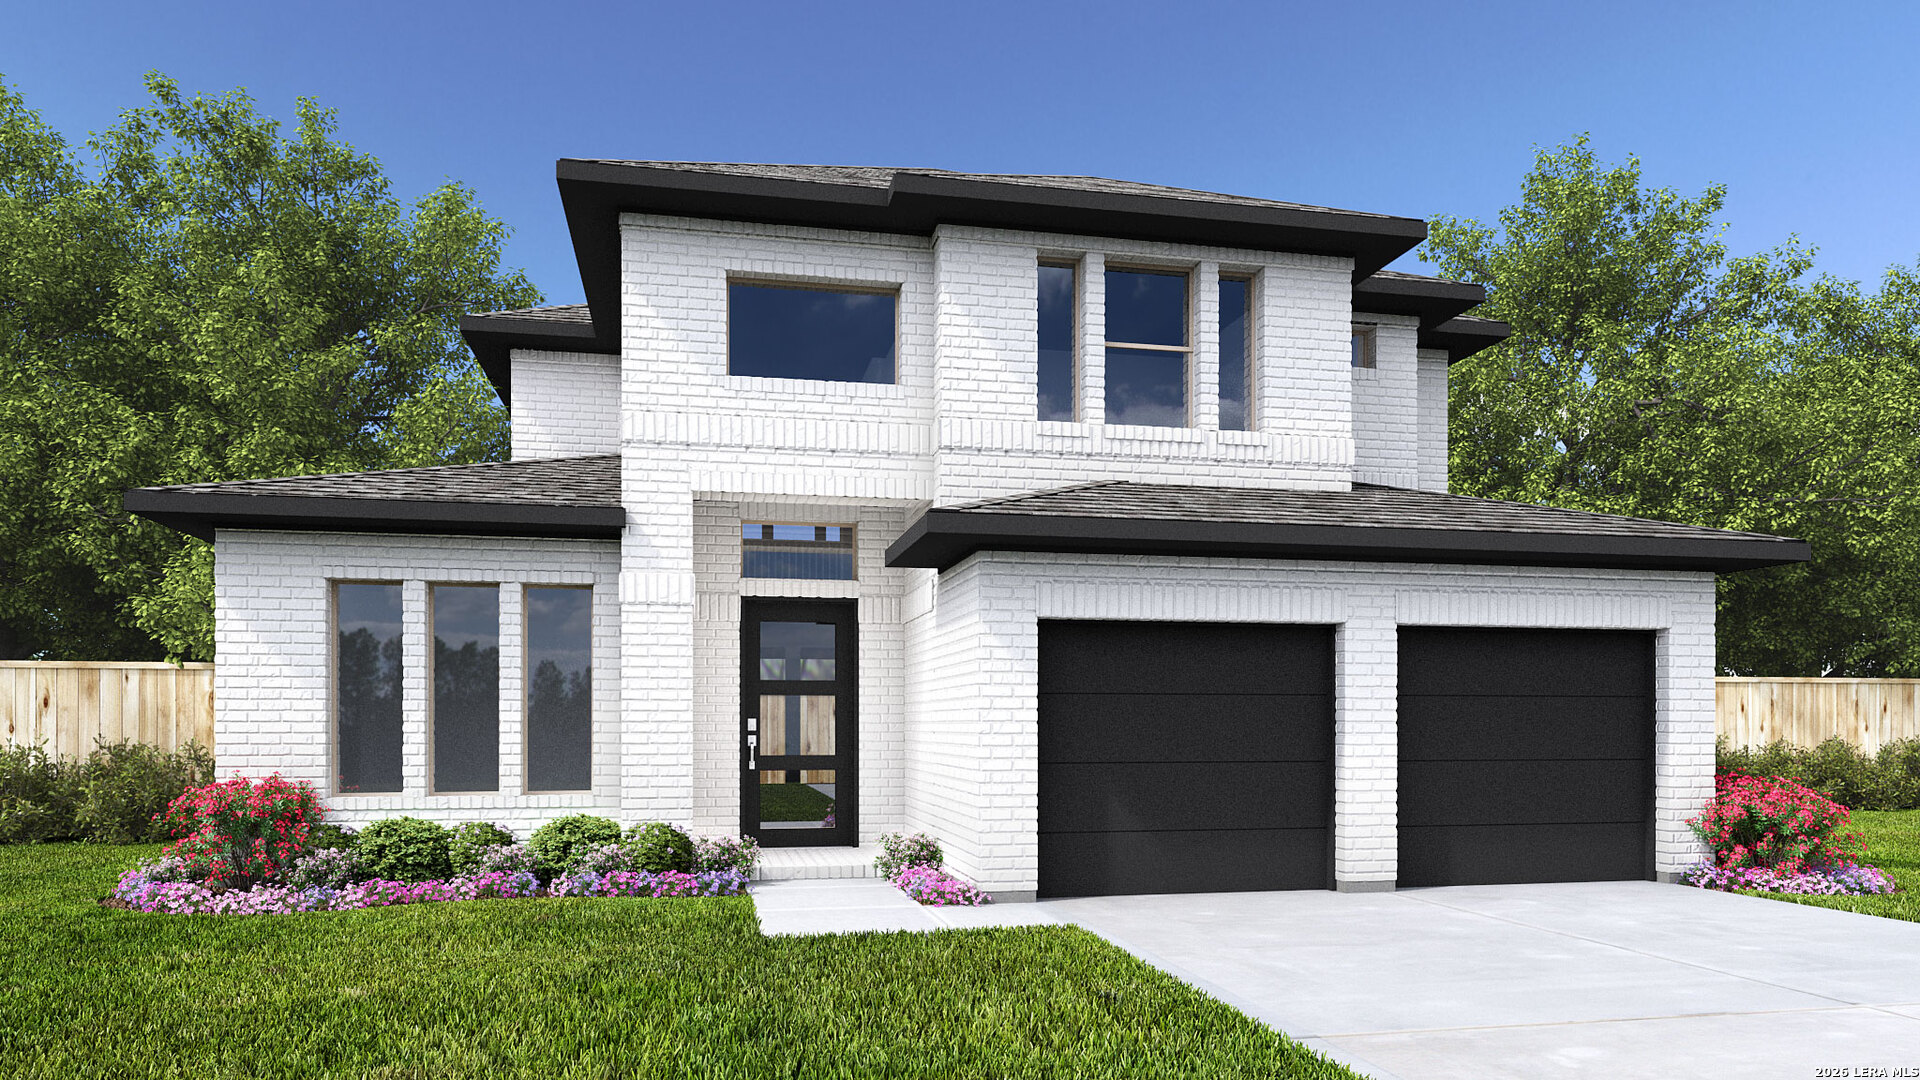
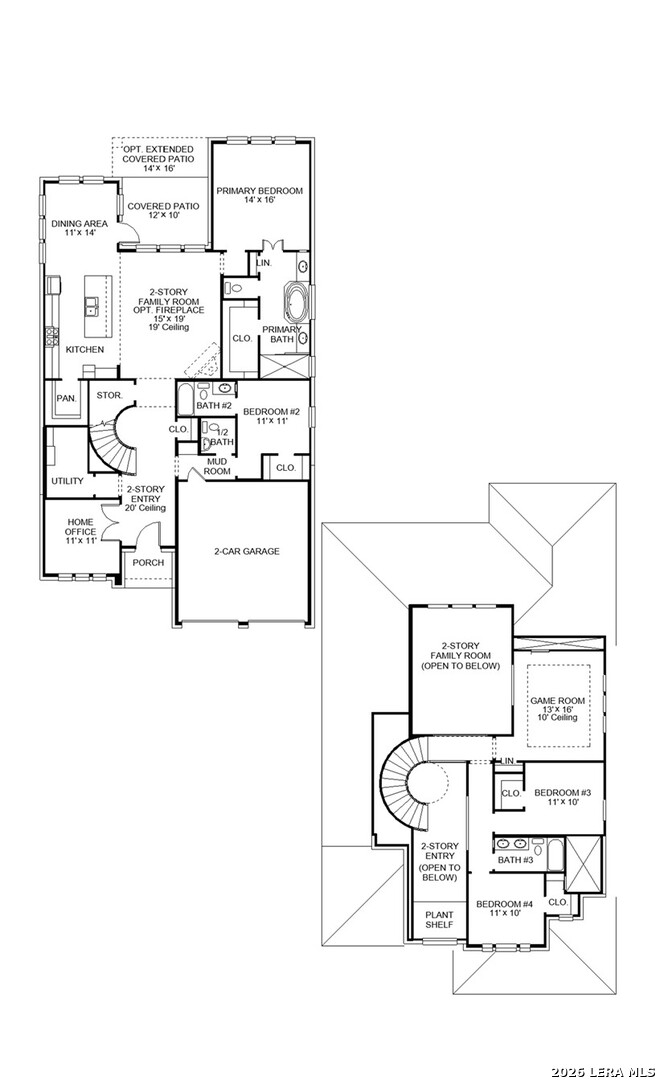
Front porch leads to a two-story entryway with a grand staircase. French doors enclose the private home office that overlooks the front yard. The utility room is conveniently located off the main hallway. The family room highlights extended ceilings and a wall of windows. The kitchen hosts an island with seating space and a walk-in pantry. The dining area embraced by a corner wall of windows allows provides access to the covered backyard patio. The secluded primary bedroom highlights a wall of windows. Double doors lead to the primary bath with dual vanities, a garden tub, glass-enclosed shower, and a walk-in closet. A guest suite with a private bath completes downstairs. Upstairs hosts a game room, two secondary bedrooms, and a full bath with dual vanity. A mud room and half bath are off the three-car garage.
Courtesy of Perry Homes Realty, Llc
This real estate information comes in part from the Internet Data Exchange/Broker Reciprocity Program . Information is deemed reliable but is not guaranteed.
© 2017 San Antonio Board of Realtors. All rights reserved.