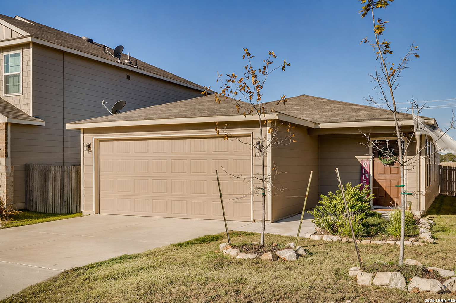
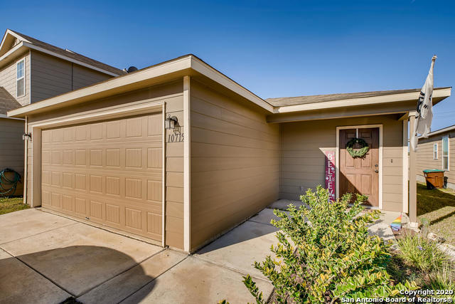
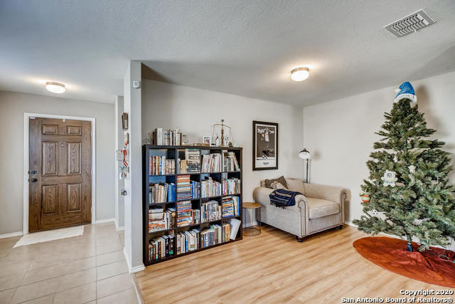
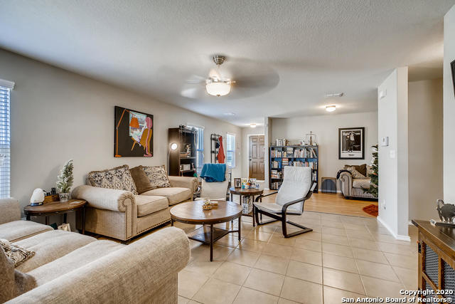
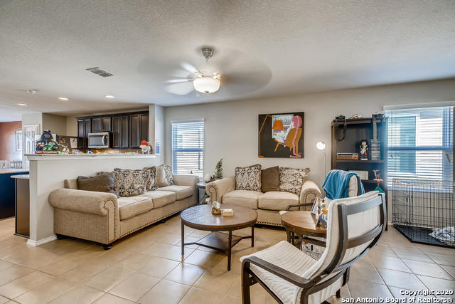
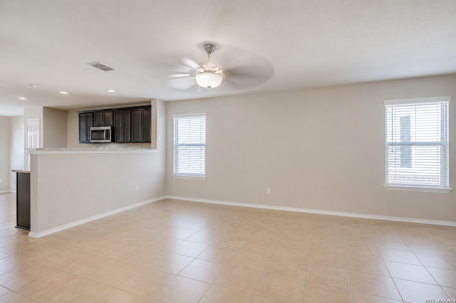
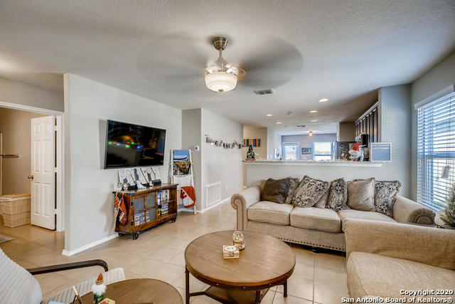
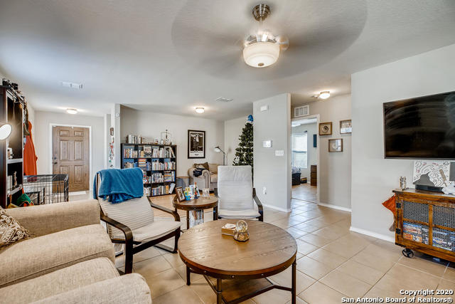
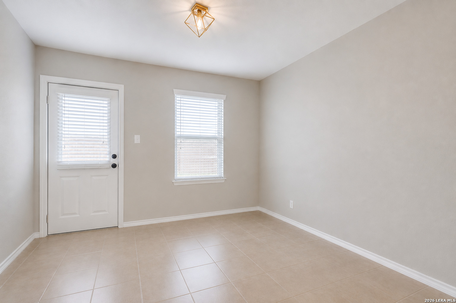
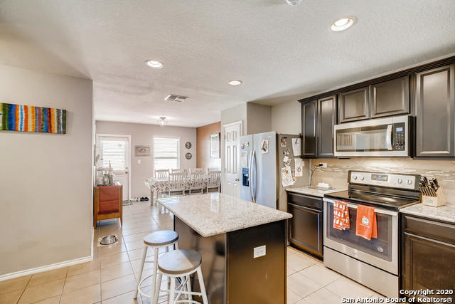
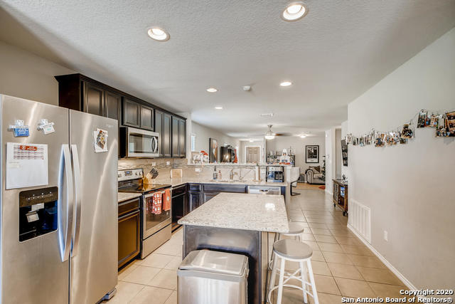
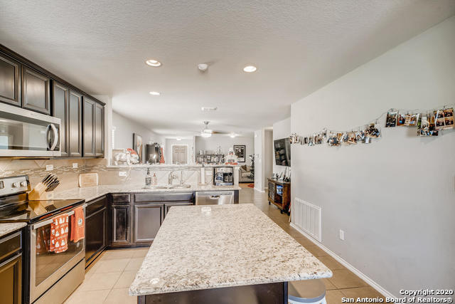
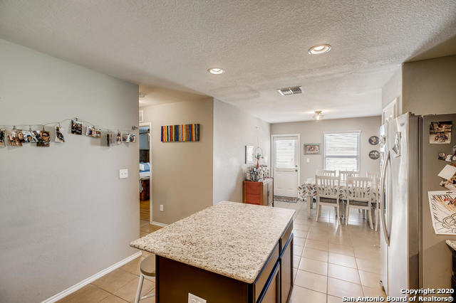
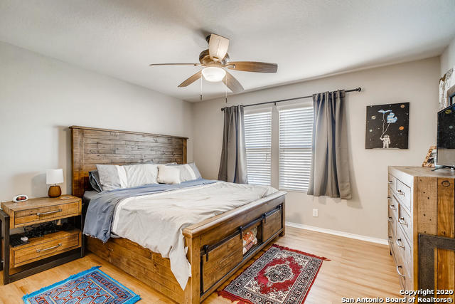
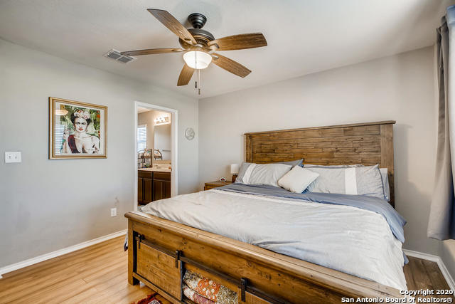
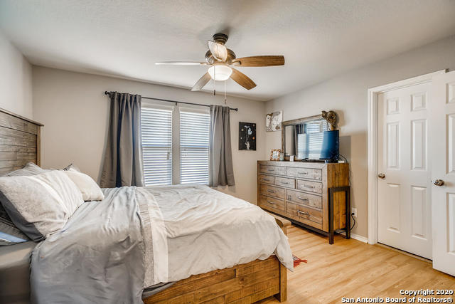
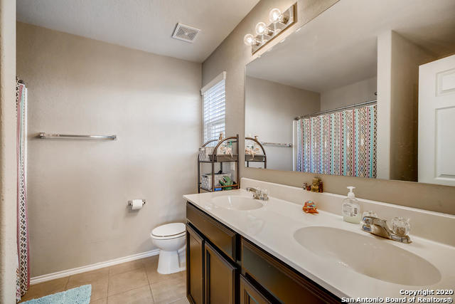
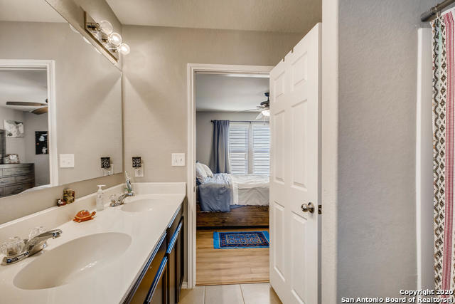
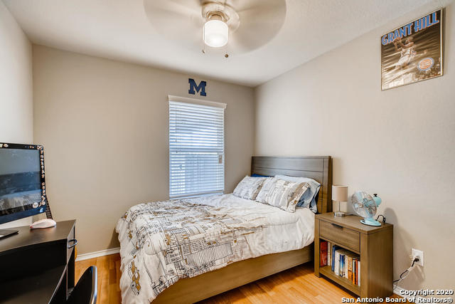
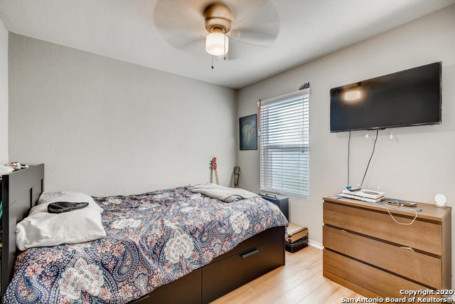
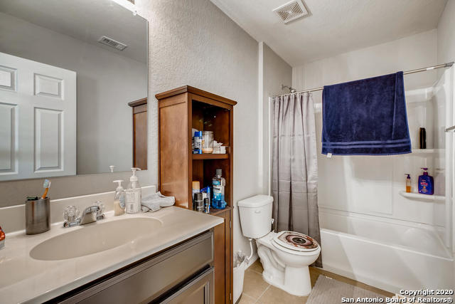
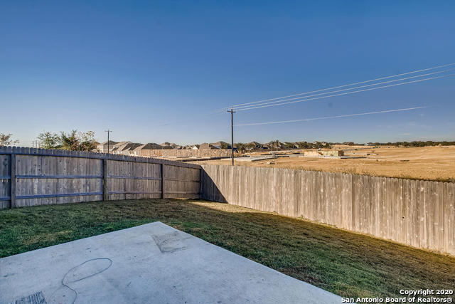
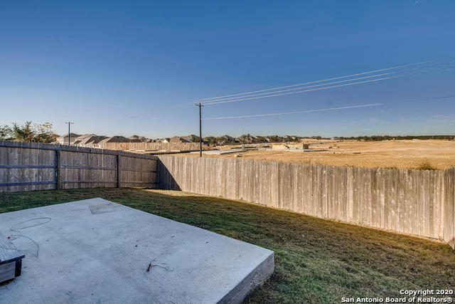
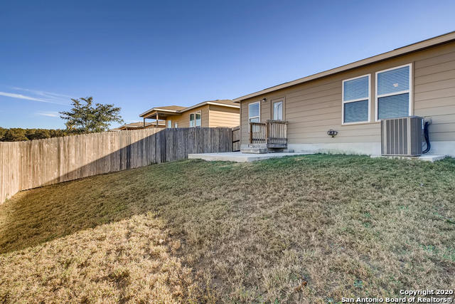
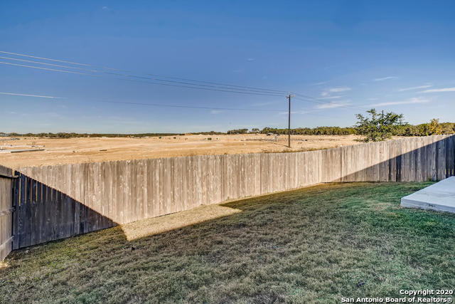
Popular floorplan located in Silver Canyon that will not last long. Upgraded to include granite countertops and stainless steel appliances. Flooring is combination of laminate wood and ceramic tile with carpet only in closet. Open floor plan with breakfast bar and island kitchen. Master has walk in closet with double vanity and tub/shower combo. Secondary bedrooms conveniently located on opposite side of home. Very functional floorplan. Neutrally painted throughout with accent wall in kitchen. Close to schools, Shopping, Restaurants, Entertainment. Washer, Dryer and Refrigerator are included!
Courtesy of Niemeyer & Associates, Realtors
This real estate information comes in part from the Internet Data Exchange/Broker Reciprocity Program . Information is deemed reliable but is not guaranteed.
© 2017 San Antonio Board of Realtors. All rights reserved.