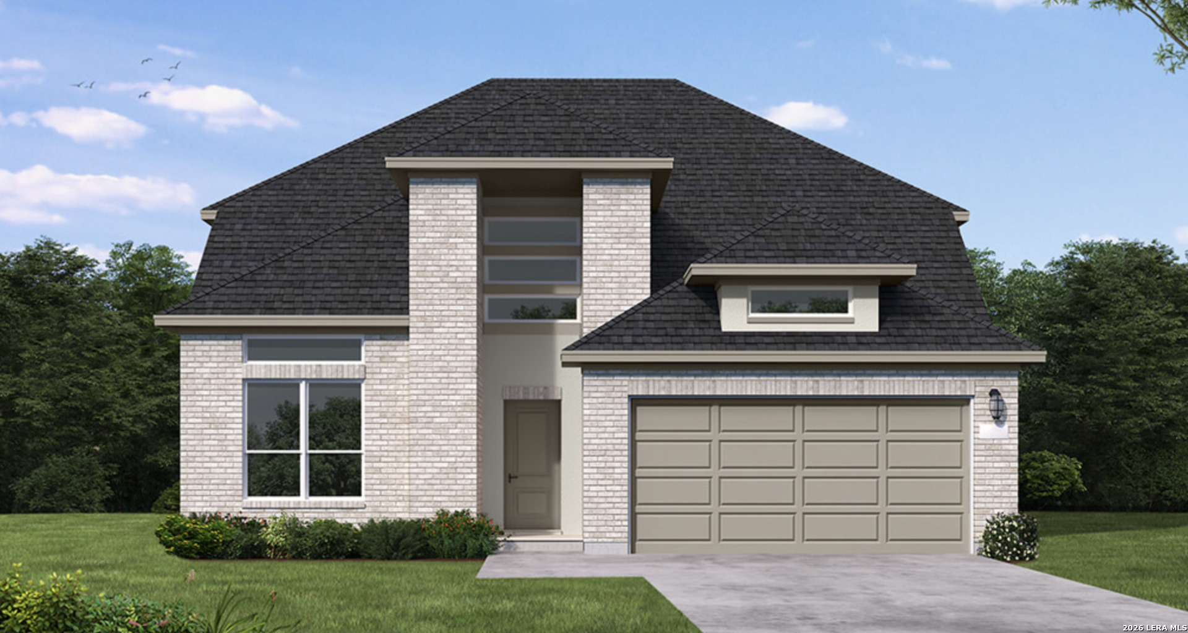
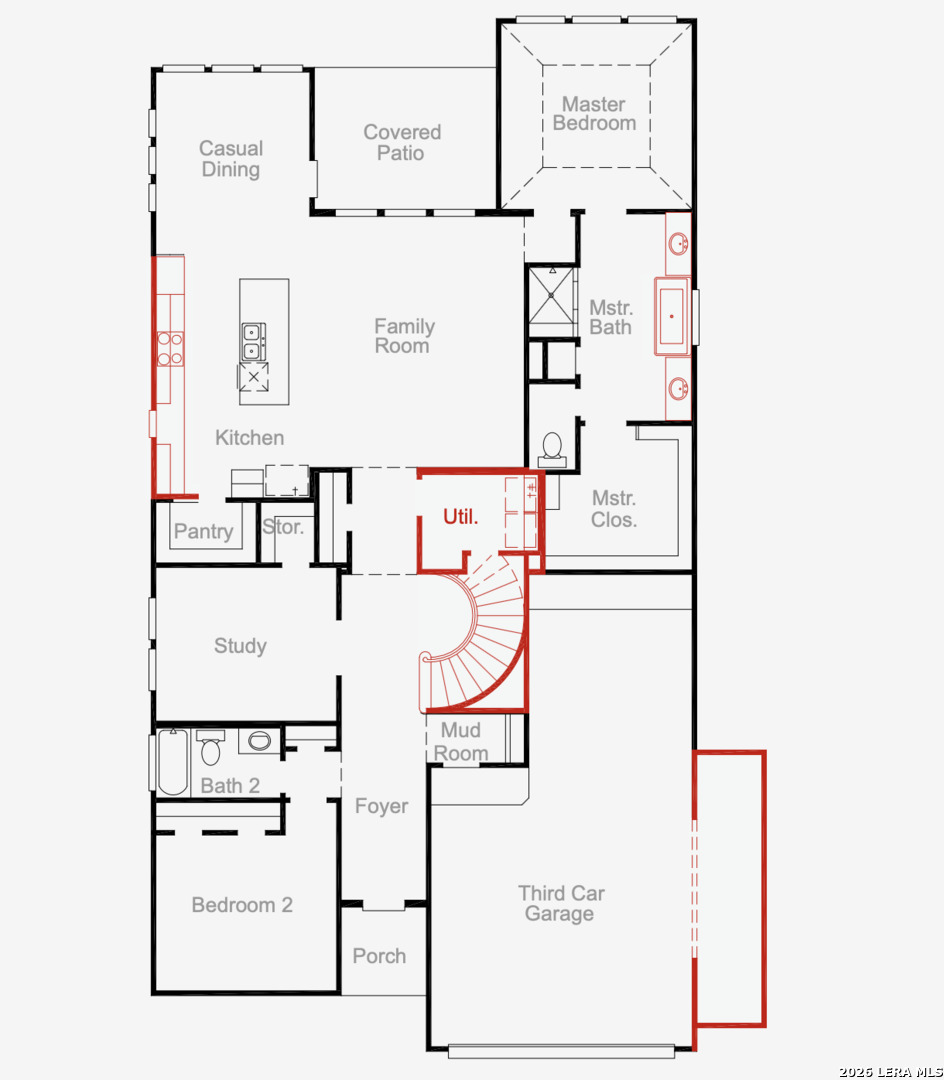
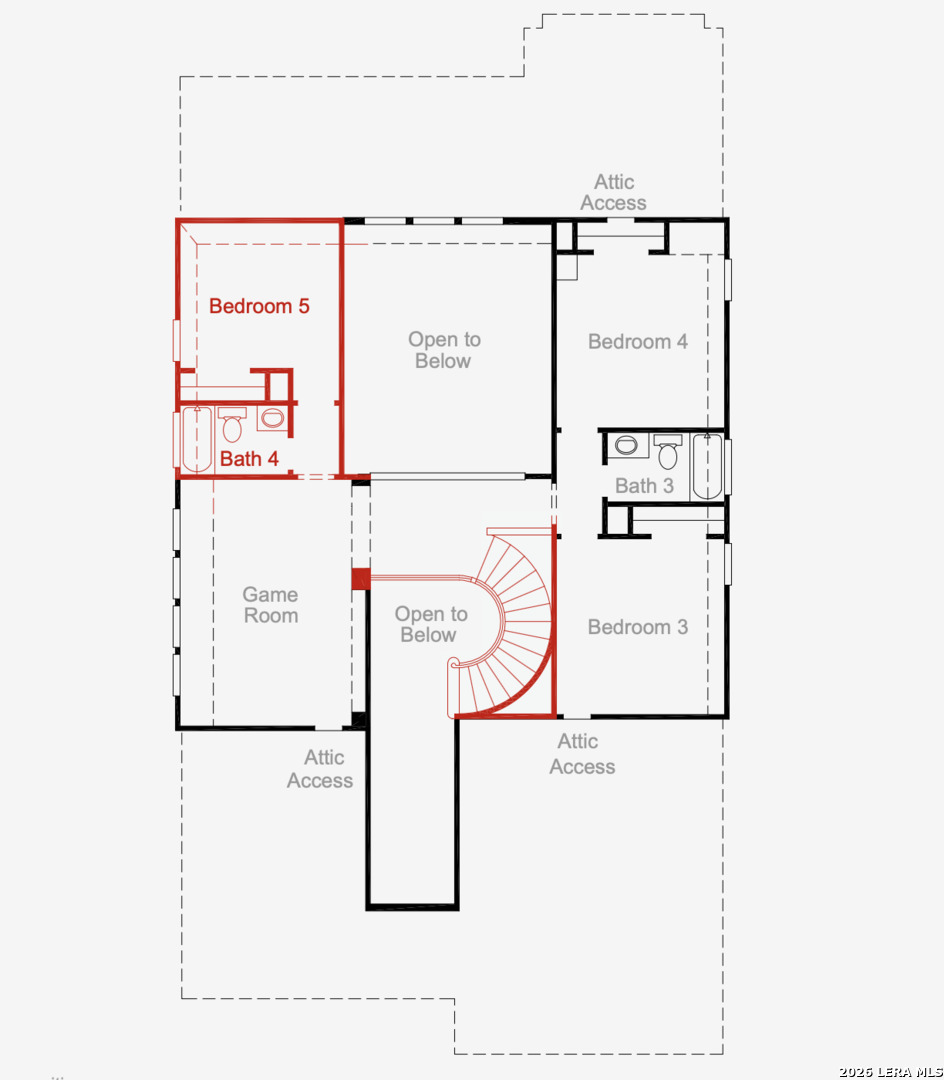
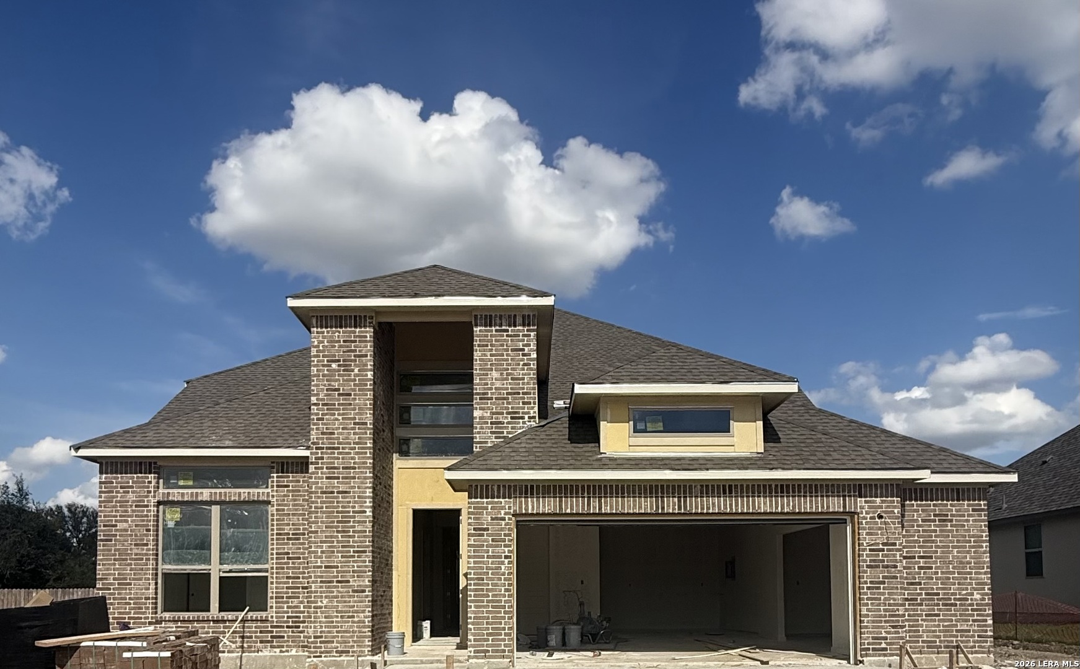
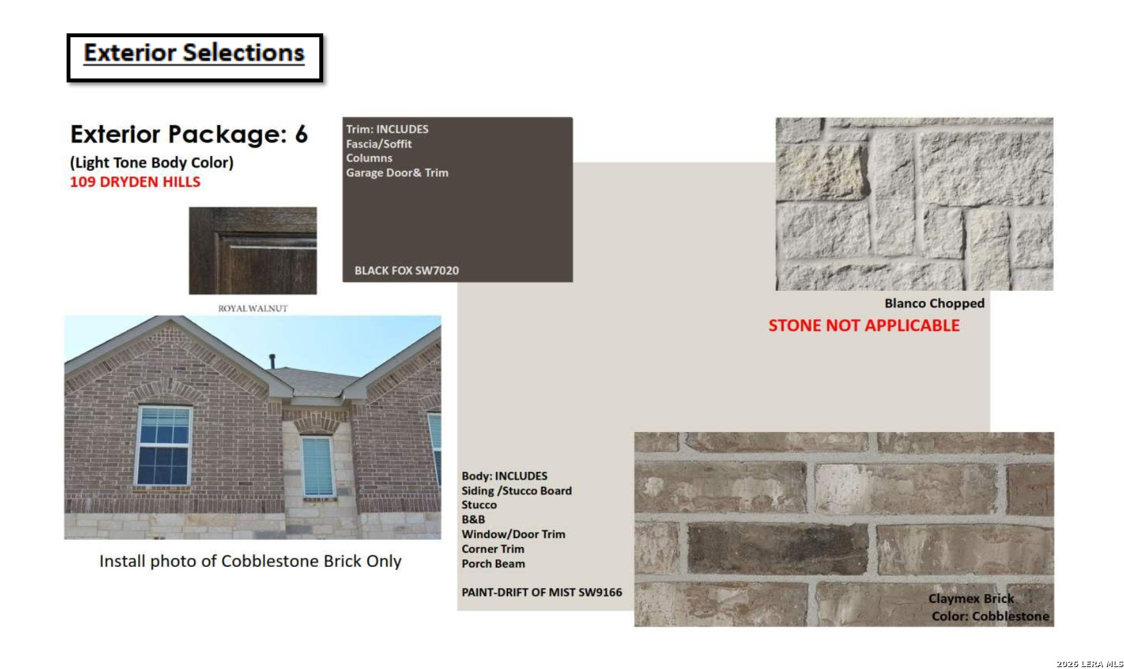
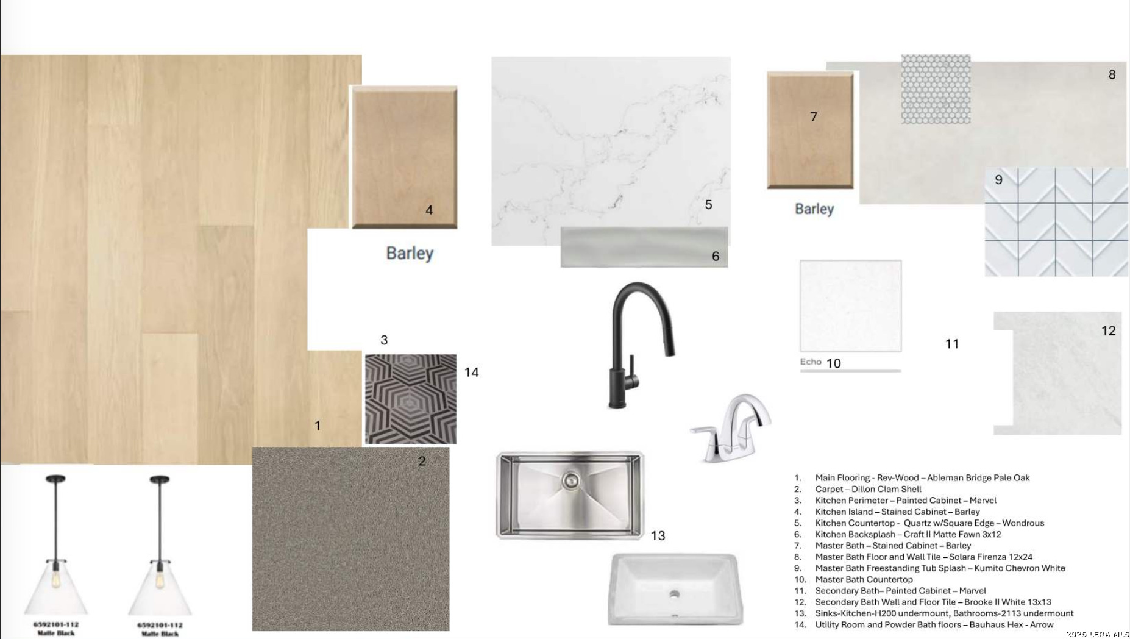
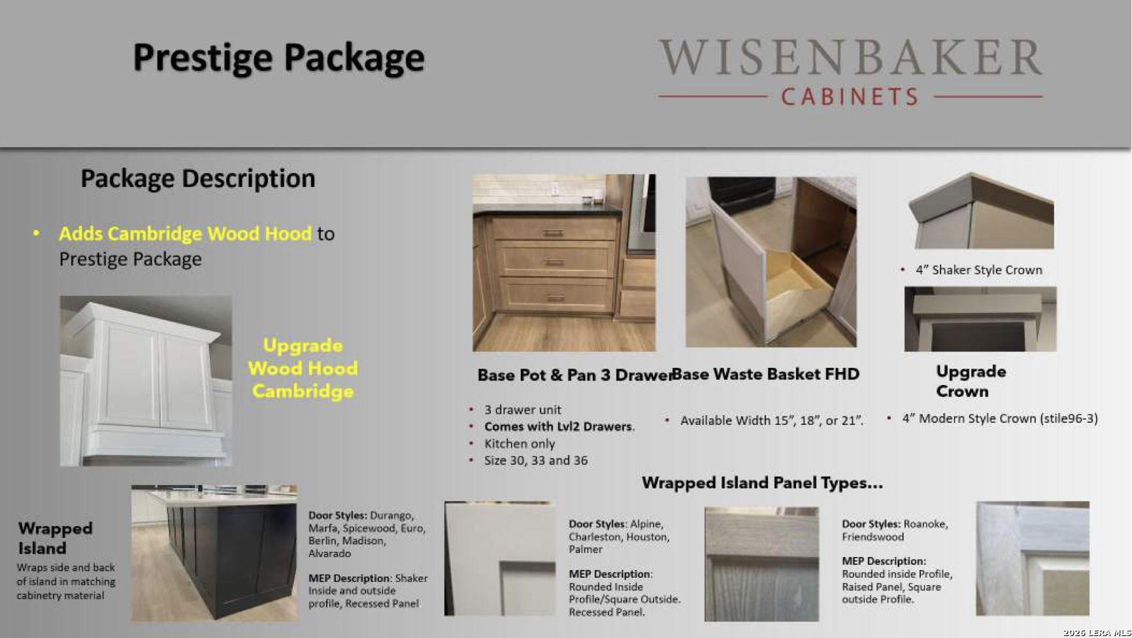
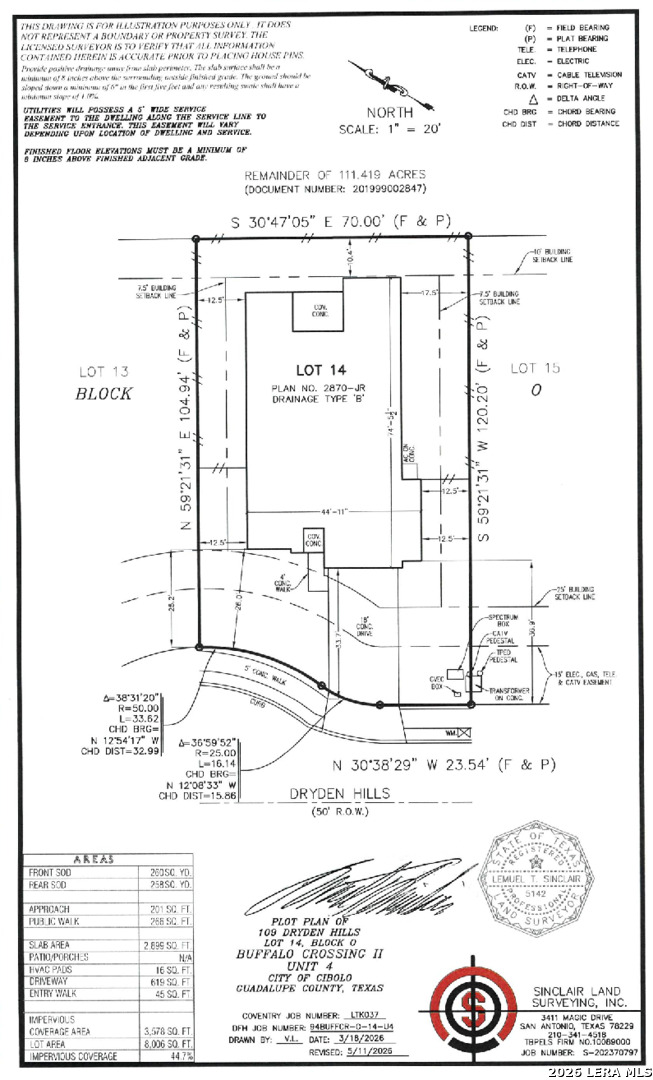
The Dumont floor plan at 109 Dryden Hill in Buffalo Crossing offers the space and flexibility buyers are looking for. Step into a grand two-story foyer leading to a private study and first of five bedrooms, perfect for guests or a home office.The open-concept living area features 19' ceilings and flows into a gourmet kitchen with quartz countertops, built-in stainless appliances, 42" cabinets, and a spacious walk-in pantry. Enjoy a covered patio and fully landscaped backyard, plus a private primary suite with dual vanities, soaking freestanding tub, separate shower, and large walk-in closet. Upstairs includes additional bedrooms, and a game room. With 5 beds, 4 baths, a 3-car garage, and Elevation J, this home checks all the boxes, right here in Buffalo Crossing with easy access to I-35, shopping, and more. Schedule your tour today!
Courtesy of Exp Realty
This real estate information comes in part from the Internet Data Exchange/Broker Reciprocity Program . Information is deemed reliable but is not guaranteed.
© 2017 San Antonio Board of Realtors. All rights reserved.