113 Hondo Dr

La Vernia, TX 78121

113 Hondo Dr

  • La Vernia, TX 78121
  • Hondo Ridge Subdivision
  • $627000
  • 4Bed
  • 3.5Bath
  • 2,625SQFT

Details

StatusNew
Year Built2023
CountyWilson
FlooringCeramic Tile
Lot Size1
ParkingTwo Car Garage
Total Stories1
CoolingOne Central
School District La Vernia Isd.
Schools La Vernia, La Vernia, La Vernia
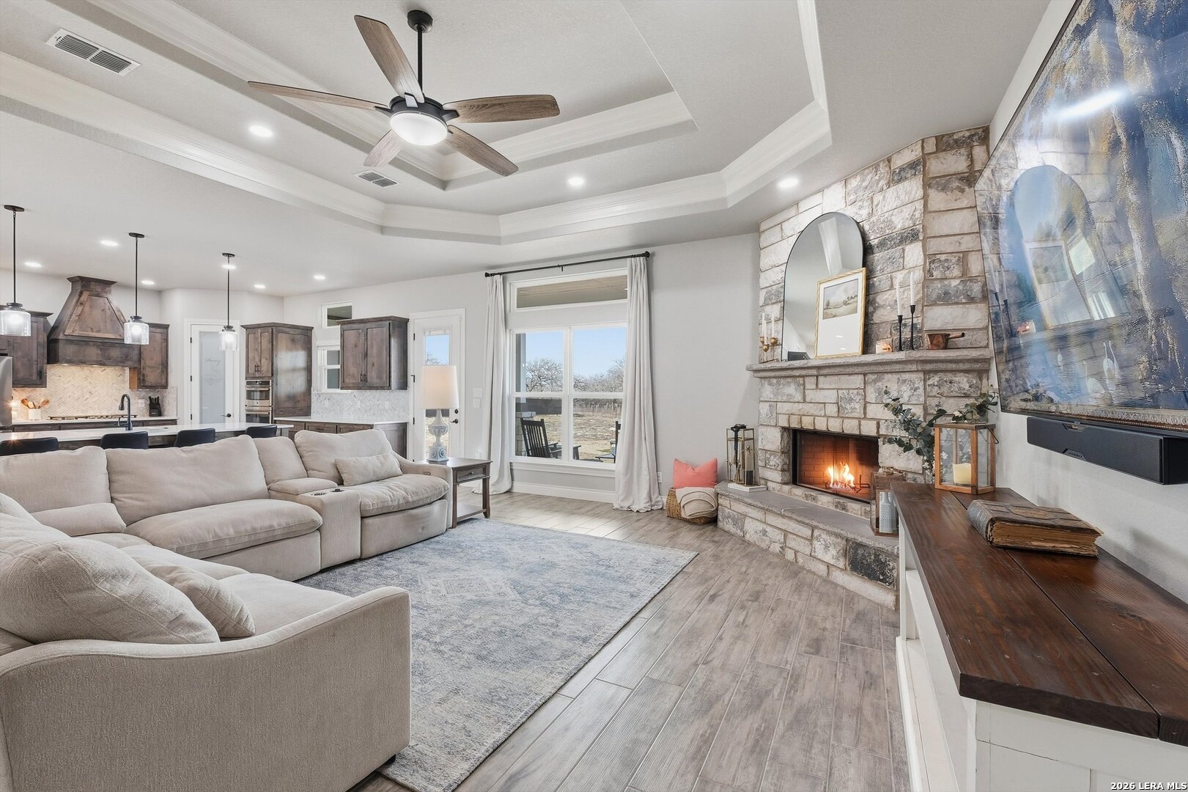
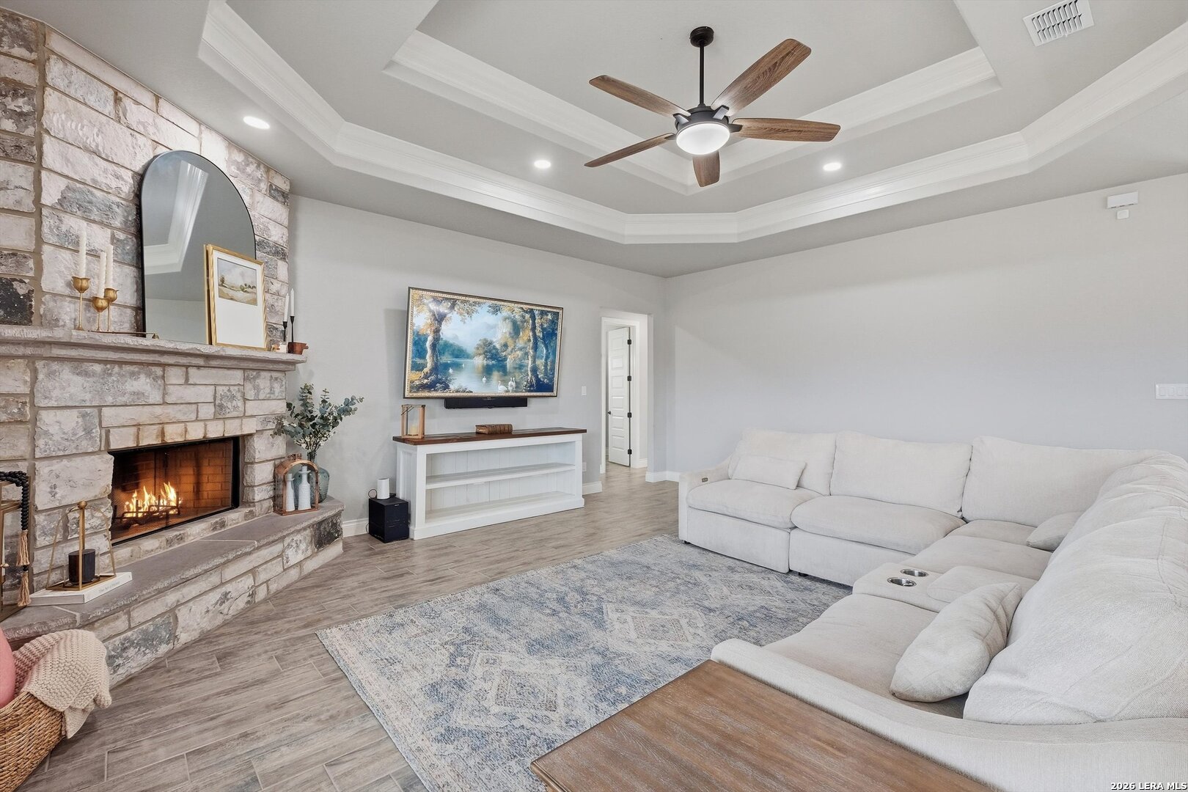
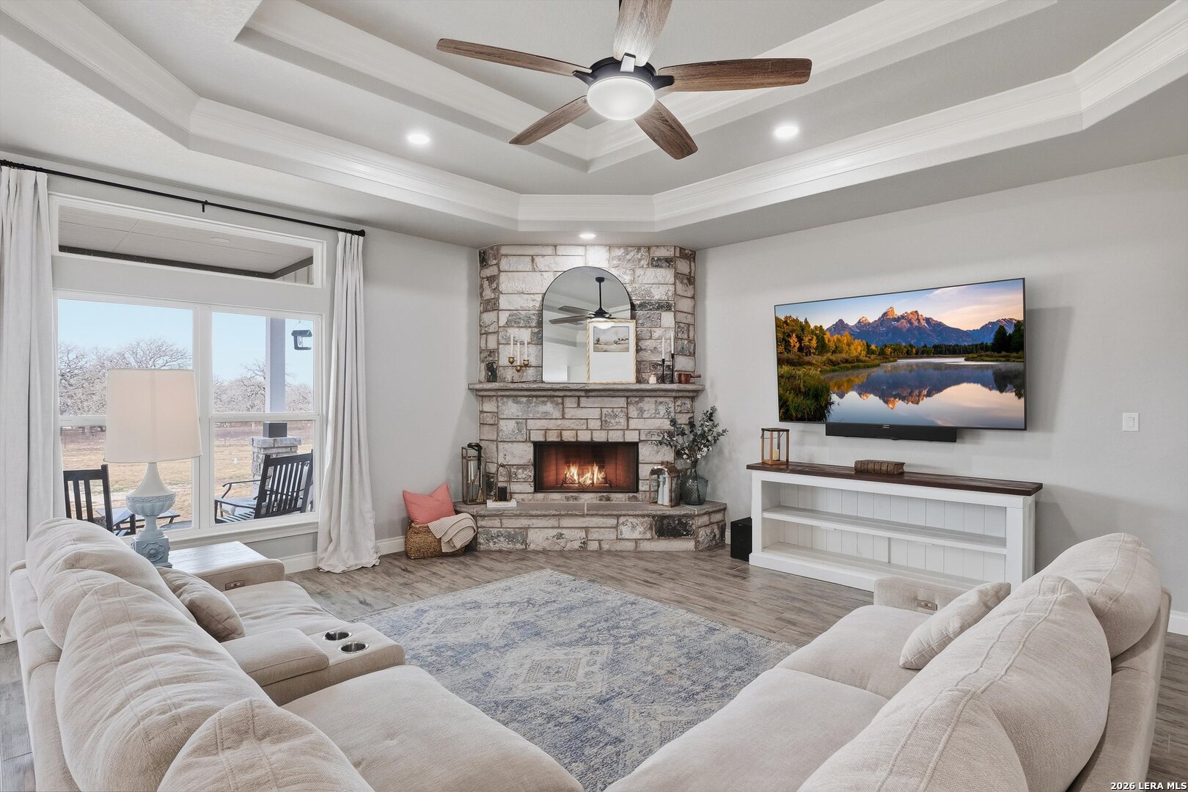
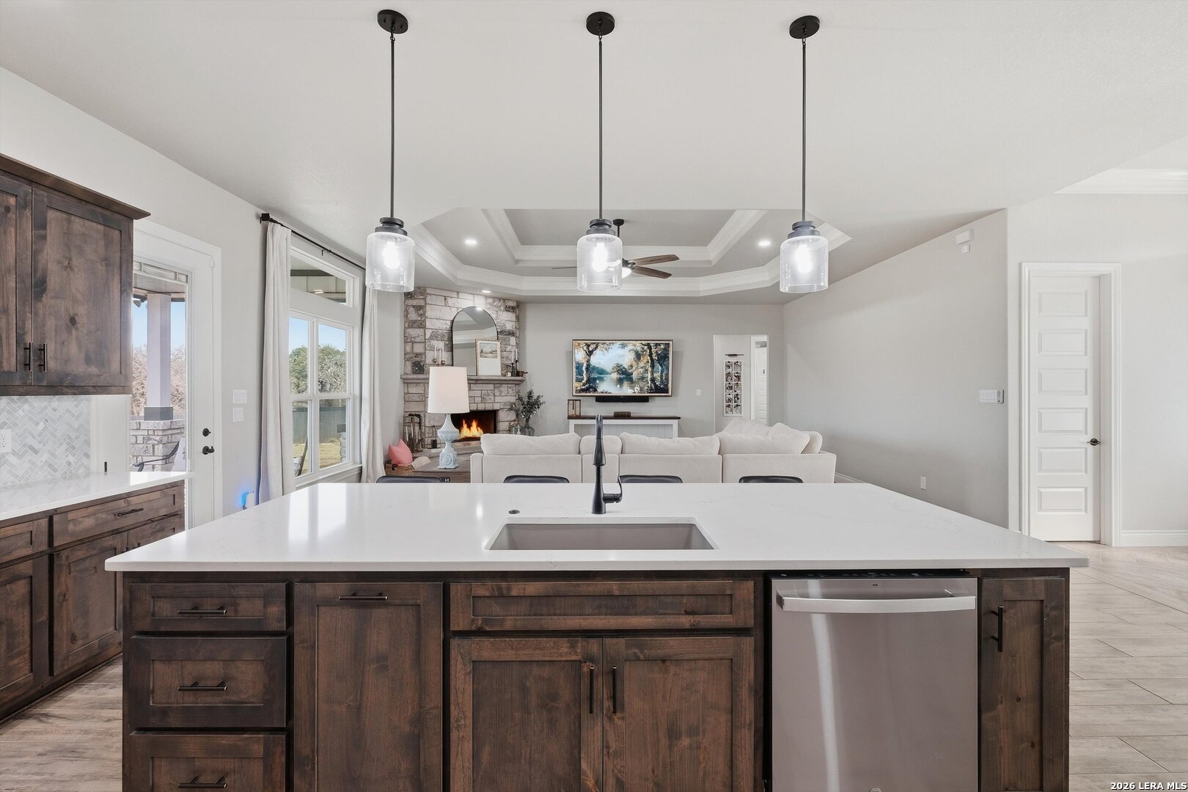
FireplaceOne, Living Room, Wood Burning
Property Type Single Family Detached
113 Hondo Dr La Vernia TX 78121
property description

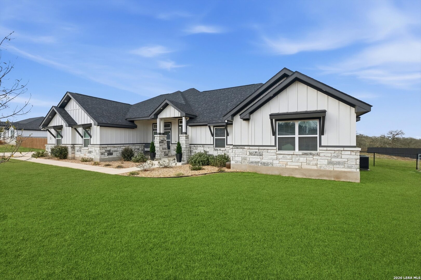
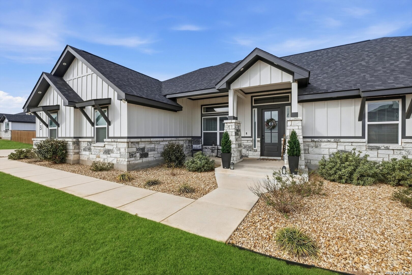
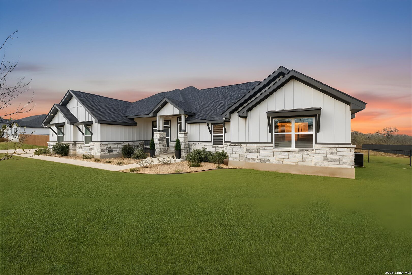
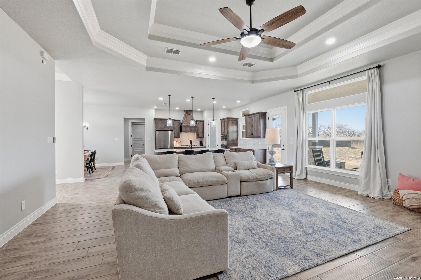
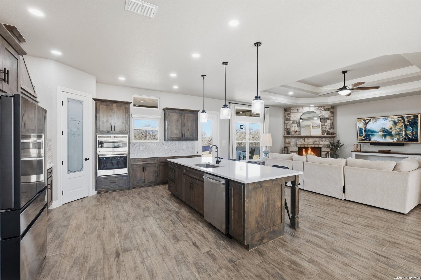
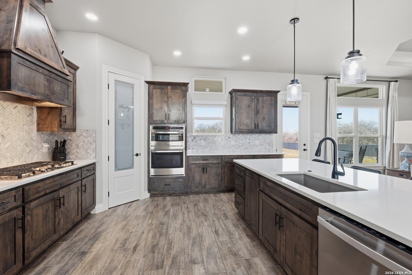

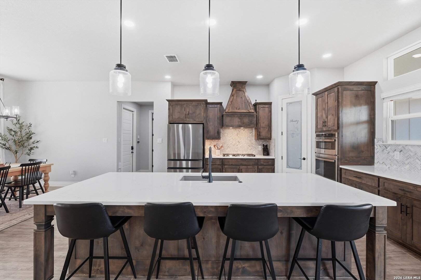
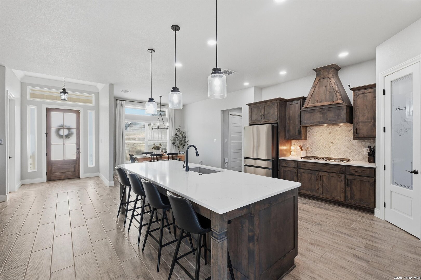
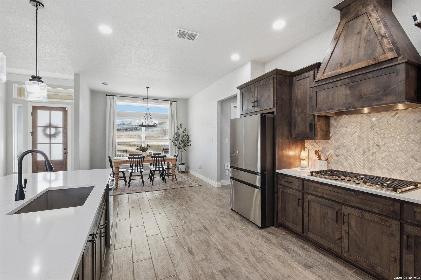
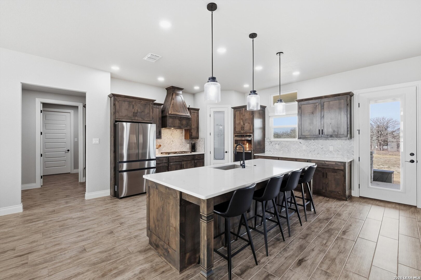
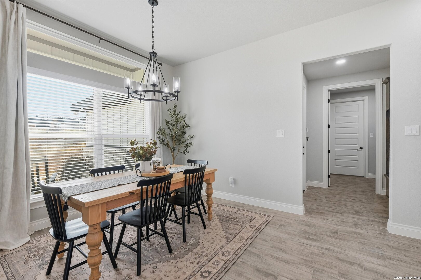
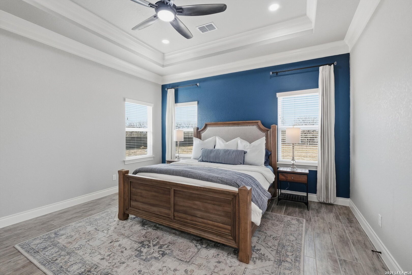
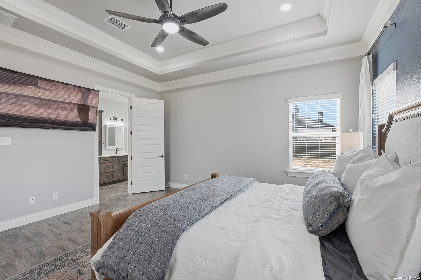
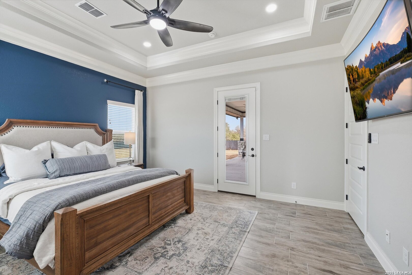

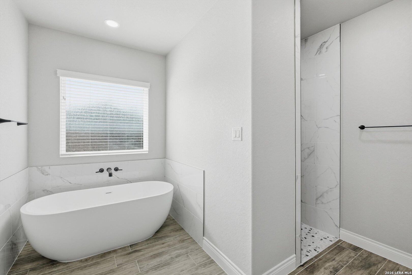
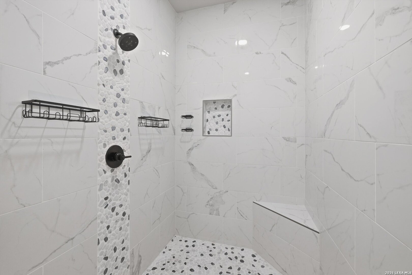
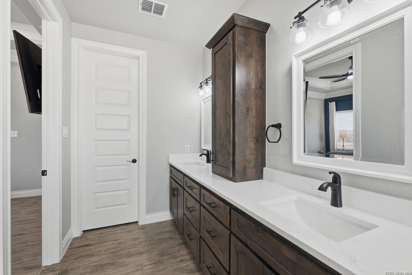
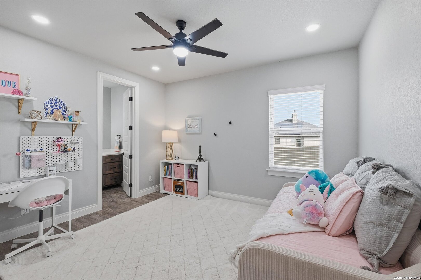
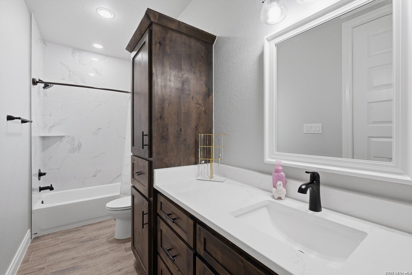
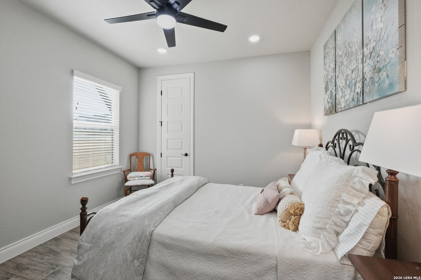
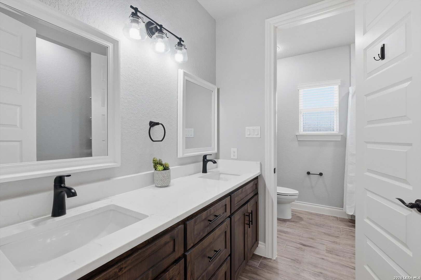

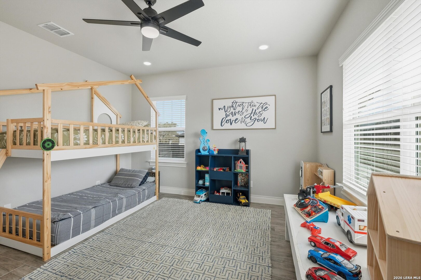
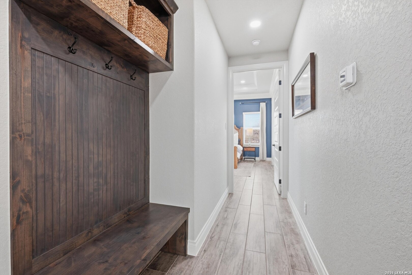
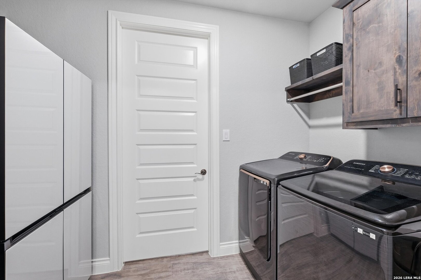
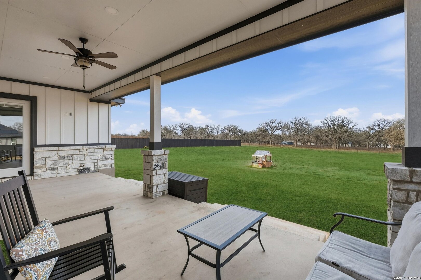
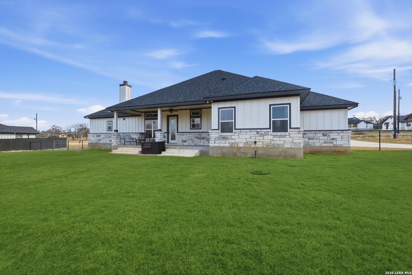

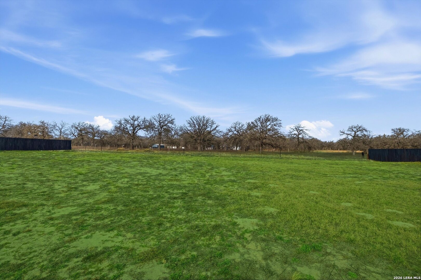
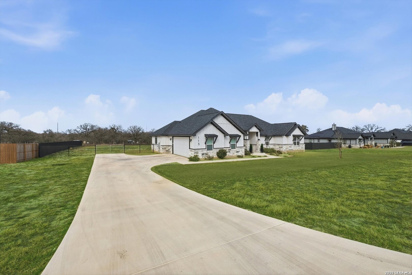
Set on one acre in La Vernia's Hondo Ridge community, this 4-bedroom, 3.5-bath home combines an open-concept living space with a layout. The kitchen centers around an oversized quartz island and features custom cabinetry, stainless steel appliances and a propane gas range, while the adjoining living room is finished with a stone fireplace and detailed ceiling treatment. The primary suite includes a spacious bath and walk-in closet with direct access to the laundry room. A secondary bedroom with its own private full bath creates a comfortable setup for guests, while two additional bedrooms provide flexibility for family, office or hobby space. Outside, the fully fenced one-acre lot offers plenty of room to enjoy the surrounding country setting, along with a large covered back patio and sprinkler system. Recent additions include under-eave dusk-to-dawn exterior lighting and an epoxy-coated floor in the two-car garage.

LOCATION


Courtesy of Exp Realty

This real estate information comes in part from the Internet Data Exchange/Broker Reciprocity Program . Information is deemed reliable but is not guaranteed.
© 2017 San Antonio Board of Realtors. All rights reserved.