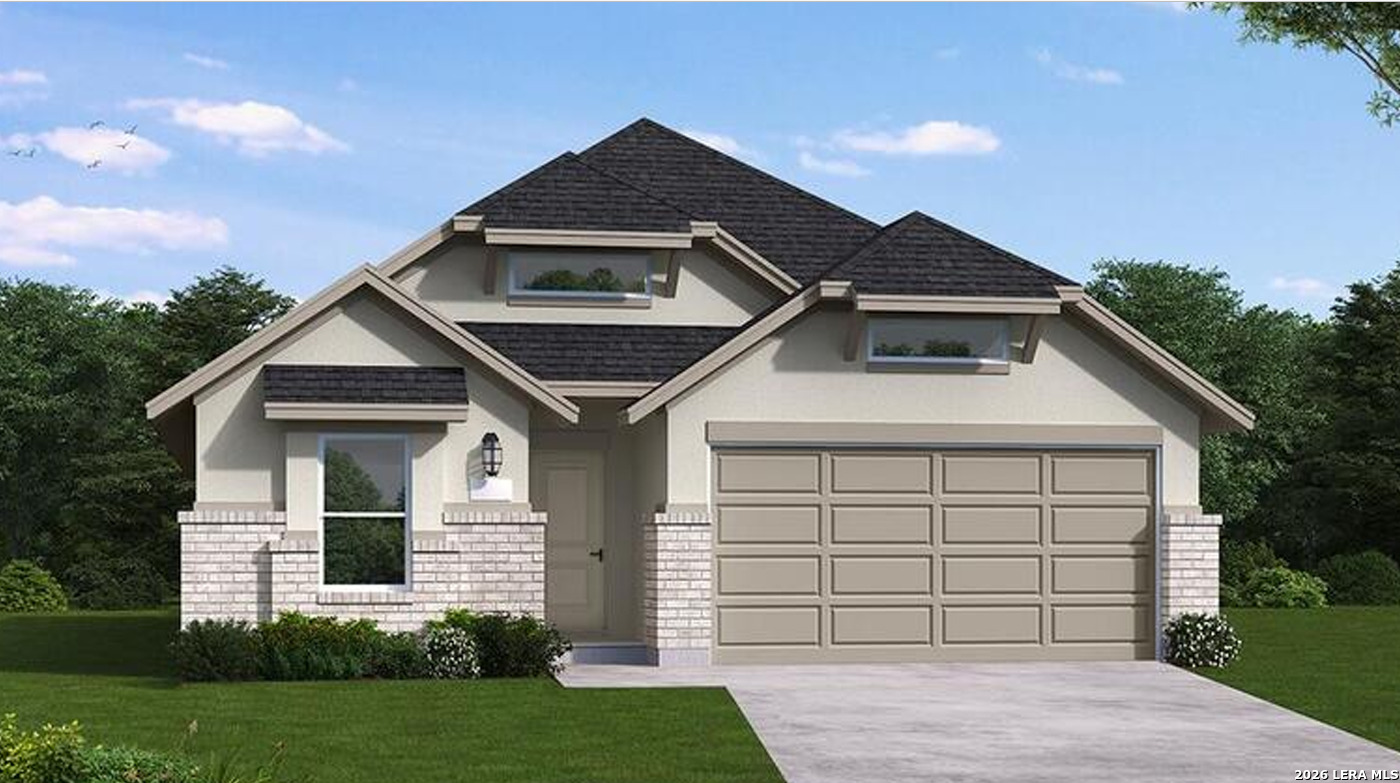
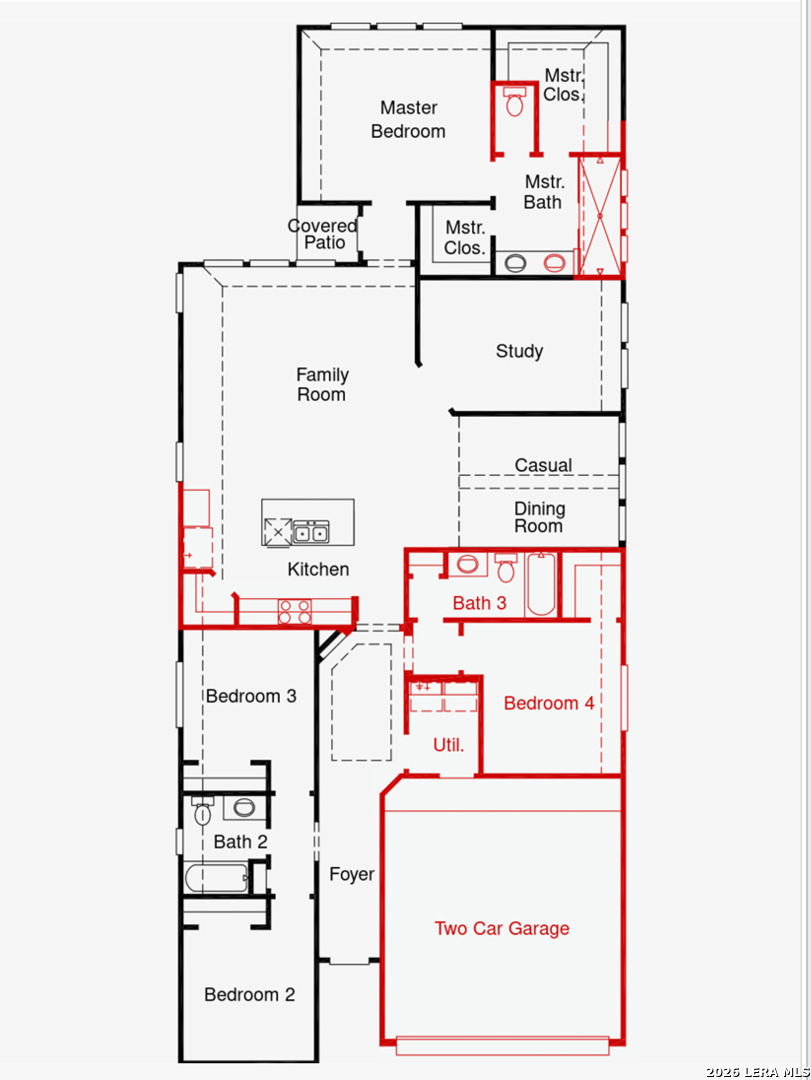
The Yorktown floor plan offers a well-designed single-story layout that blends comfort and practicality. Featuring four bedrooms, three full bathrooms with an office, this home provides ample space for relaxation and entertaining. The open-concept design enhances flow between the kitchen, dining, and living areas, creating a welcoming atmosphere. A spacious primary suite offers a peaceful retreat, a large walk-in shower, and two closets while the additional bedrooms provide flexibility for guests or a home office.
Courtesy of Exp Realty
This real estate information comes in part from the Internet Data Exchange/Broker Reciprocity Program . Information is deemed reliable but is not guaranteed.
© 2017 San Antonio Board of Realtors. All rights reserved.