School District Northside
Schools Stevens, Robert Vale, Nora Forester
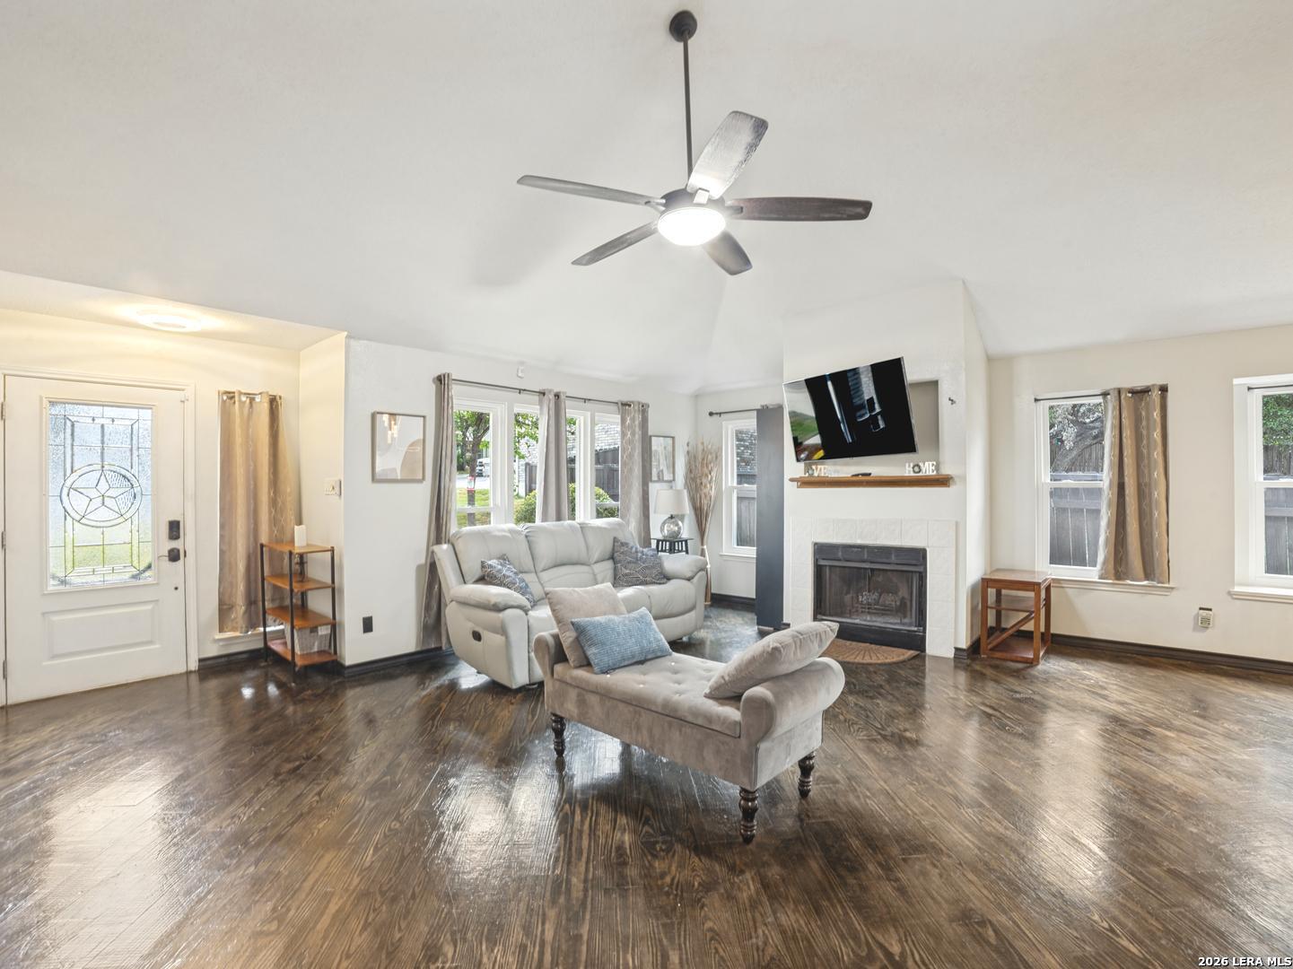
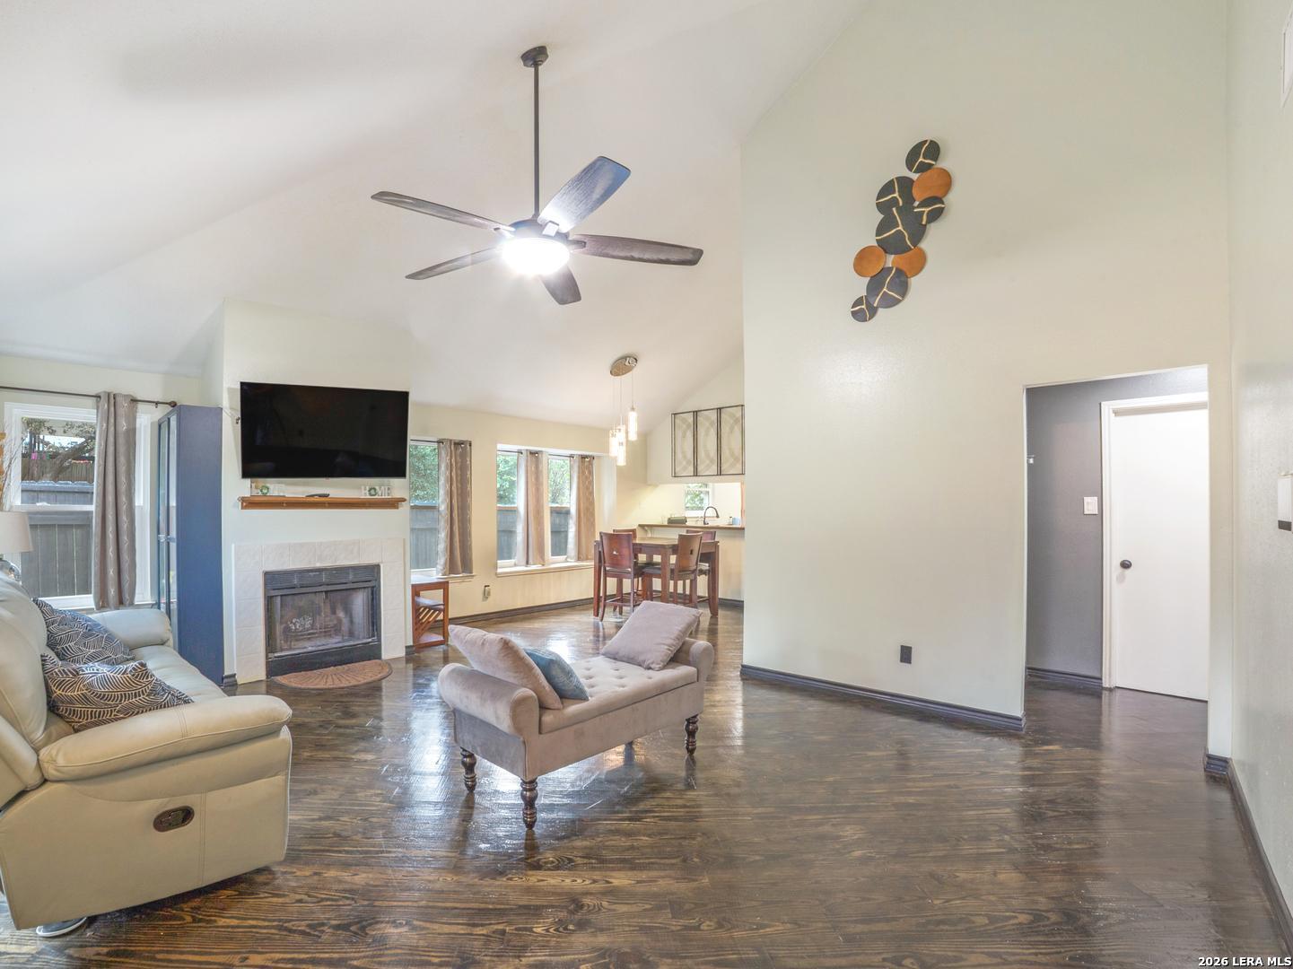
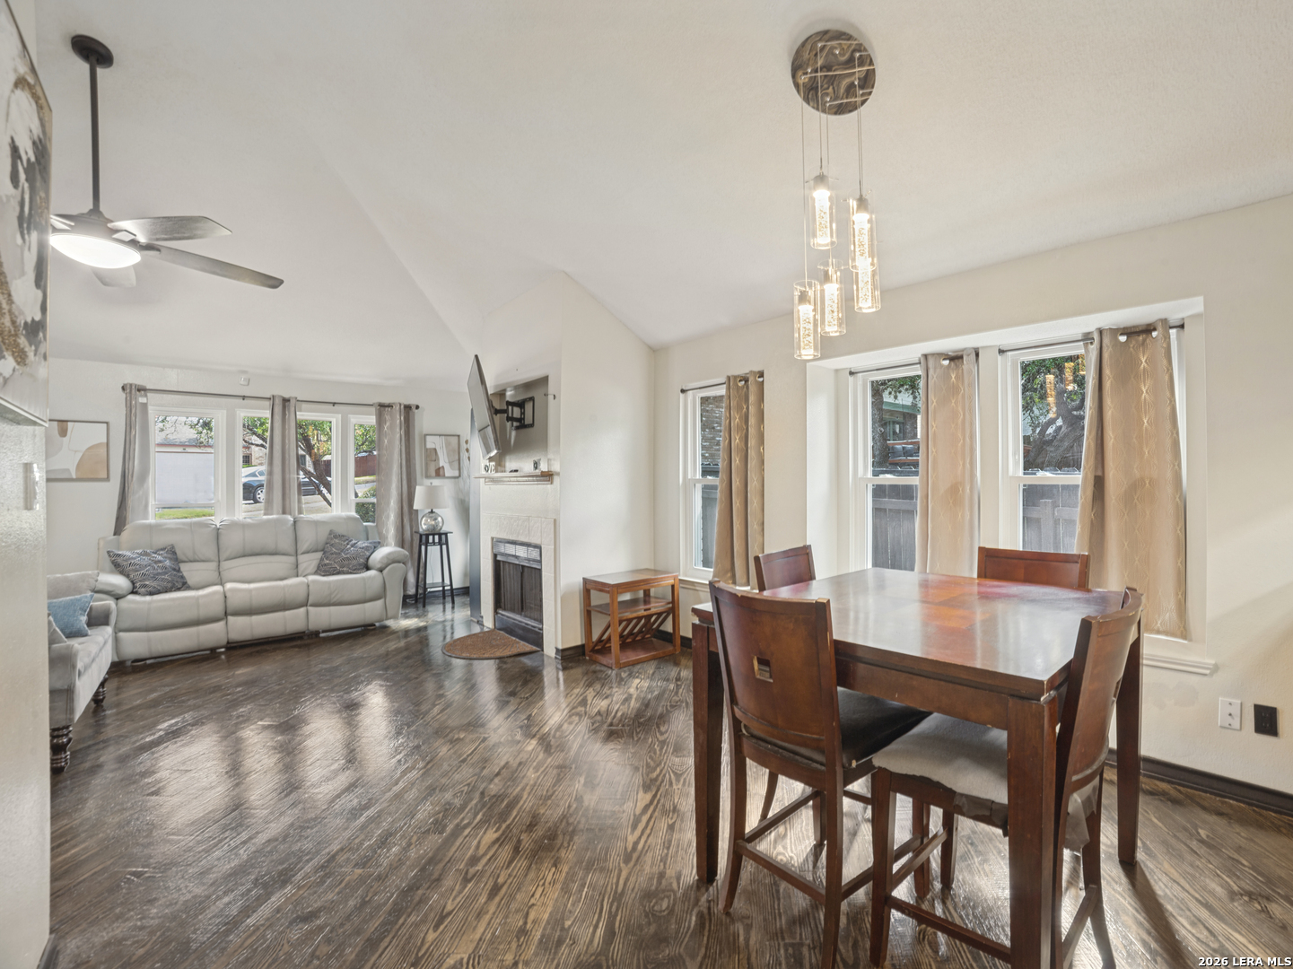
FireplaceOne, Living Room, Wood Burning
property description
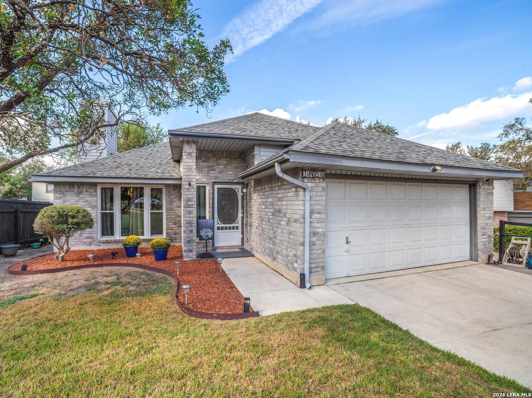
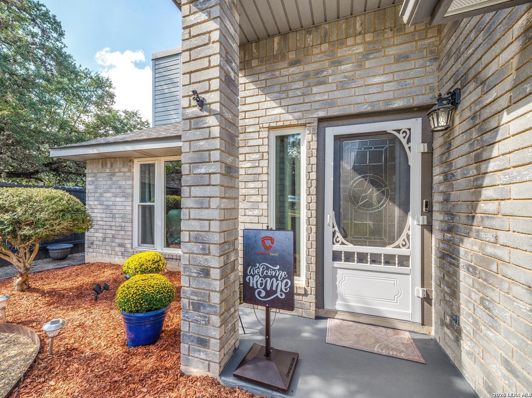
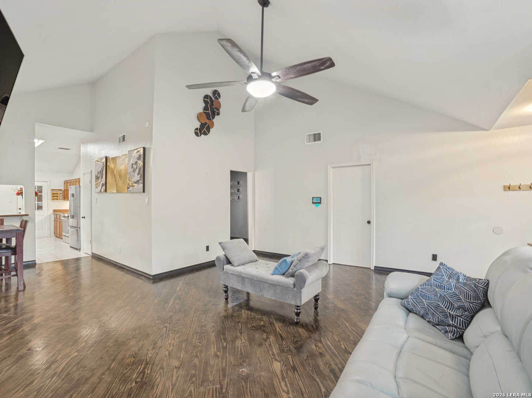
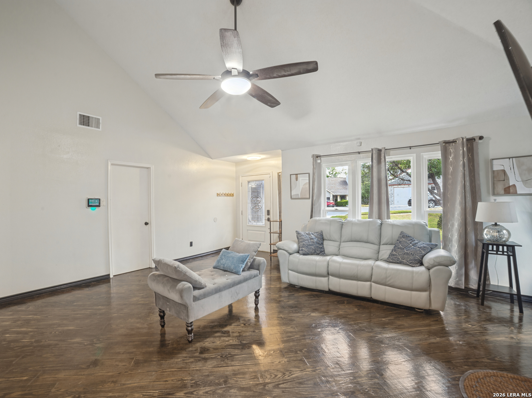
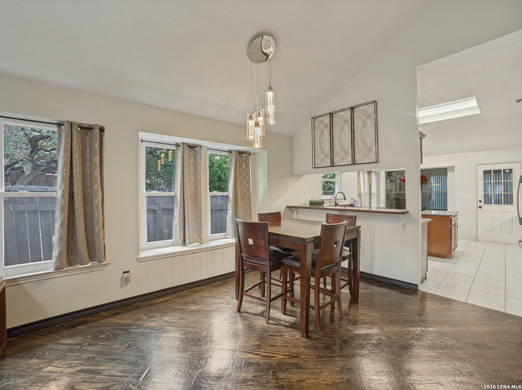
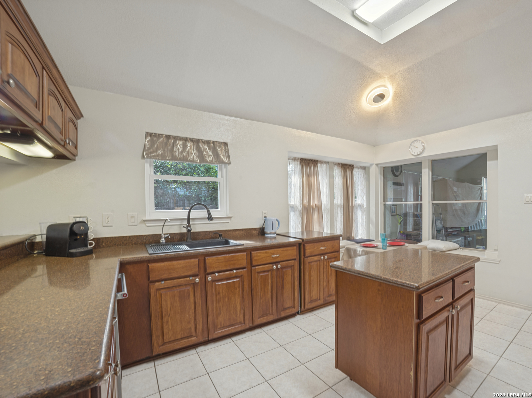
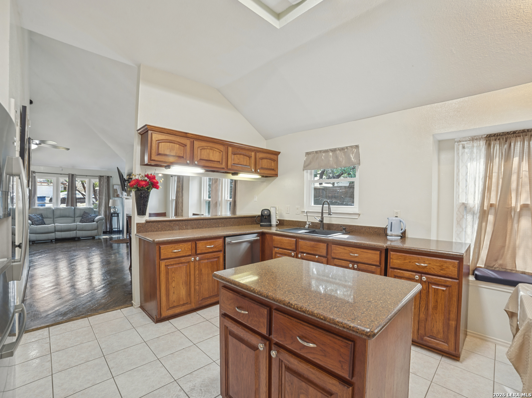
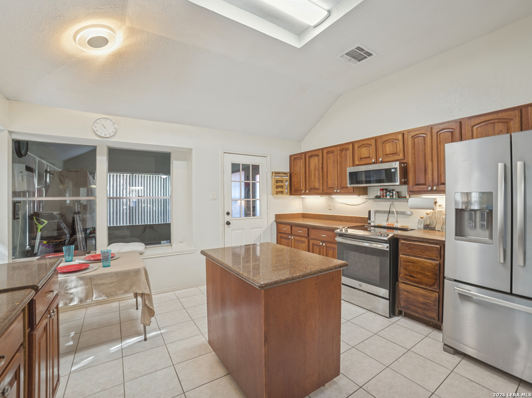
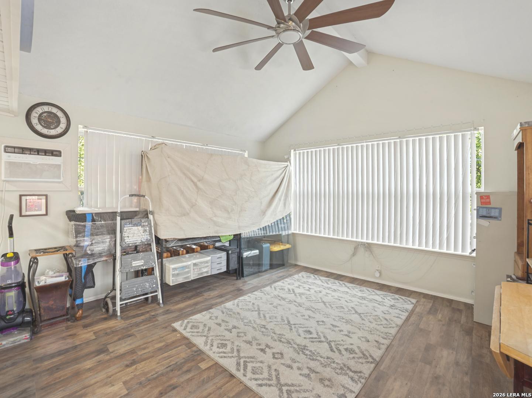
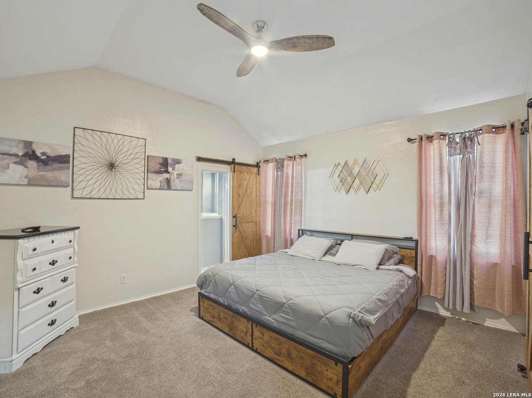
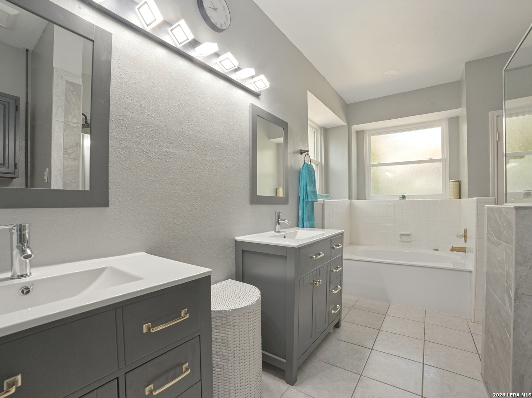
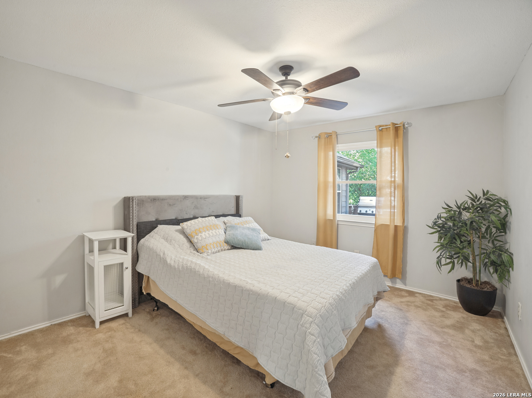
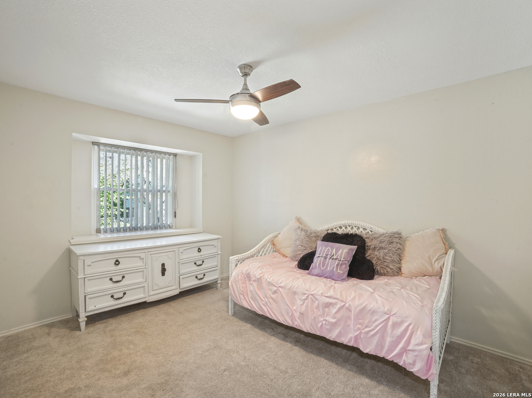
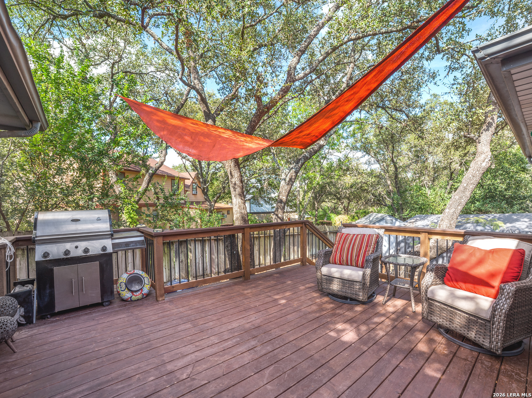
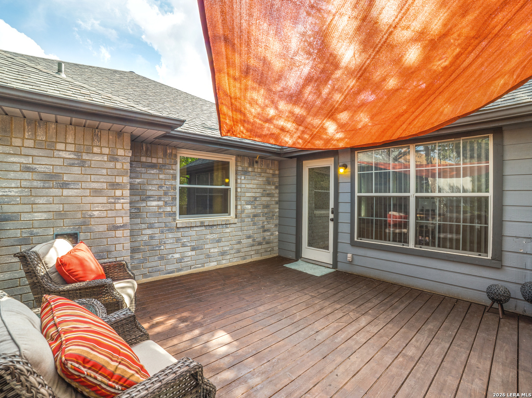
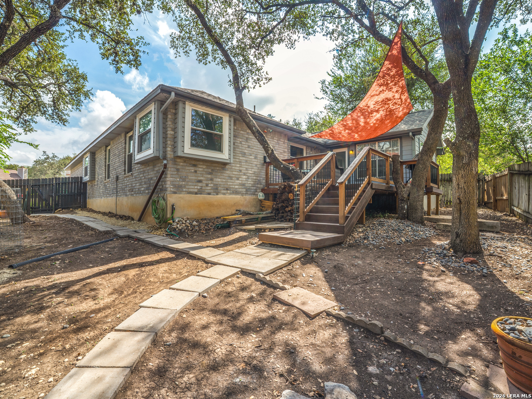
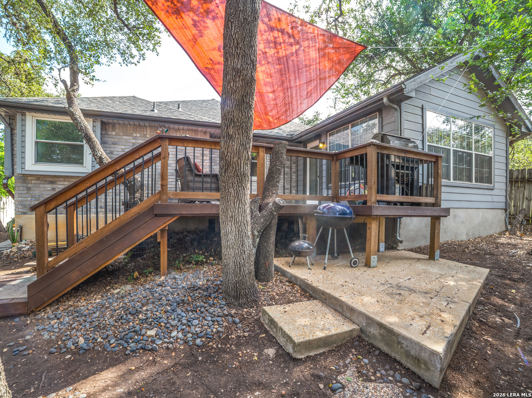
Set at the end of a cul-de-sac, this inviting one-story home offers high ceilings, wood floors, a fireplace, and a sunroom that opens to a deck. New double-pane windows add comfort and efficiency. The spacious primary suite features high ceilings, a generous walk-in closet, dual vanities, walk-in shower, and jetted garden tub. The kitchen opens to the dining area and offers a breakfast bar, solid-surface counters, ample storage, and stainless-steel appliances. Step inside to a welcoming living area where high ceilings and wood flooring create an airy, comfortable feel, with the fireplace adding a warm focal point. The dining area features contemporary lighting and a charming window seat, while the kitchen's open connection makes serving and entertaining easy with plenty of counter space. A sunroom at the back of the home provides a flexible space that could be used for a home office, reading or hobbies, and opens to a deck that has plenty of room for entertaining or just relaxing. The spacious primary bedroom continues the home's open feel with high ceilings and a generously sized walk-in closet. The primary bath offers the choice of a relaxing soak in the jetted garden tub or a refreshing walk-in shower, along with separate vanities. Two additional bedrooms share a full bath. Conveniently located in West San Antonio with easy access to H-E-B Plus!, SeaWorld, UTSA, Northwest Vista College, shopping, dining, and major roadways. Come see how this comfortable one-story home can fit the way you live. Special Financing and Down Payment Asssistance programs are available to help eligible home buyers buy this home, reach out to learn more and schedule a tour!
 Facebook login requires pop-ups to be enabled