property description
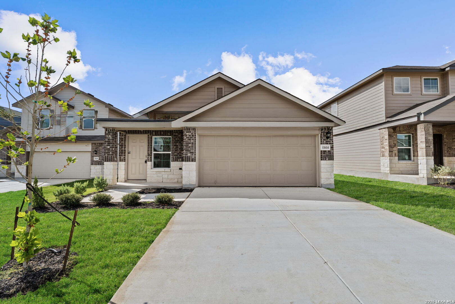
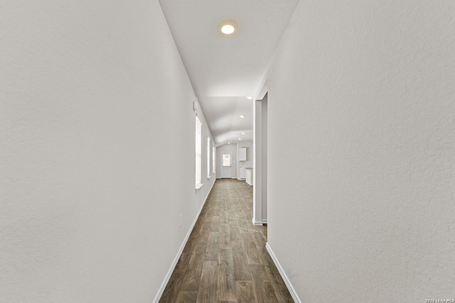
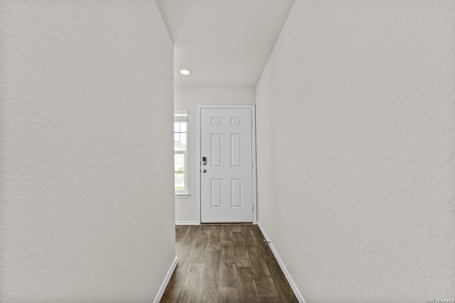
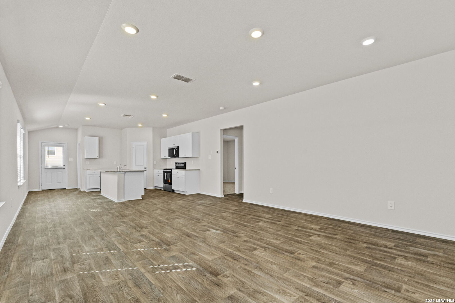
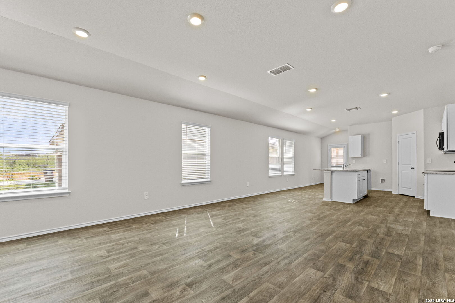
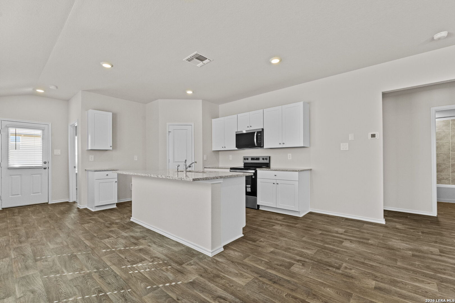
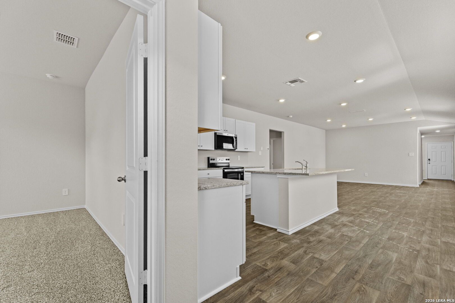
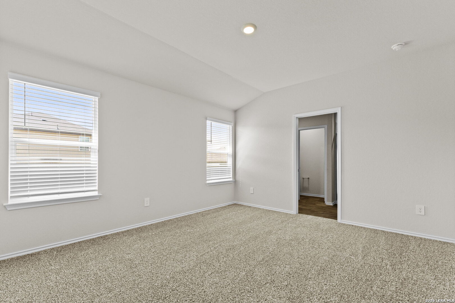
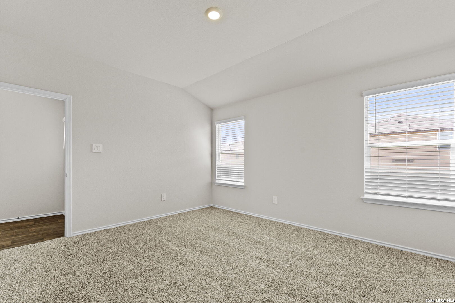
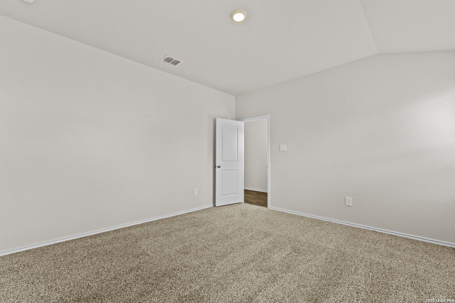
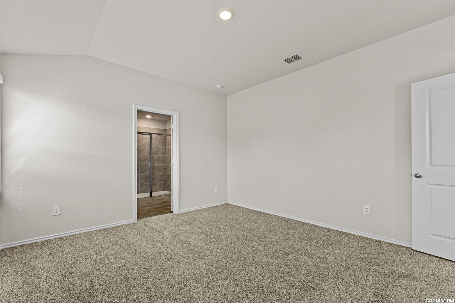
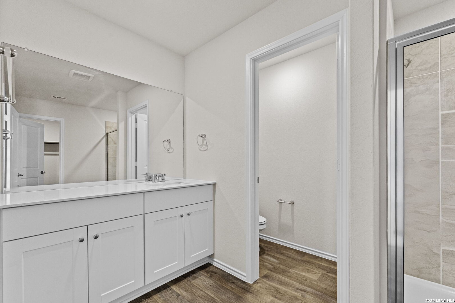
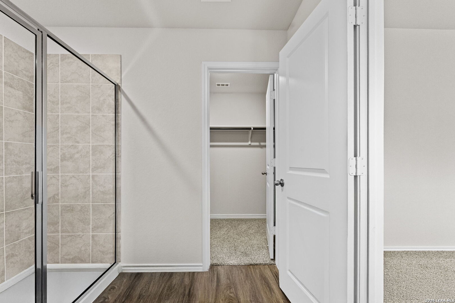
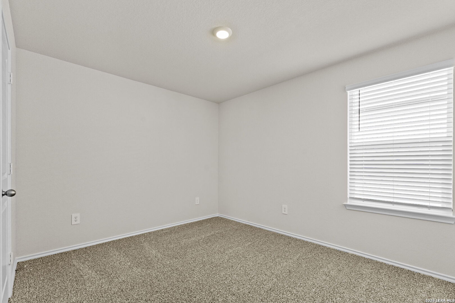
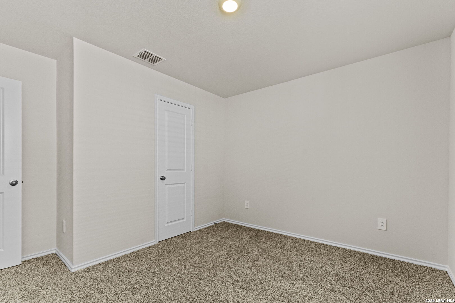
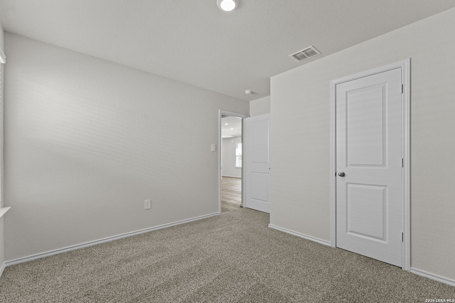
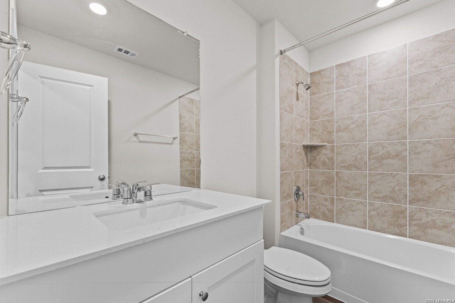
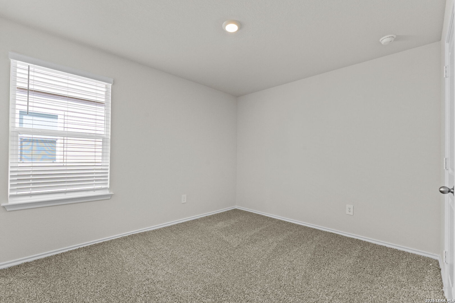
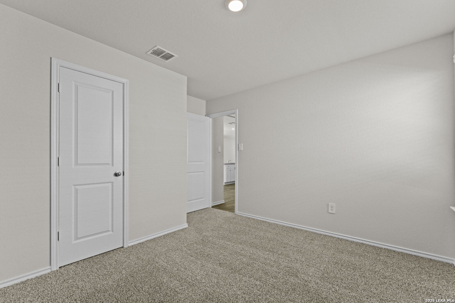
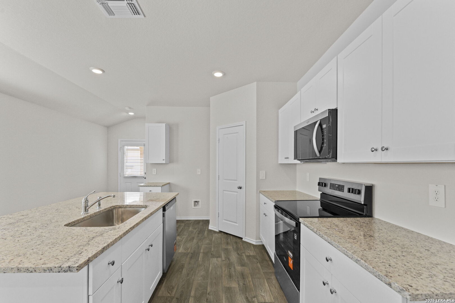
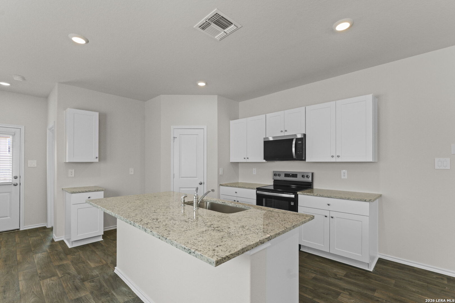
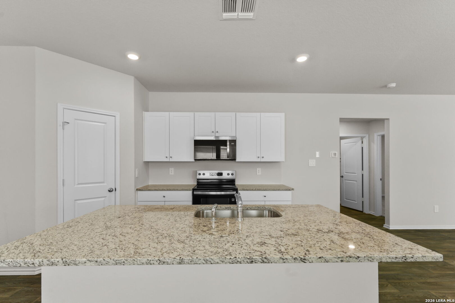
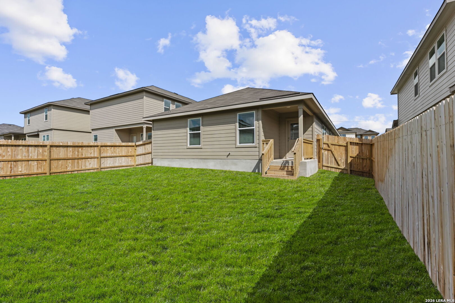
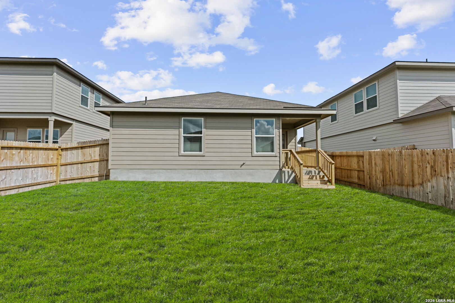
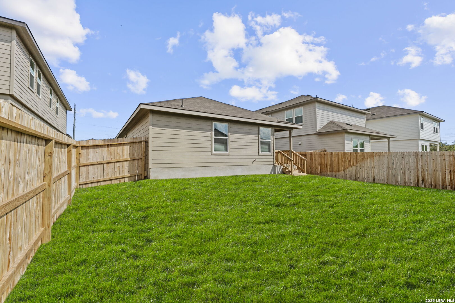
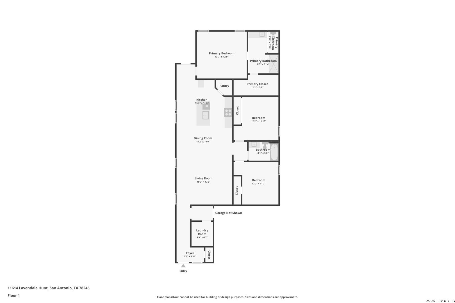
The Diana plan is a spacious one-story D.R. Horton home in Laurel Vista featuring 3 bedrooms, 2 baths, a 2-car garage and approximately 1,535 square feet. A welcoming foyer leads to an open living and dining area and a large corner kitchen with quartz or granite countertops, shaker-style cabinetry, stainless steel appliances, breakfast bar and corner pantry with built-in shelving. The family and dining areas feature sheet vinyl flooring and abundant windows for natural light. The primary suite is privately located at the rear and offers a walk-in closet, full bath, separate water closet and tiled walk-in shower. Secondary bedrooms include carpeted floors and closets. Additional features include quartz countertops in all bathrooms, eat-in and island kitchen, utility room, main-level laundry, attic pull-down stairs, covered patio, privacy fence, sprinkler system and double-pane windows. The HOME IS CONNECTED base package provides a central hub for compatible lights, thermostat and locks. Includes microwave, range, disposal, dishwasher, electric water heater and solid countertops. Energy-efficient features include Low-E windows, radiant barrier, programmable thermostat and 13-15 SEER heat pump. Builder 10-year warranty. Located in Laurel Vista with community pool, served by Medina Valley ISD, Ladera Elementary, Loma Alta Middle and Medina Valley High School. Conveniently located between Marbach and Potranco Rd. on Loop 1604.
 Facebook login requires pop-ups to be enabled