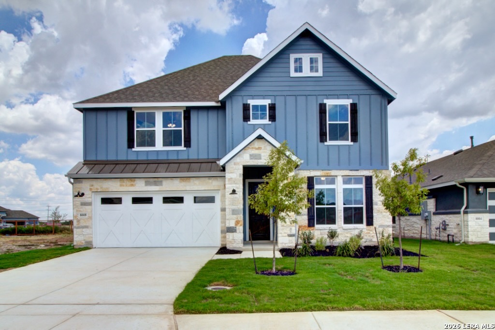
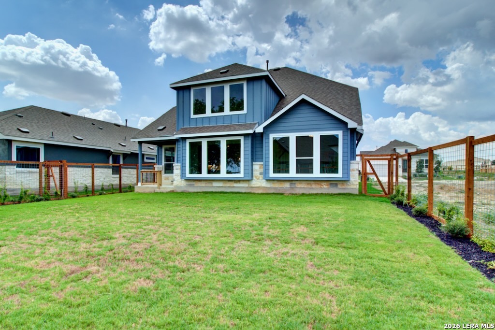
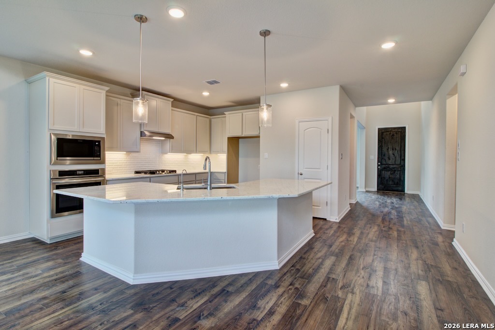
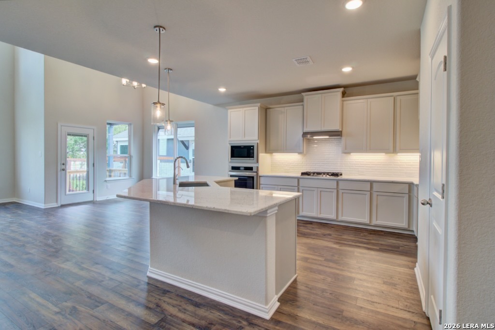
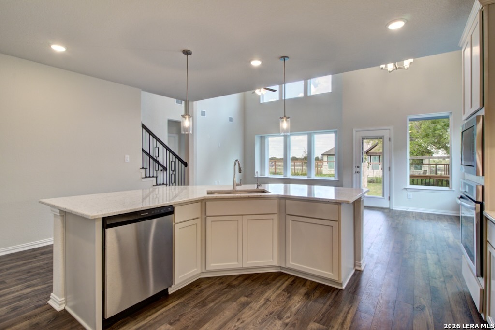
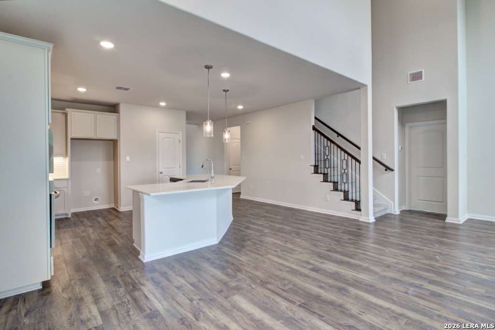
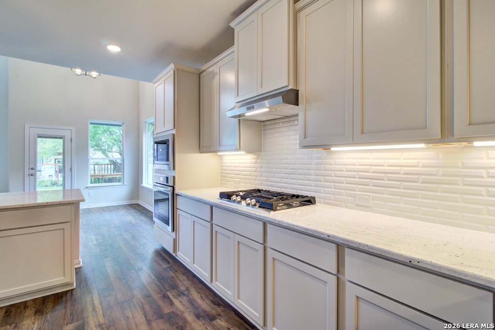
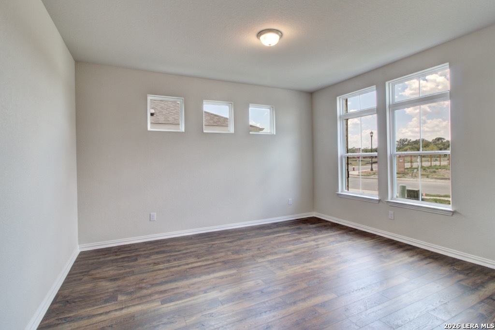
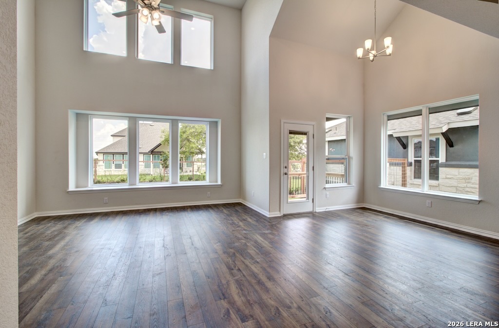
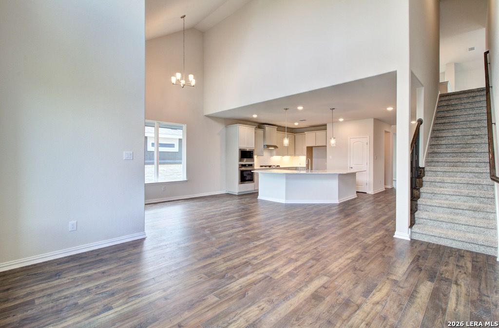
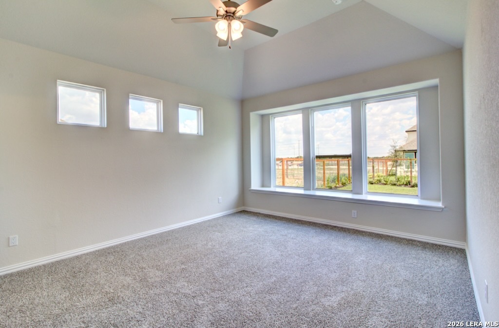
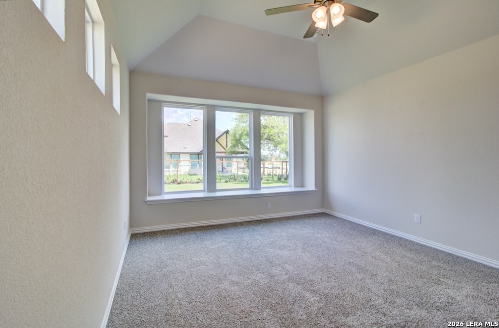
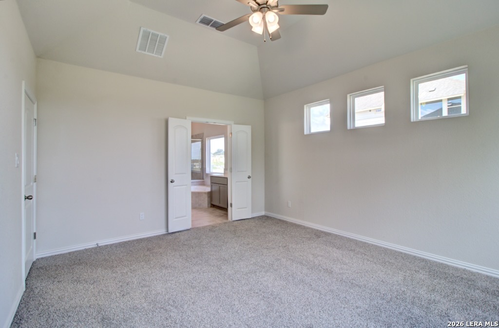
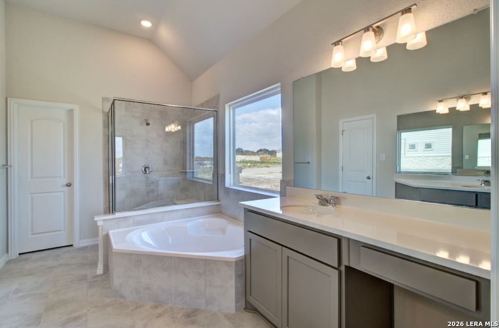
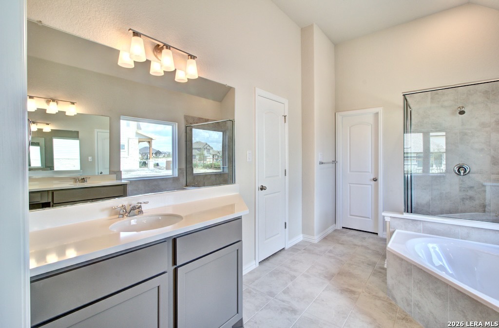
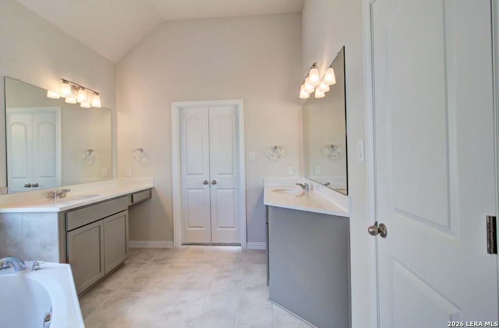
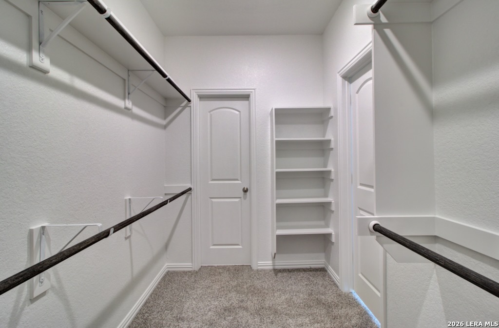
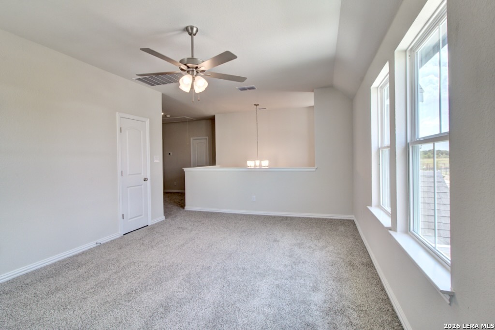
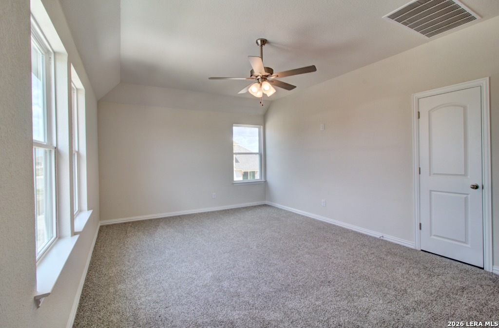
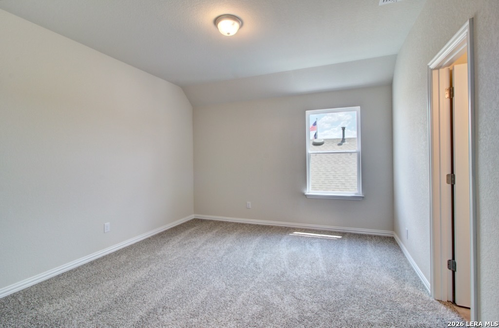
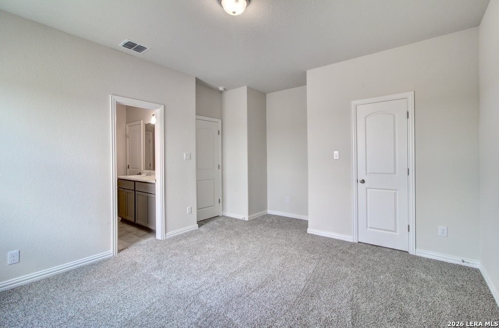
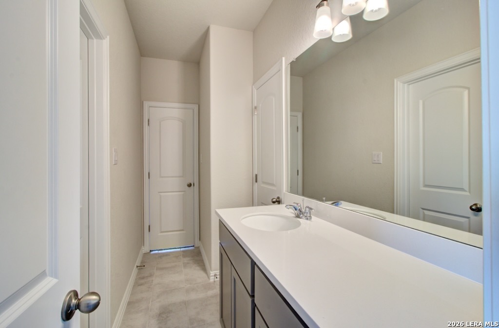
Standout features of this home include an Upgraded Kitchen Layout, a Media Room and a Game Room. Welcome to the Magnolia plan by DRB Homes! This two story 3 bedroom 2.5 bath single family home features an open layout and modern design. The kitchen is the heart of the home on the first floor with an upgraded kitchen layout that includes GE built in stainless steel microwave and oven, a gas cooktop, spacious pantry, and a center island. The owner's suite is split from the other bedrooms on the main floor and has many windows for natural light. The owner's bath includes two separate vanity areas, a garden tub and ceramic tile shower along with a generously sized closet. On the second floor of the home, you'll find the secondary bedrooms, a game room and a separate media room providing ample space for entertainment. The Crossvine is a master planned community with amenities such as a sparkling resort style pool, miles of trails, pocket parks, playground, and more!
Courtesy of Brightland Homes Brokerage, Llc
This real estate information comes in part from the Internet Data Exchange/Broker Reciprocity Program . Information is deemed reliable but is not guaranteed.
© 2017 San Antonio Board of Realtors. All rights reserved.