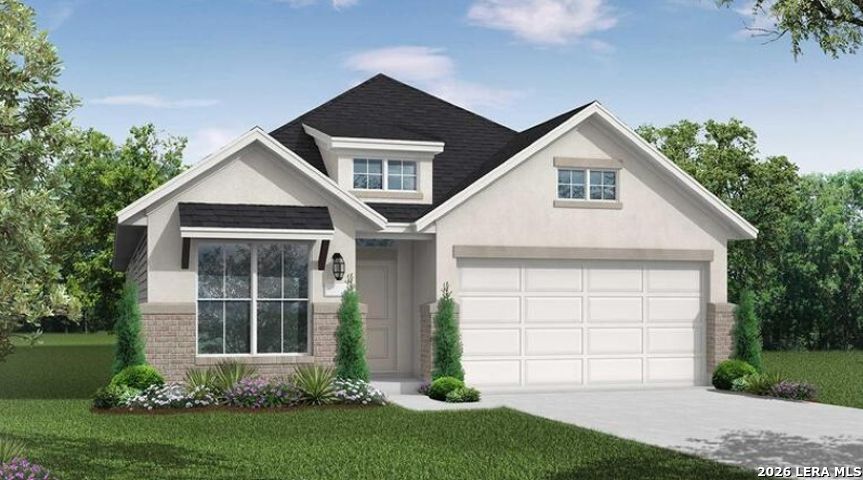
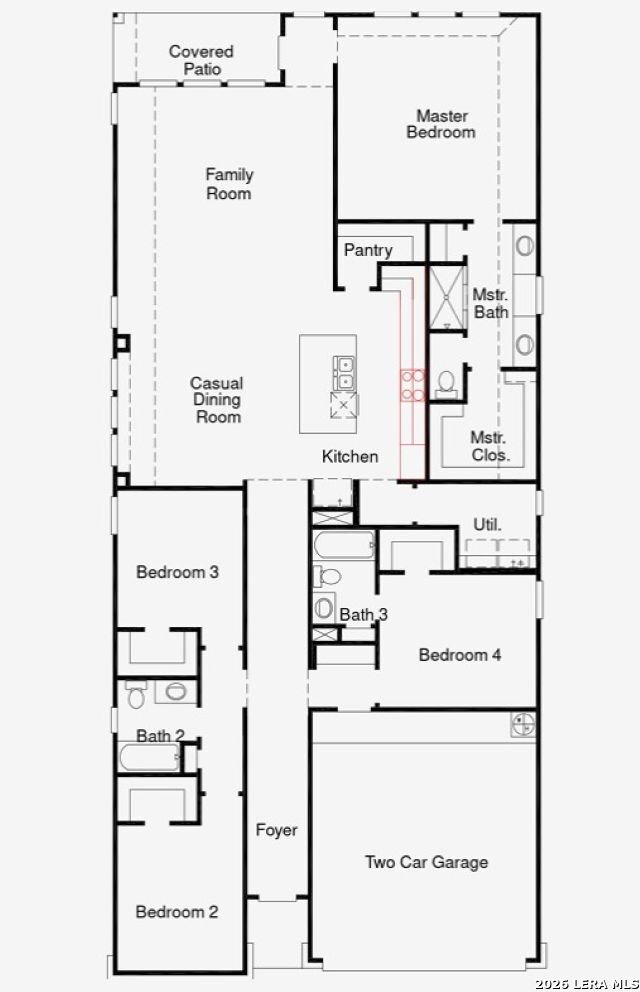
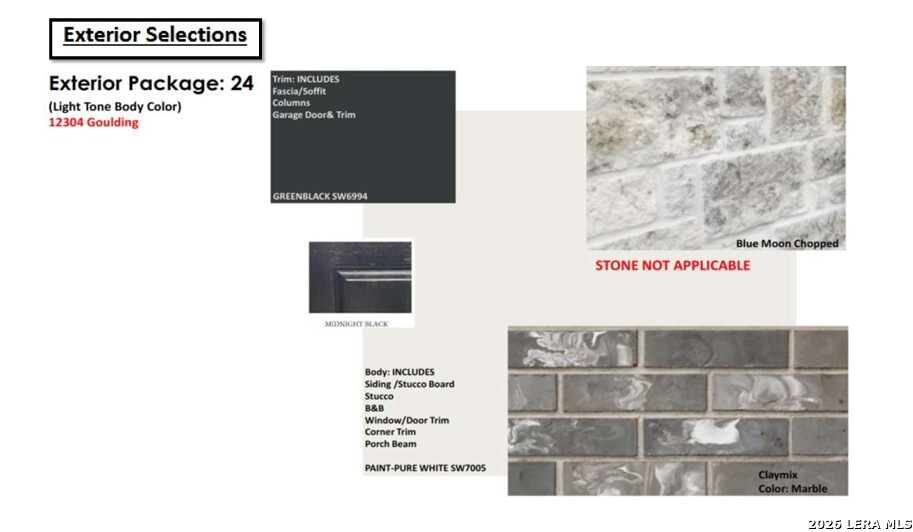
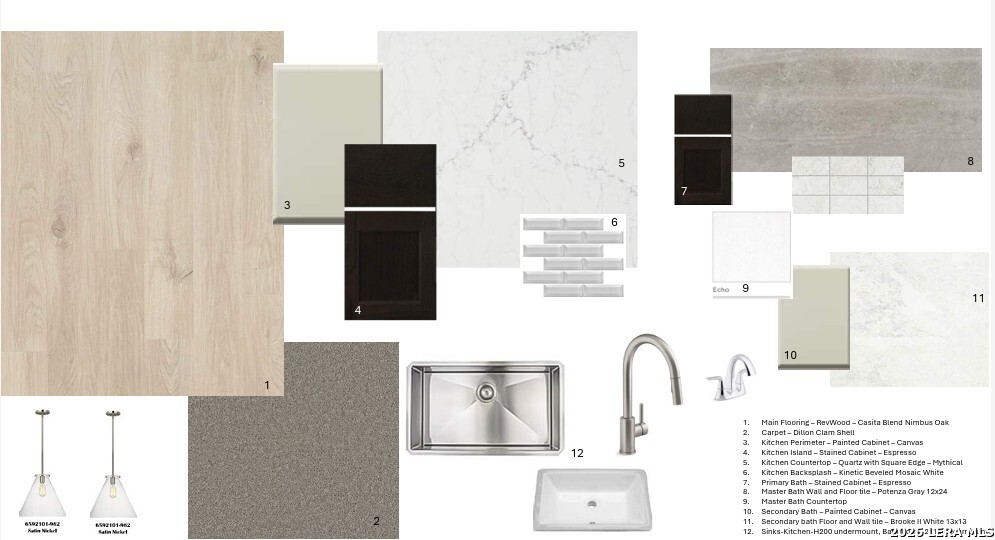
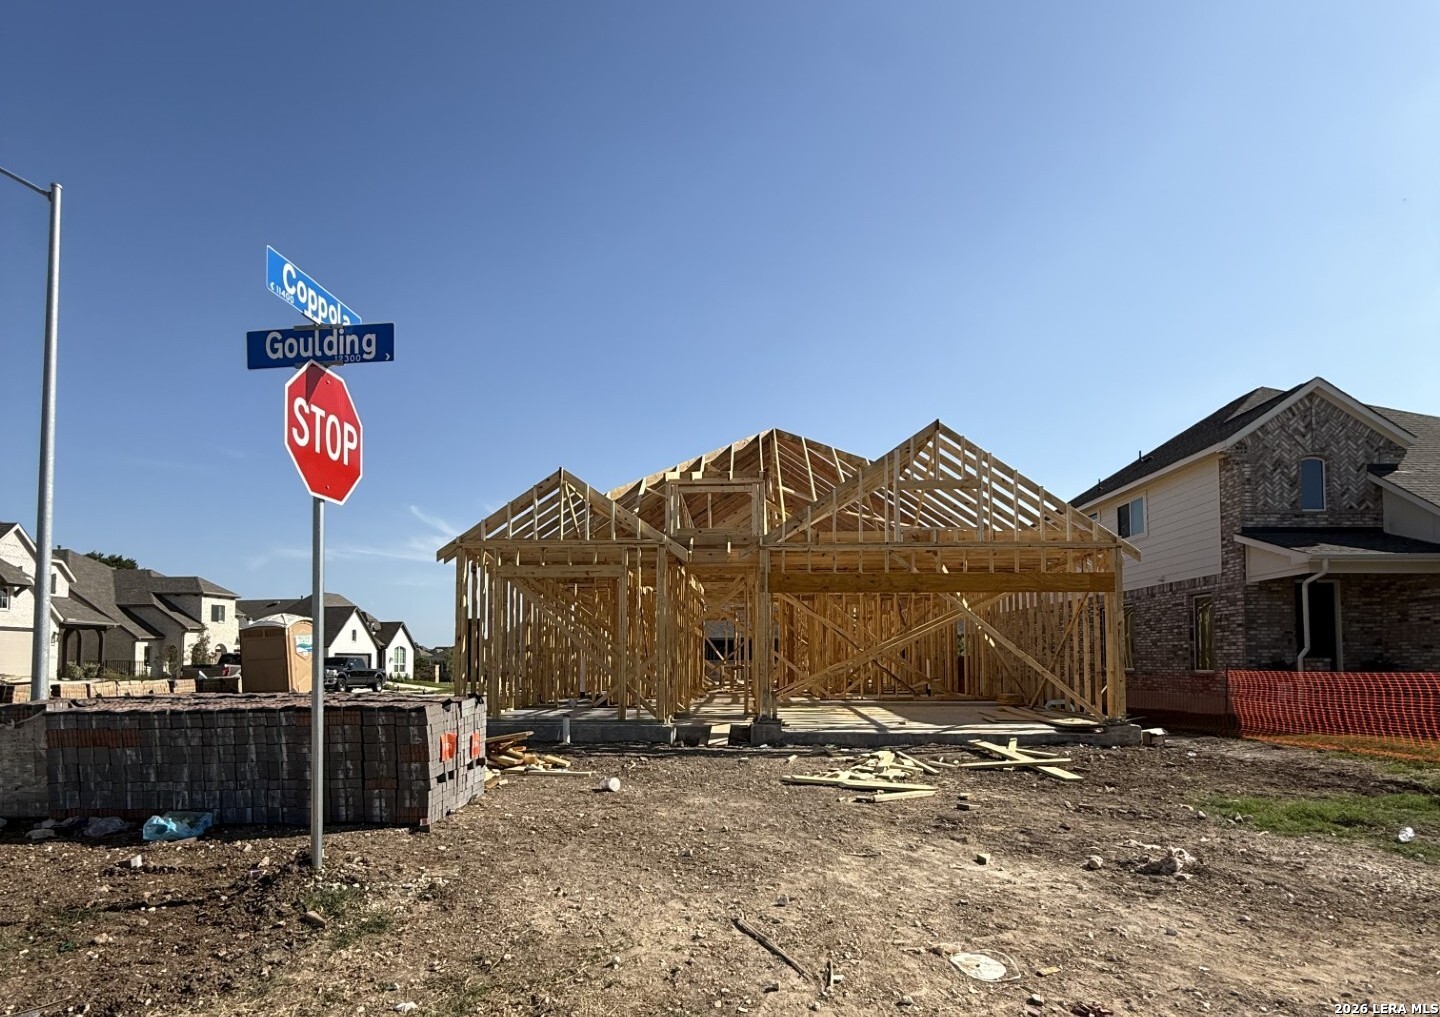
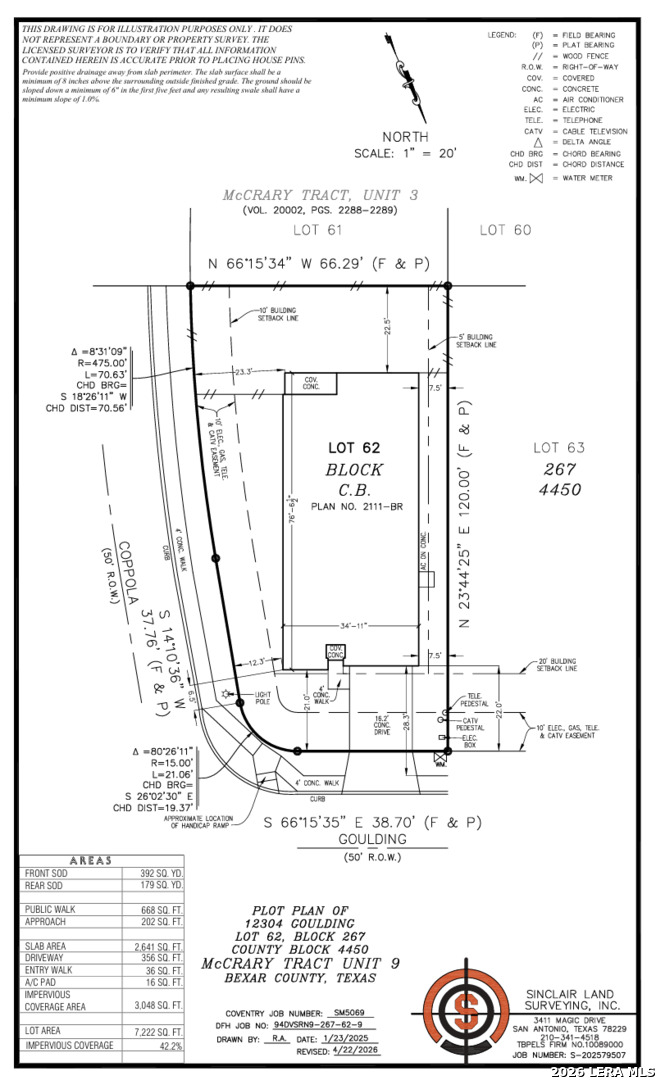
The Gaines floor plan delivers an inviting single-story design that effortlessly blends comfort and style. Boasting four bedrooms and three full bathrooms, this thoughtfully designed home sits on a desirable corner lot and offers the perfect balance of functionality and modern elegance. The expansive living area flows seamlessly into the dining space and gourmet kitchen, creating an ideal setting for both everyday living and entertaining. Complete with built-in appliances, ample counter space, and stylish finishes, the kitchen is designed to inspire home chefs and make hosting a breeze. The private primary suite serves as a peaceful retreat, featuring a spa-like en-suite bathroom and a generous walk-in closet for added convenience. Three additional bedrooms provide flexibility for family, guests, or a home office, while the two-car garage offers plenty of space for parking and storage. Situated on a premium corner homesite, the Gaines floor plan combines timeless design, quality craftsmanship, and everyday comfort to create a home that's as beautiful as it is functional.
Courtesy of Exp Realty
This real estate information comes in part from the Internet Data Exchange/Broker Reciprocity Program . Information is deemed reliable but is not guaranteed.
© 2017 San Antonio Board of Realtors. All rights reserved.