property description
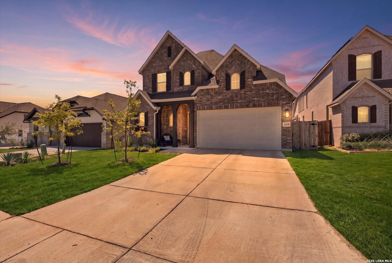
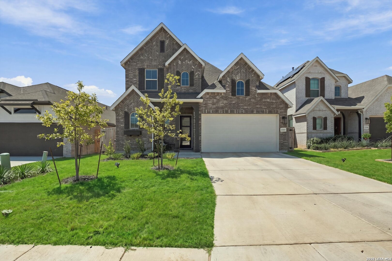
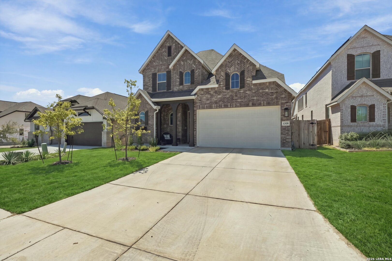
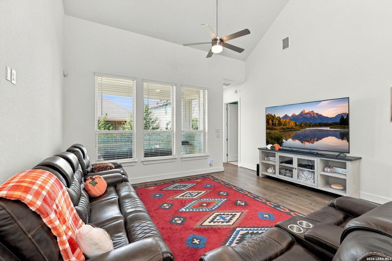
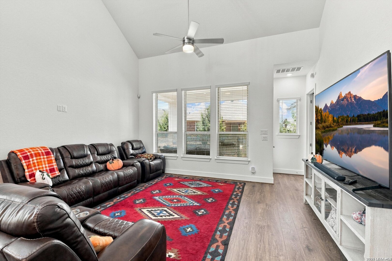
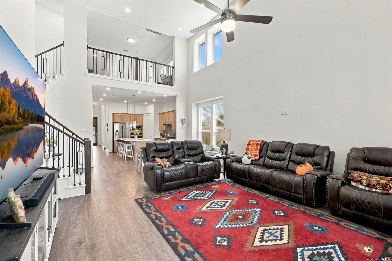
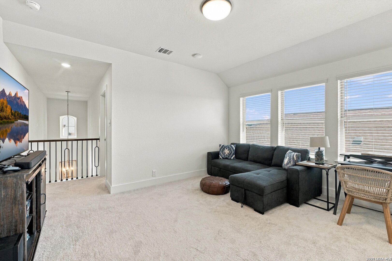
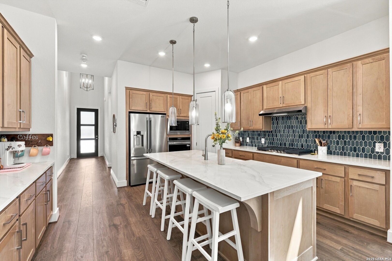
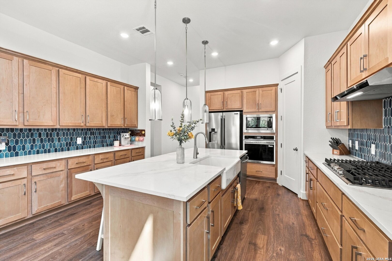
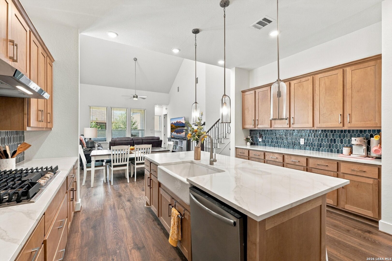
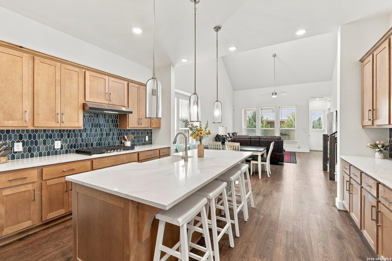
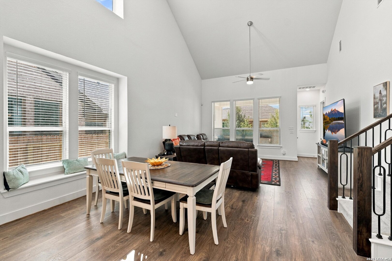
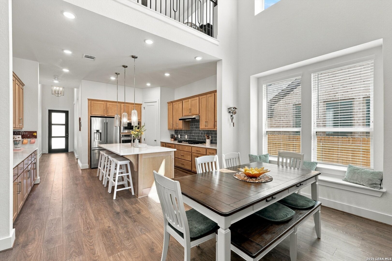
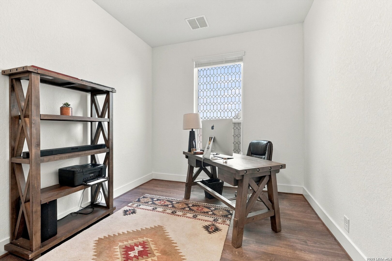
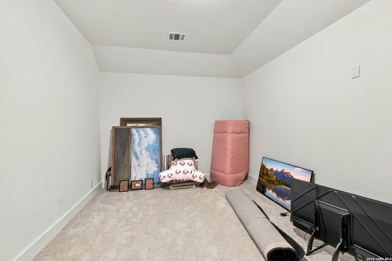
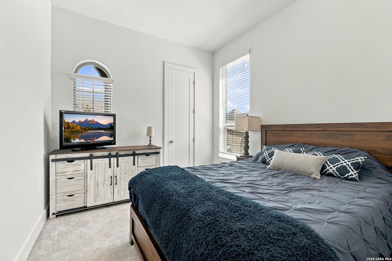
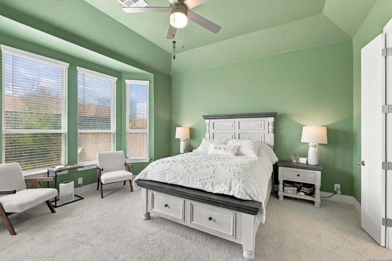
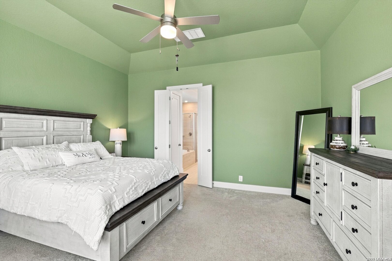
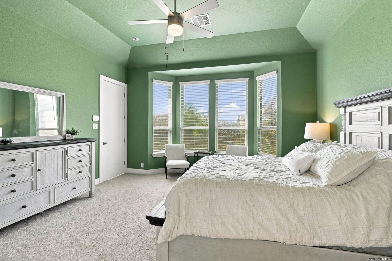
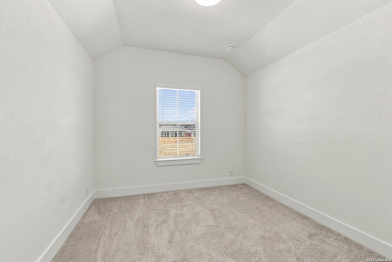
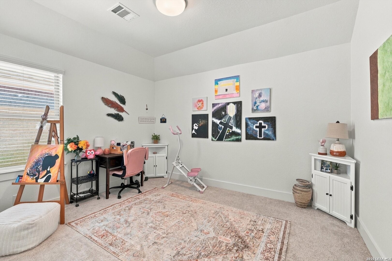
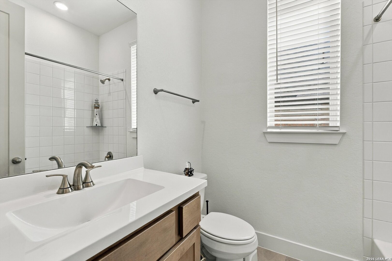
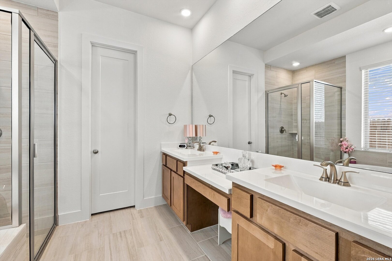
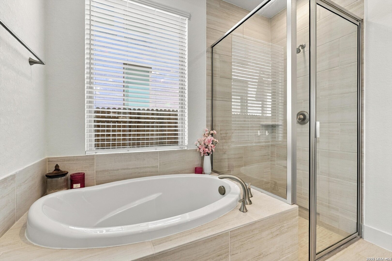
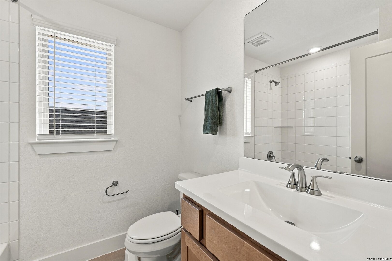
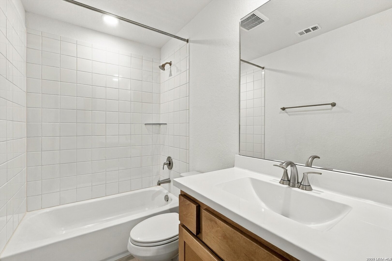
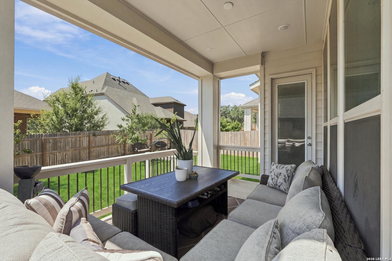
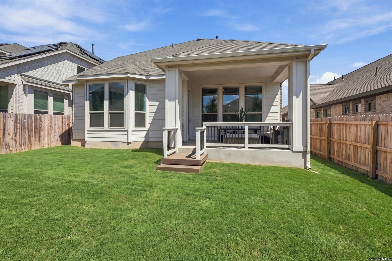
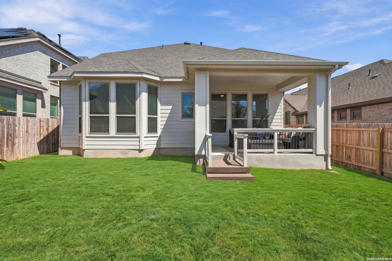
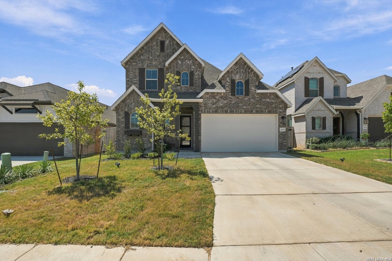
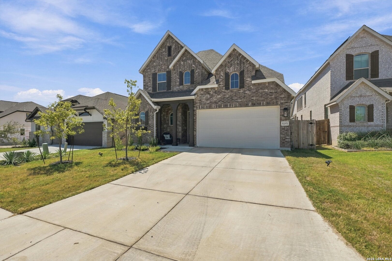
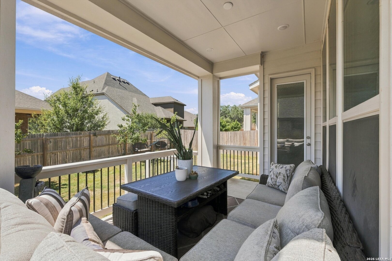
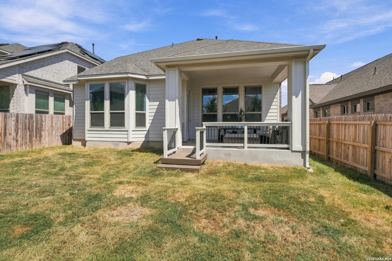
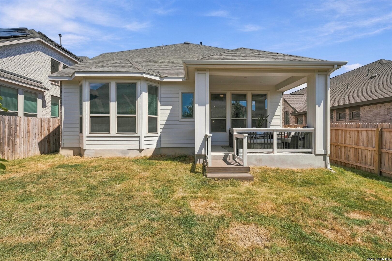
Welcome home to this beautifully designed Highland home in the sought-after Davis Ranch community! Built in late 2025, this nearly new Panamera floor plan offers just under 2,900 square feet with 4 bedrooms, 4 full baths, a dedicated study, and an expansive upstairs game room/loft. The open-concept main living area features soaring ceilings and a spacious kitchen with a large center island, gas cooking, built-in oven, abundant cabinetry, and seamless flow into the dining and family rooms-perfect for everyday living and entertaining. The private downstairs primary suite offers a relaxing retreat with a spacious bath featuring dual vanities, a separate soaking tub and shower, and generous closet space. A second bedroom and full bath are also located downstairs, providing an ideal setup for guests or multigenerational living. Upstairs you'll find two additional bedrooms, two full baths, and a large game room offering plenty of flexible living space. Additional features include wood and ceramic tile flooring, a dramatic curved staircase, high ceilings, tankless water heater, radiant barrier, spray-foam attic insulation, Energy Star appliances, three-sided masonry, full sprinkler system, and a covered back patio. Davis Ranch offers fantastic neighborhood amenities including a community pool, jogging and biking trails, plus the convenience of both an elementary and middle school located within the community. Enjoy the space and finishes of a nearly new Highland home without the wait-ready for its new tenants!
 Facebook login requires pop-ups to be enabled