property description
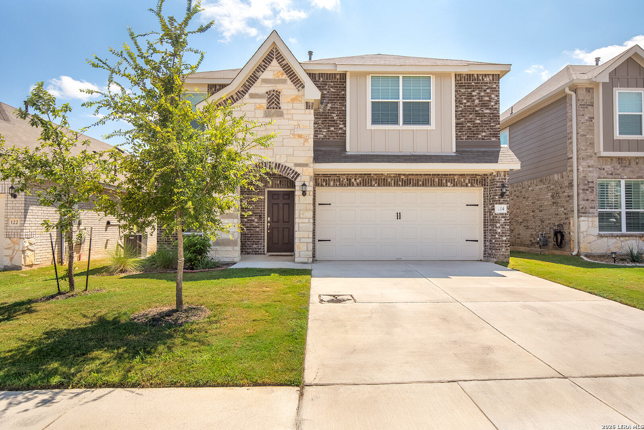
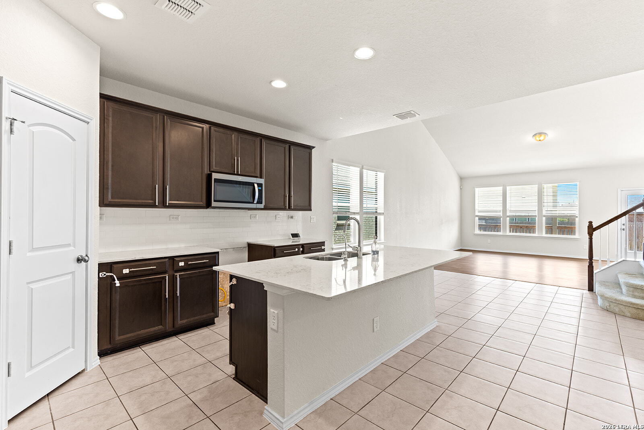
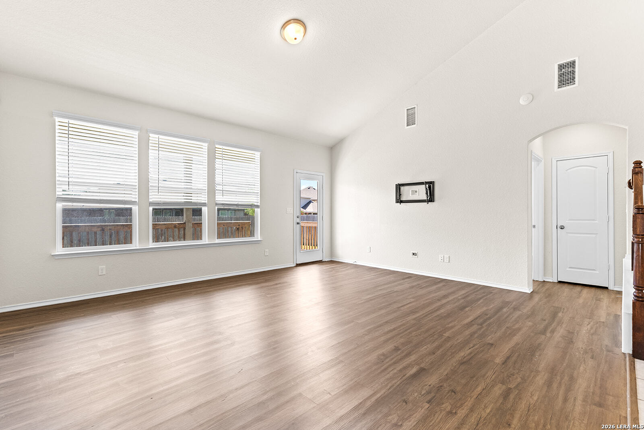
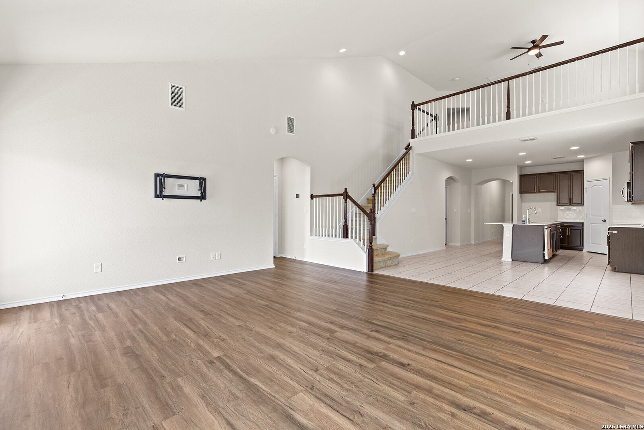
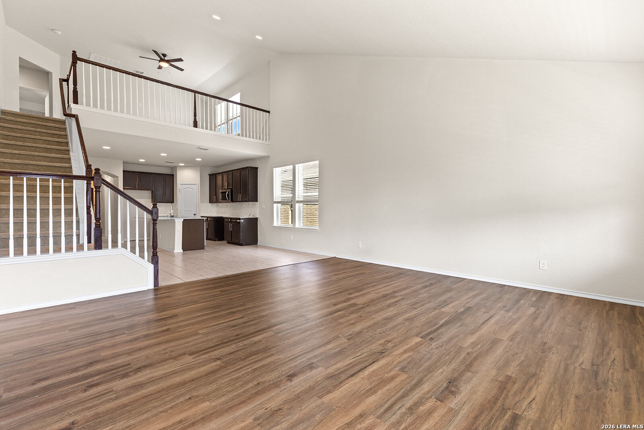
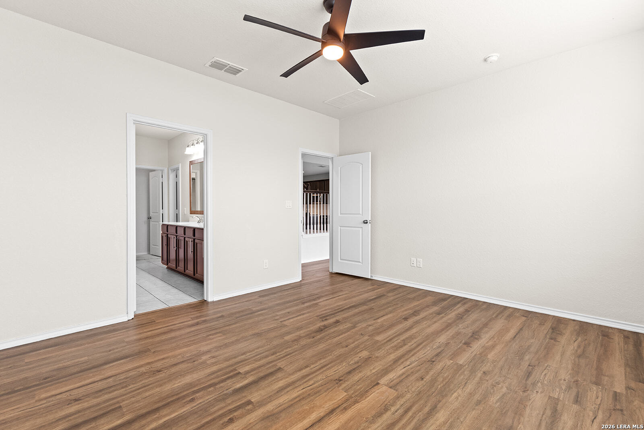
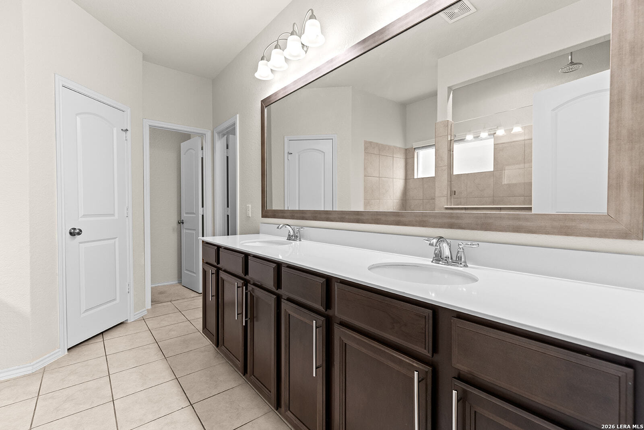
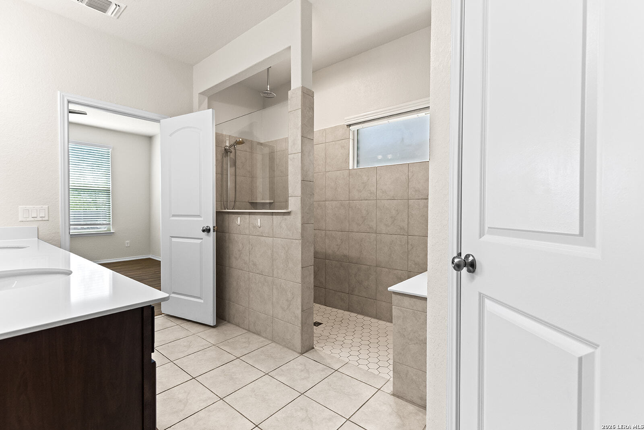
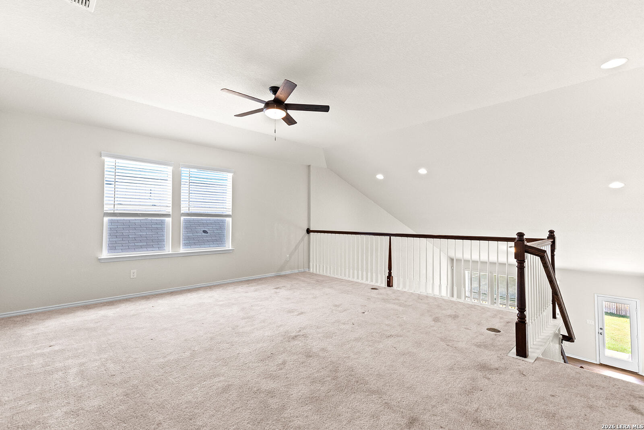
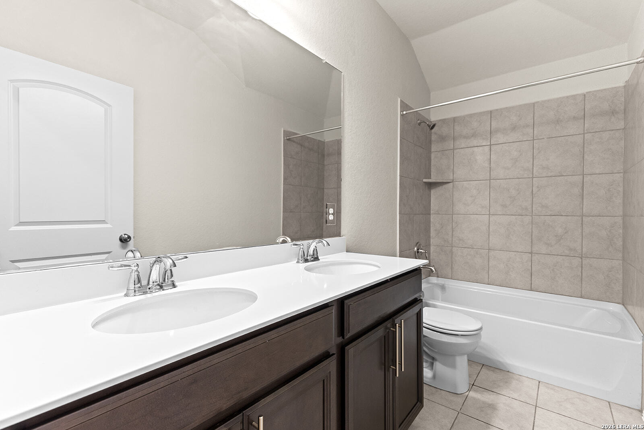
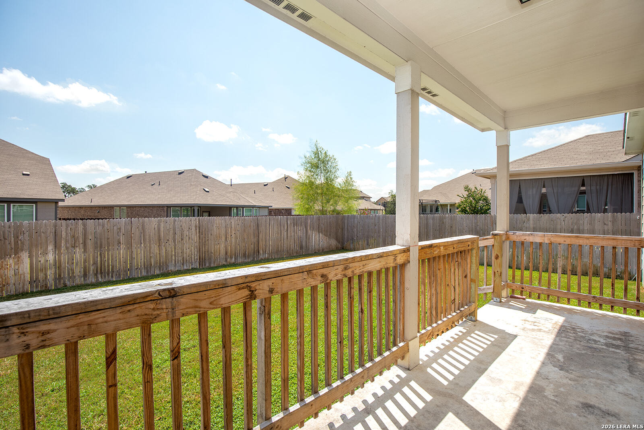
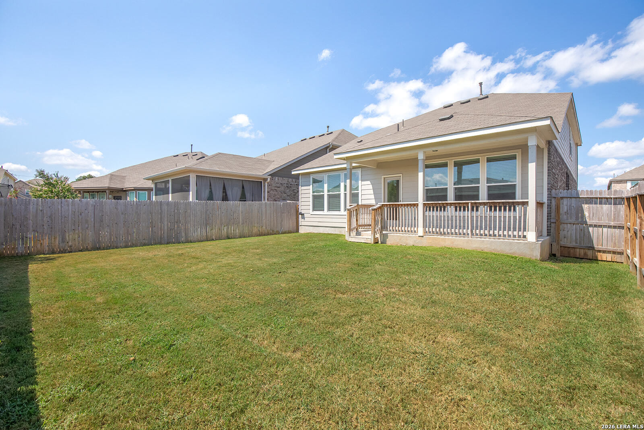
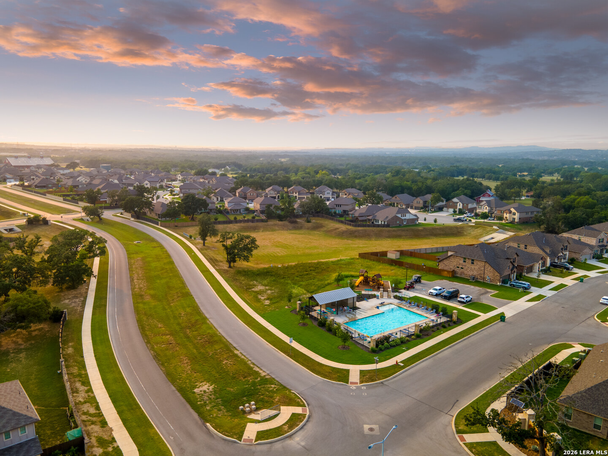
Welcome to 124 Inverness in the highly desirable Southglen master-planned community, where modern comfort meets an unbeatable Boerne location. This spacious 4-bedroom, 2.5-bath home offers a thoughtfully designed floor plan with the primary suite conveniently located on the main level, creating the perfect private retreat. The heart of the home features an open-concept living, dining, and kitchen area that's ideal for entertaining, family gatherings, or everyday living. Upstairs, you'll find three generously sized bedrooms, a large game room, and a dedicated media room-providing flexible space for movie nights, a home office, fitness area, or playroom. Step outside to enjoy the private backyard, perfect for relaxing evenings, weekend barbecues, or creating your own outdoor oasis. Located in the sought-after Southglen community, residents enjoy beautifully maintained surroundings, neighborhood amenities, and convenient access to shopping, dining, entertainment, and major highways. Zoned to acclaimed Boerne ISD, this home offers the perfect combination of lifestyle, location, and value. If you've been searching for a move-in-ready home with abundant living space, desirable community amenities, and one of the area's most convenient locations, 124 Inverness is one you won't want to miss. Schedule your private showing today!
 Facebook login requires pop-ups to be enabled