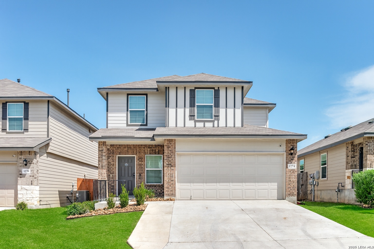
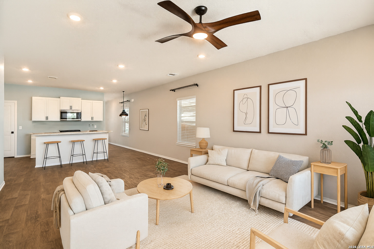
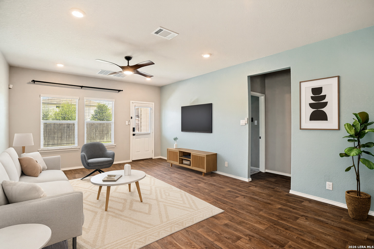
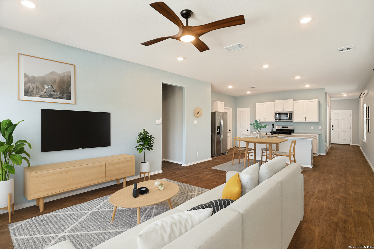
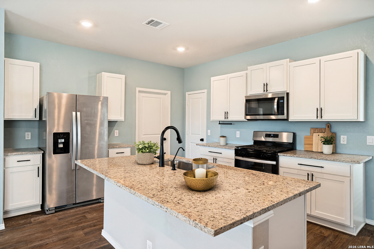
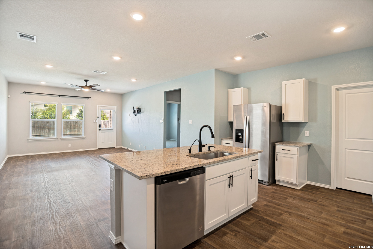
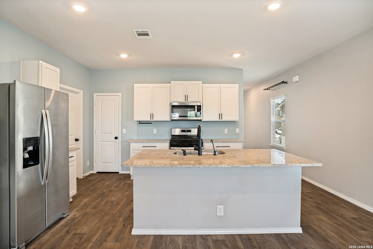
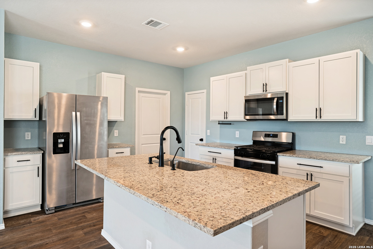
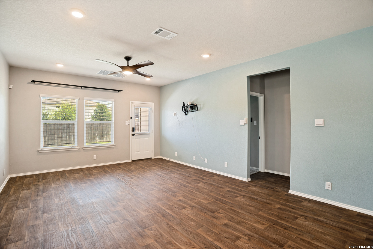
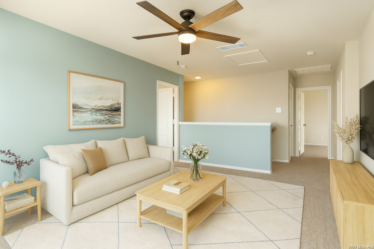
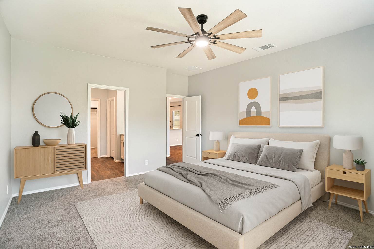
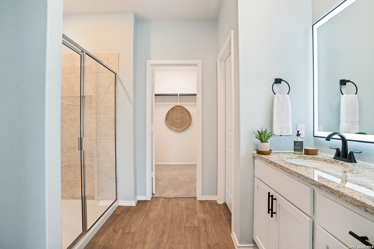
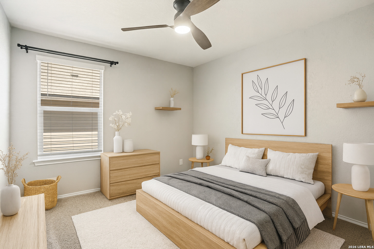
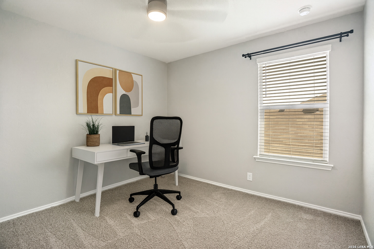
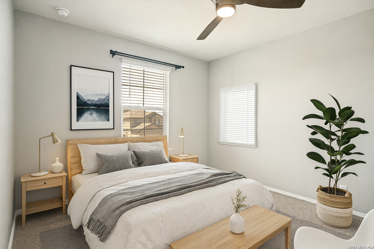
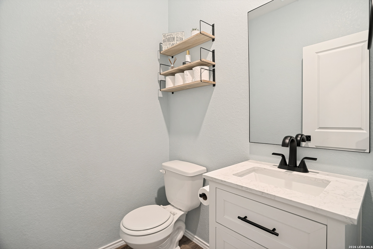
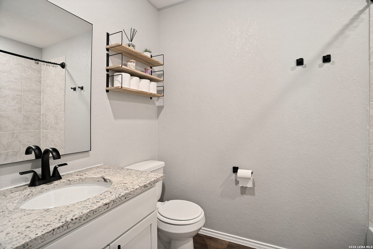
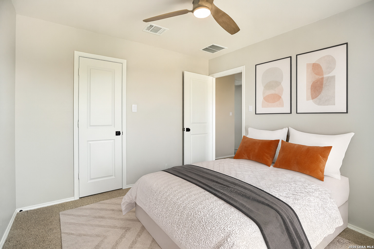
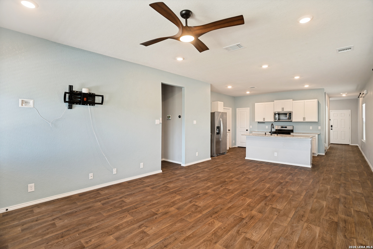
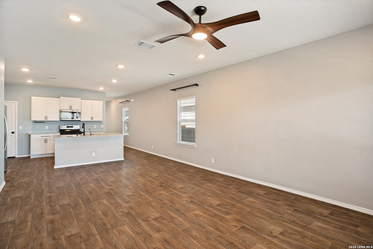
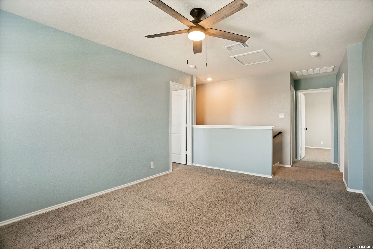
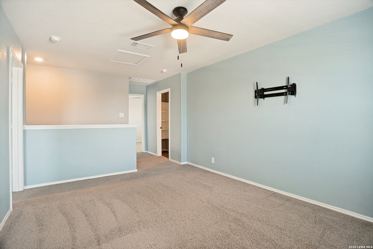
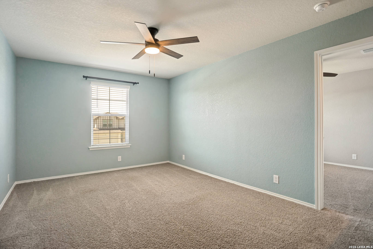
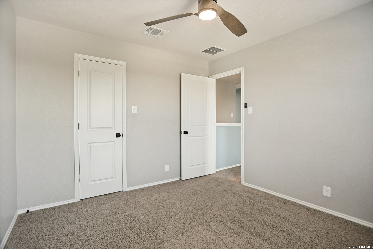
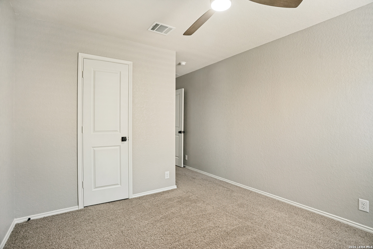
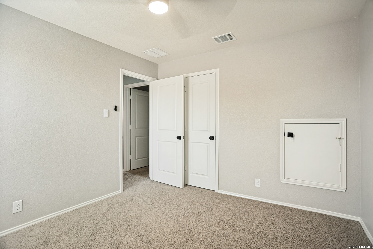
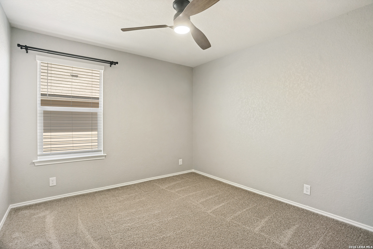
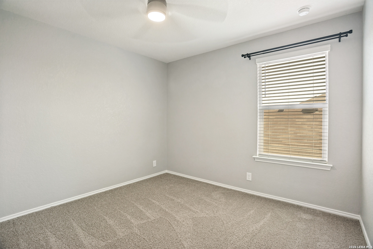
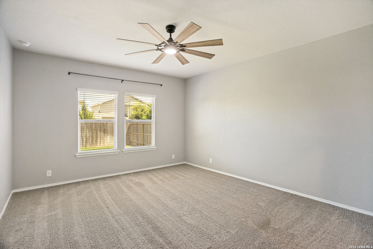
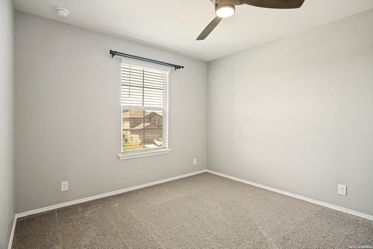
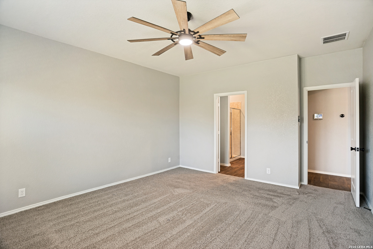
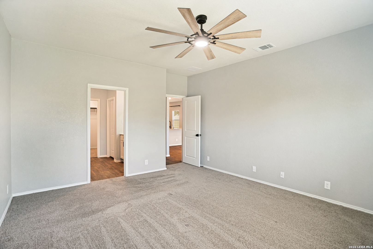
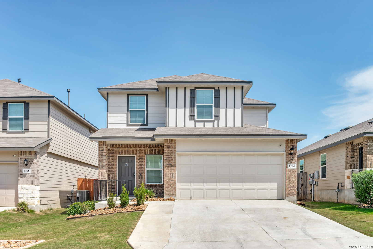
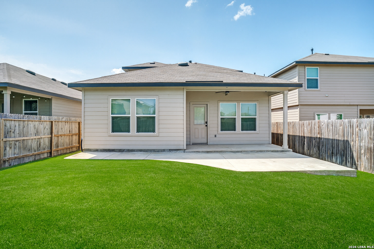
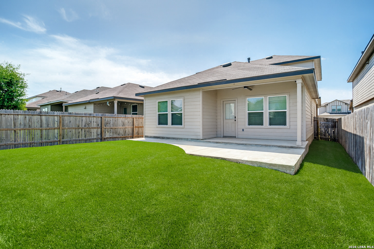
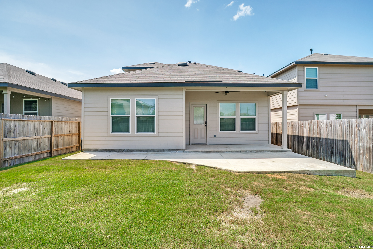
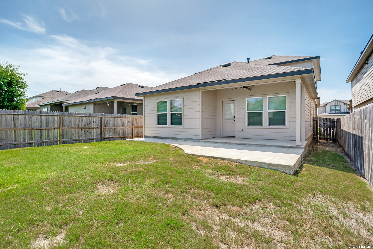
Designed for comfortable everyday living, this two-story home offers 4 bedrooms, 2.5 baths, and a 2-car garage. The open-concept layout features a spacious family room, dining area, and gourmet kitchen with granite countertops, stainless steel appliances, and a center island. The downstairs primary suite includes a walk-in shower, water closet, and large walk-in closet, while upstairs offers three secondary bedrooms, a full bath, and a versatile game room. Additional highlights include a covered back patio, sheet vinyl flooring in the entry, living room, and wet areas, granite bathroom countertops, white cabinetry (per plan), and full yard landscaping with irrigation.
Courtesy of Keller Williams City-view
This real estate information comes in part from the Internet Data Exchange/Broker Reciprocity Program . Information is deemed reliable but is not guaranteed.
© 2017 San Antonio Board of Realtors. All rights reserved.