property description
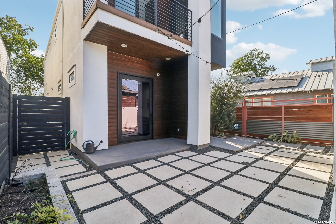
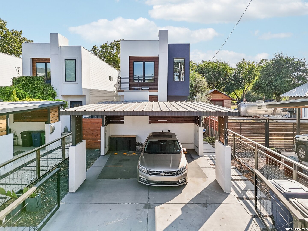
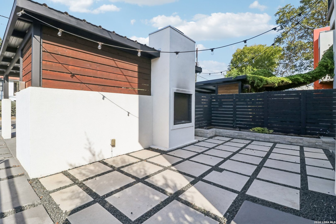
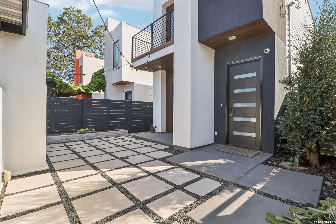
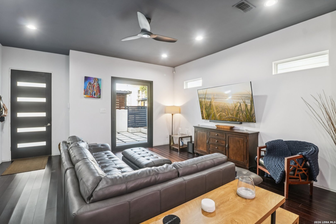
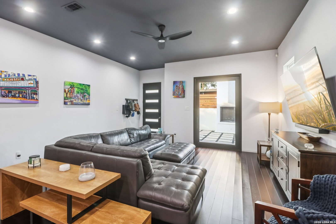
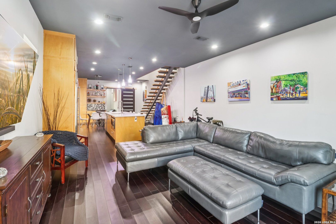
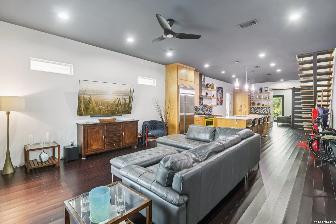
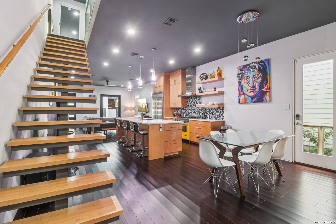
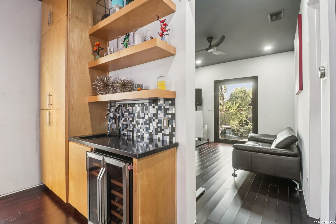
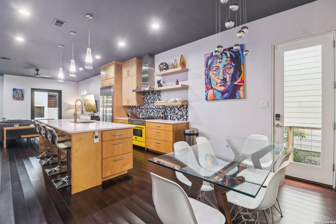
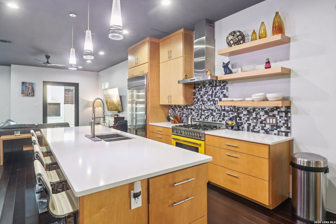
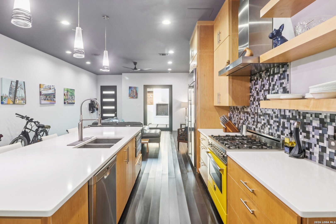
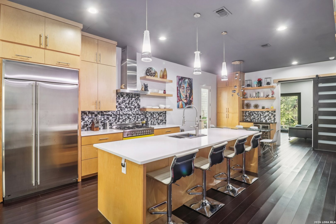
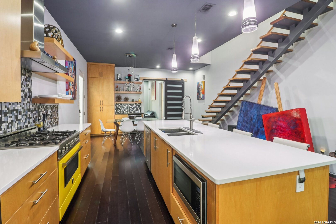
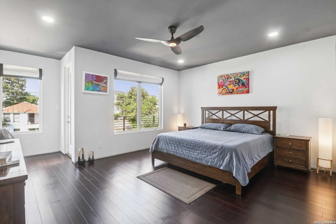
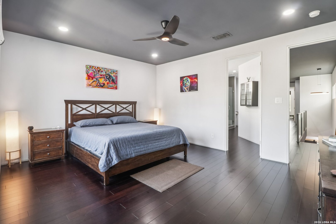
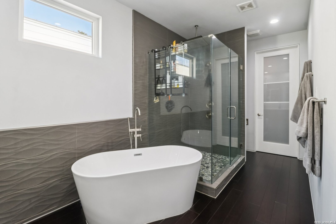
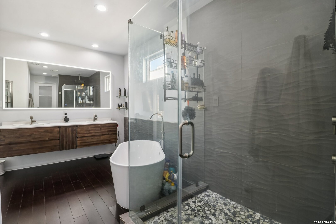
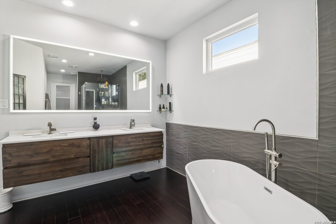
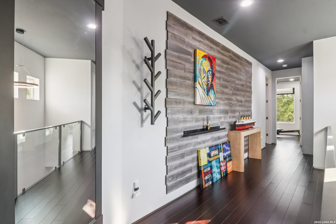
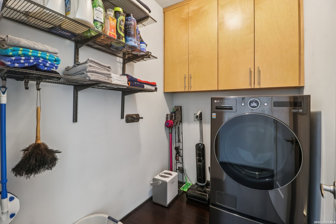
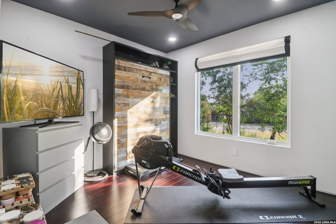
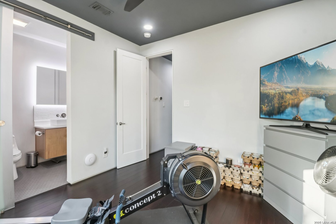
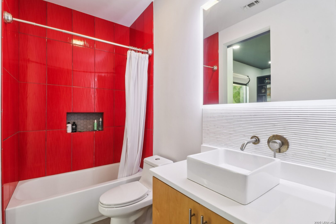
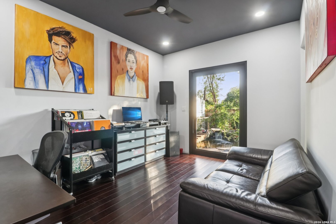
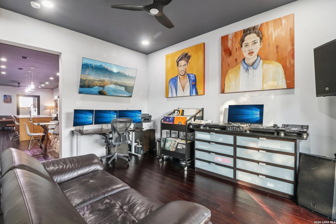
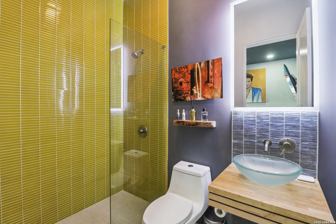
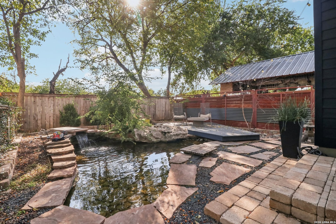
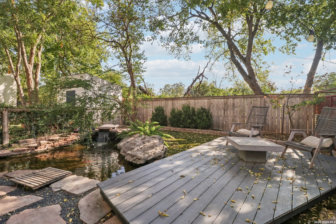
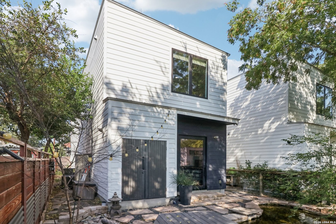
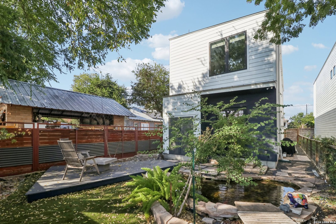
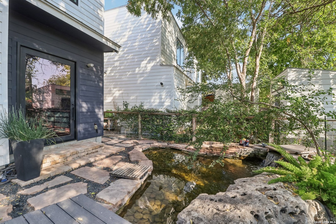
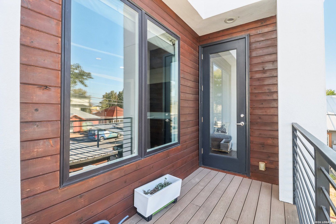
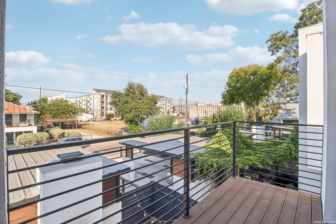
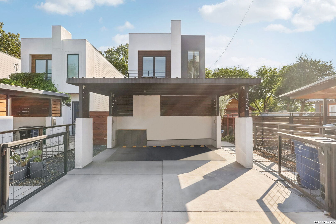
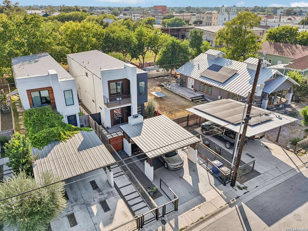
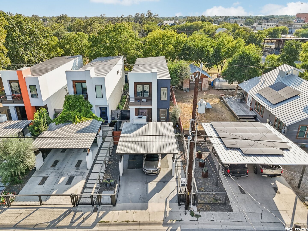
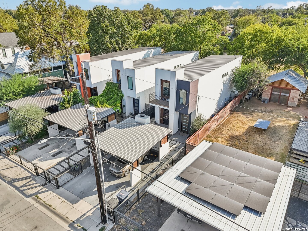
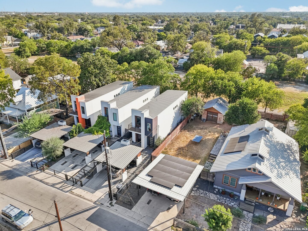
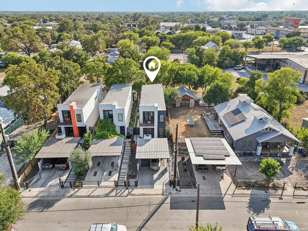
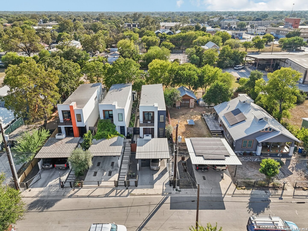
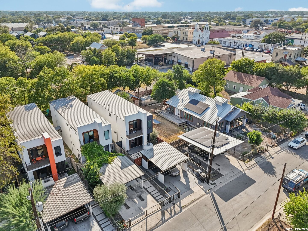
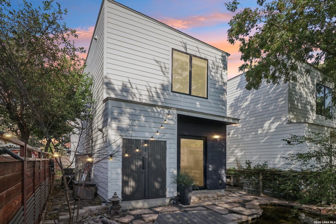
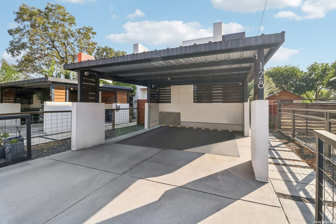
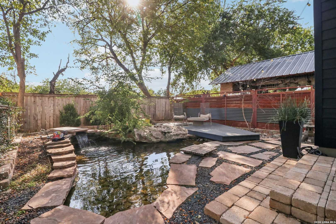
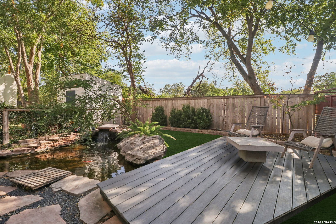
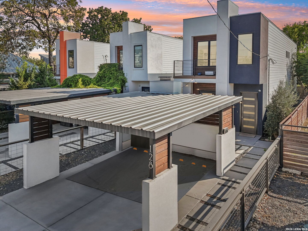
This two-story home in San Antonio's Lone Star District features contemporary design, modern finishes, and thoughtfully designed living spaces. The main living area offers wood flooring, 10-foot ceilings, and a glass pivot door providing access to the outdoor patio with a fireplace. The kitchen features stainless steel appliances, a Bertazzoni gas range, custom cabinetry, quartz countertops, a tile backsplash, and a large island with breakfast bar seating. The adjoining dining area includes a wet bar, wine refrigerator, and pendant lighting. A first-floor bedroom features a sliding barn door, private bathroom, and direct access to the backyard. Floating stairs lead to the second floor, which includes two additional bedrooms and a laundry room. The primary suite features a private balcony with city views, a walk-in closet, and a bathroom with a floating double vanity, freestanding soaking tub, and glass-enclosed shower. The backyard features xeriscape landscaping, a koi pond, and an outdoor entertaining area. Additional features include a two-car carport and convenient access to I-10, downtown San Antonio, dining, shopping, and entertainment. With its contemporary architectural details, functional layout, and variety of indoor and outdoor features, this property offers a range of amenities in an established San Antonio location.
 Facebook login requires pop-ups to be enabled