property description
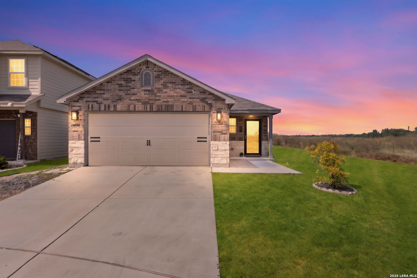
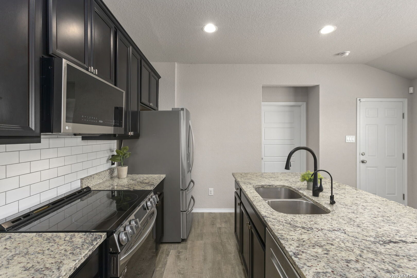
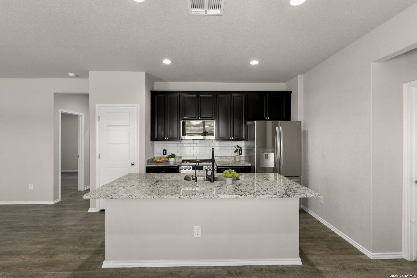
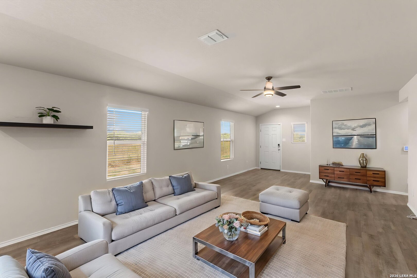
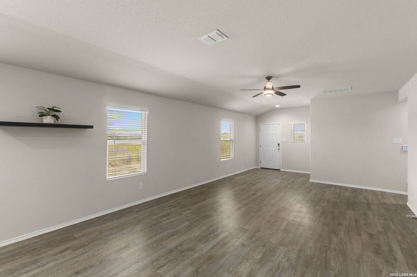
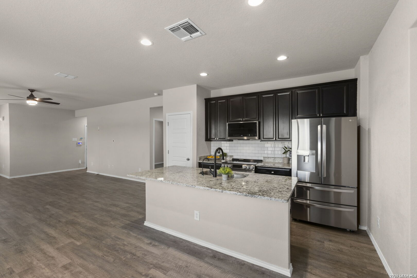
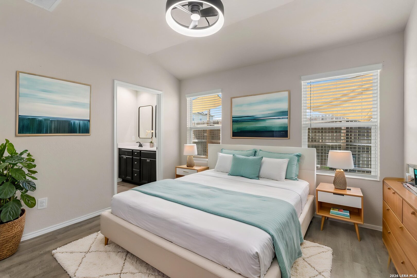
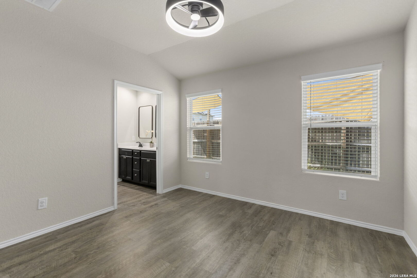
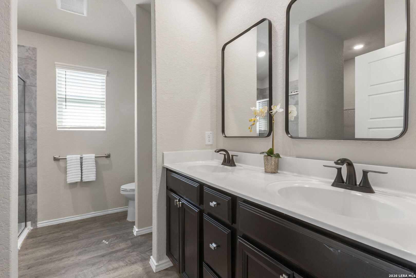
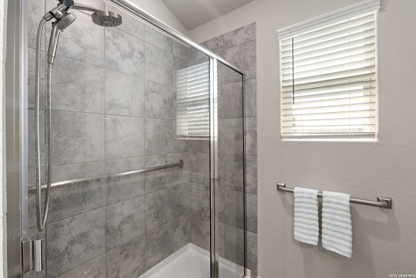
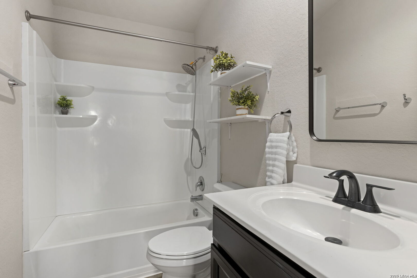
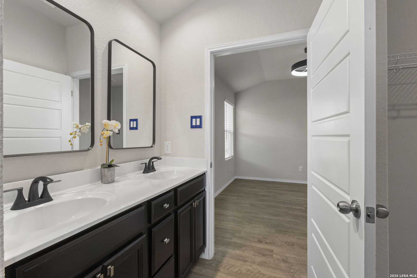
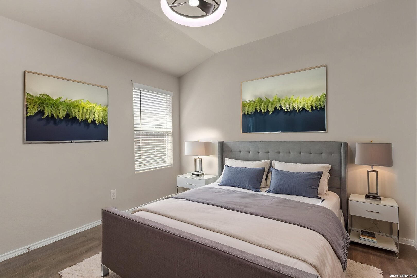
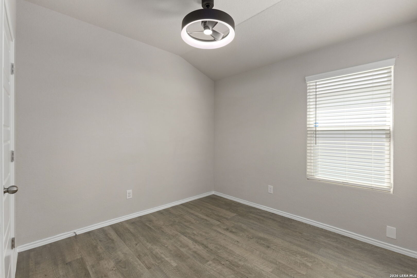
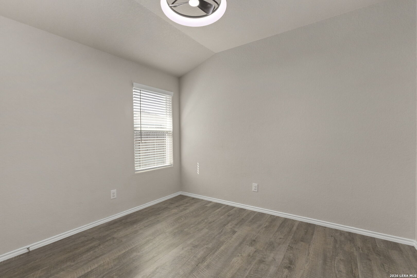
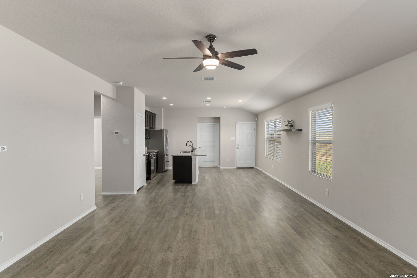
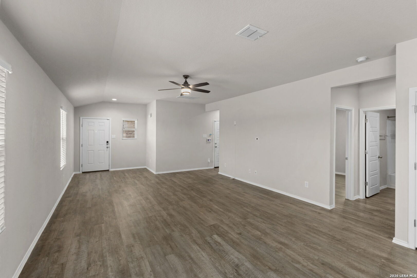
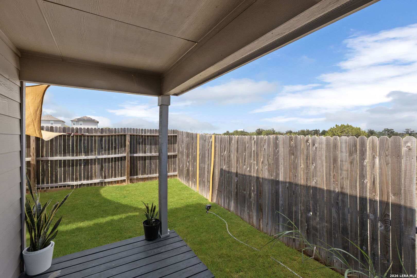
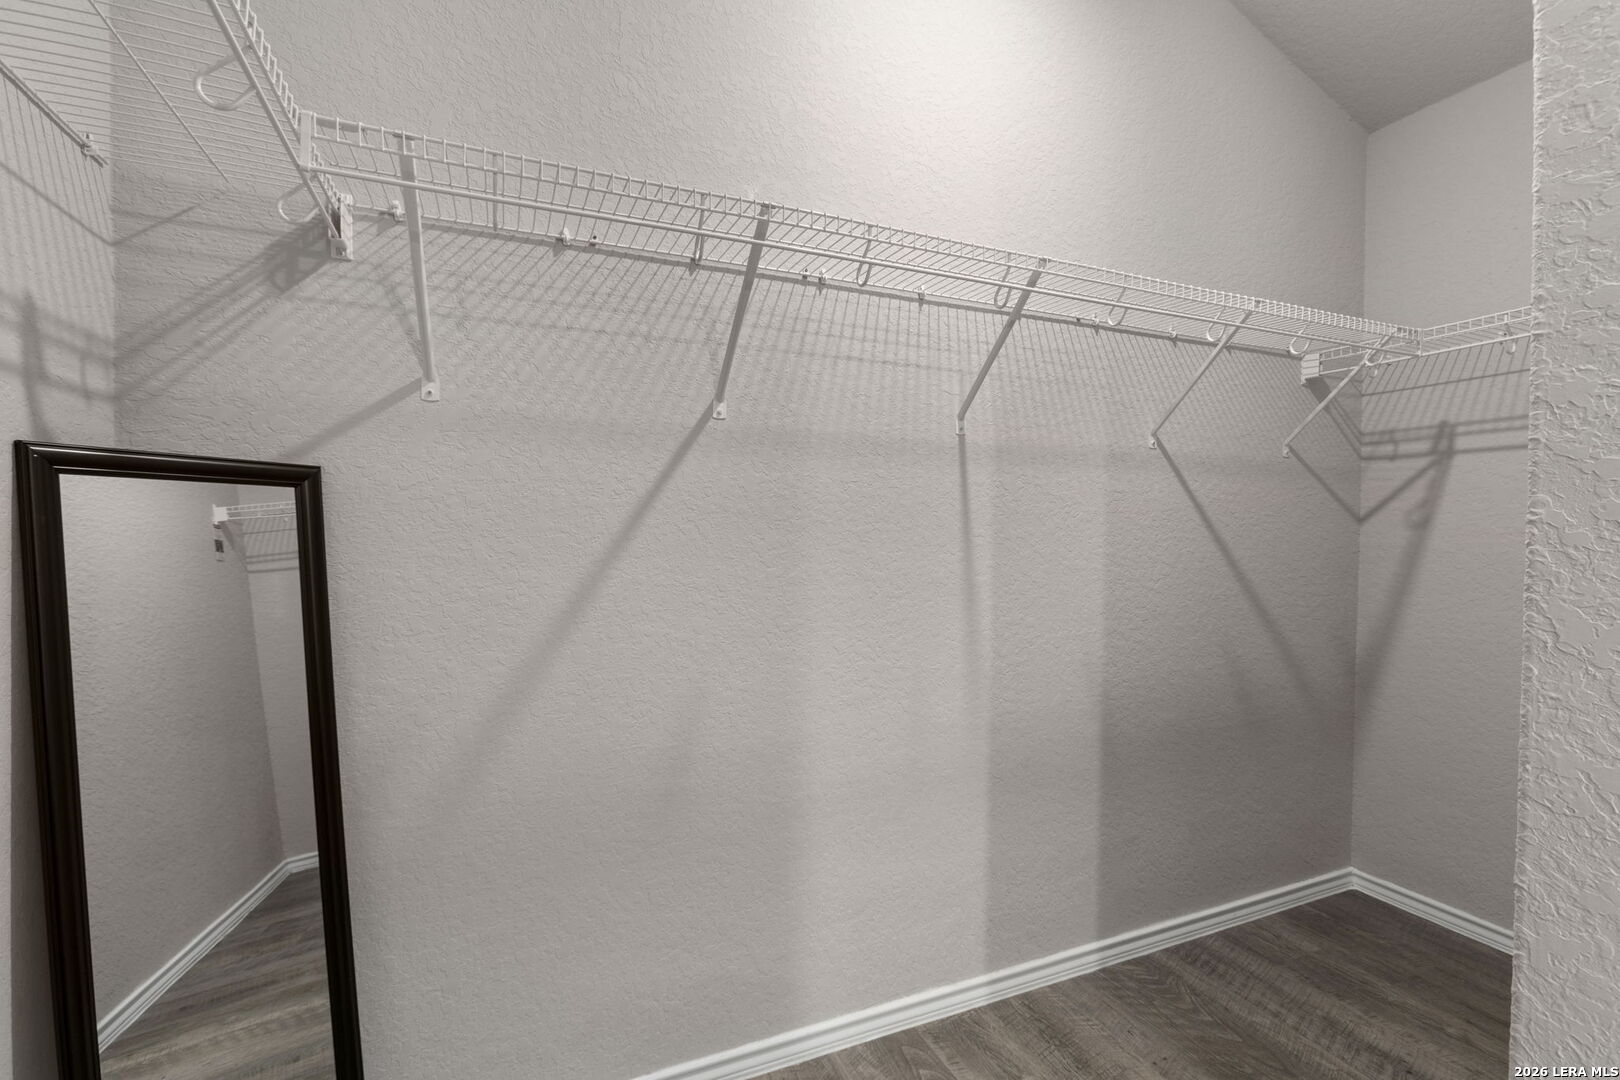
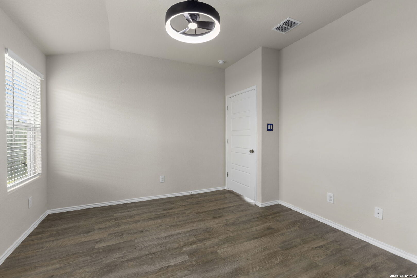
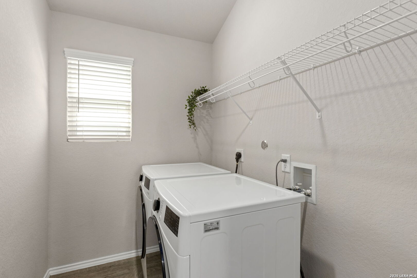
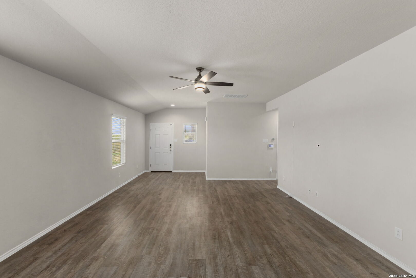
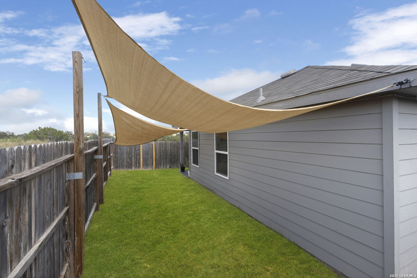
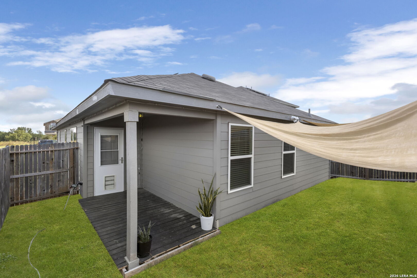
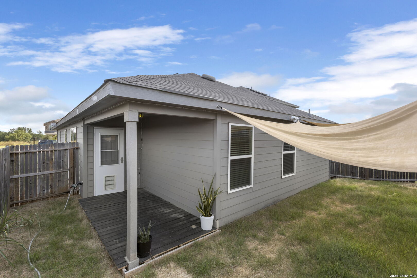
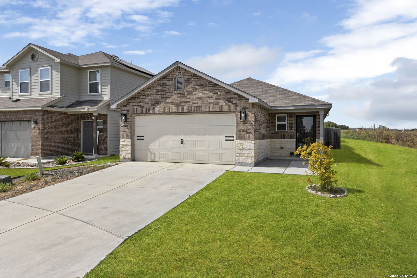
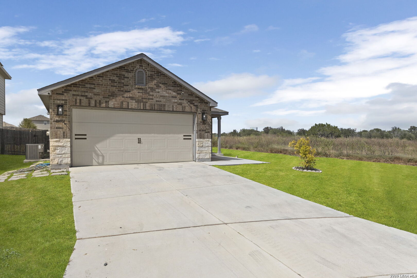
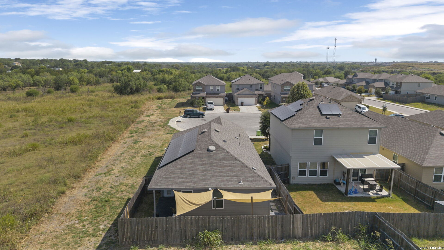
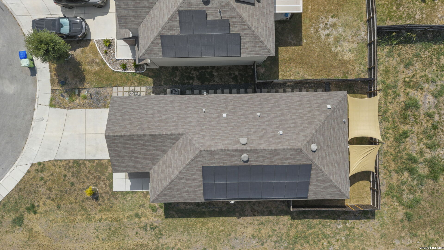
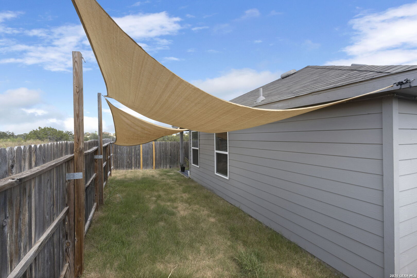
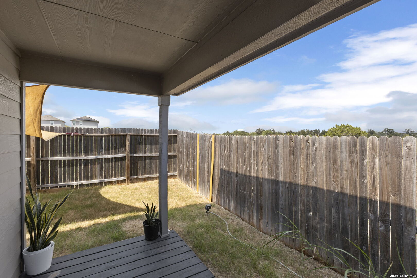
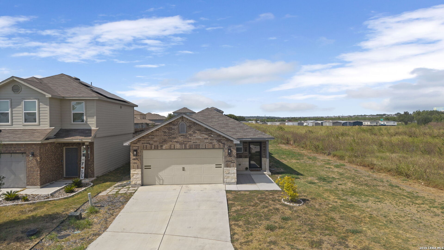
Immaculate, Move-In Ready 3-Bedroom Home in Olson Ranch! Upgrades & improvements galore & shows better than new! This beautifully upgraded 3-bedroom, 2-bath home features a wide-open floor plan, 9-foot ceilings, and upgraded vinyl plank flooring throughout-no carpet! The island kitchen boasts granite countertops, rich wood cabinetry, and an upgraded LG appliance package with Bosch dishwasher. Designed for accessibility, the home offers 36-inch exterior doors, a ramped garage-to-home entry, and a large handicap-accessible walk-in shower in the primary bath. Additional upgrades include a Sensi smart thermostat, keyless entry, smart doorbell, new ceiling fans with dimmable lighting, updated bathroom fixtures and mirrors, and a new kitchen faucet and disposal. Energy-efficient features include an 18-panel solar array with Enphase microinverters, high-end Westinghouse water softener with reverse osmosis, and Blink camera system. The backyard is perfect for entertaining with low-maintenance turf, wraparound deck, shade sails, and permanent exterior lighting controlled by app or remote. Conveniently located near Lackland AFB, shopping, dining, and entertainment. Solar panels, water softener/RO system, and noted, fixed improvements all convey. A fantastic opportunity for comfortable, low-maintenance living!
 Facebook login requires pop-ups to be enabled