property description
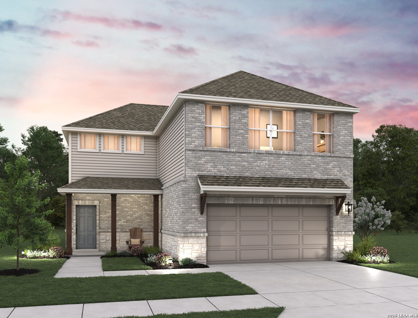
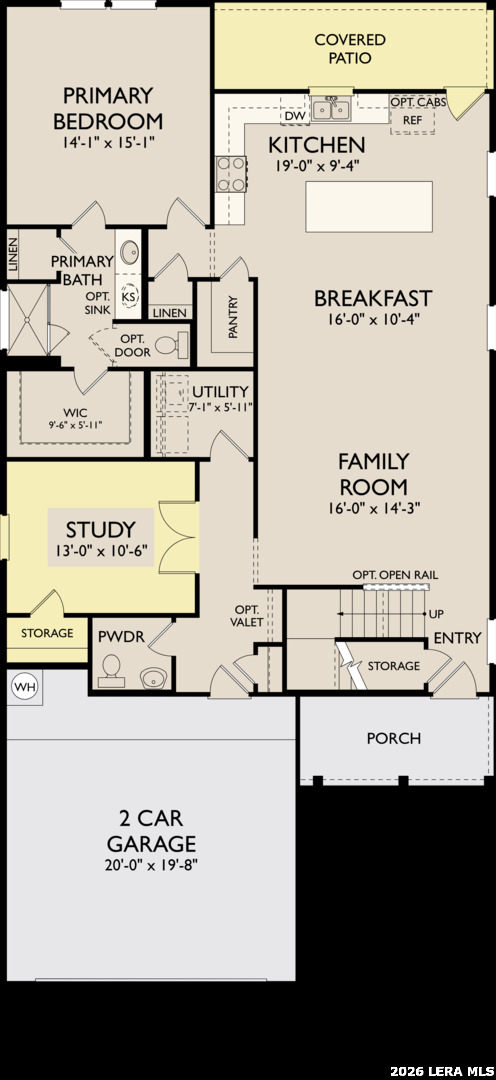
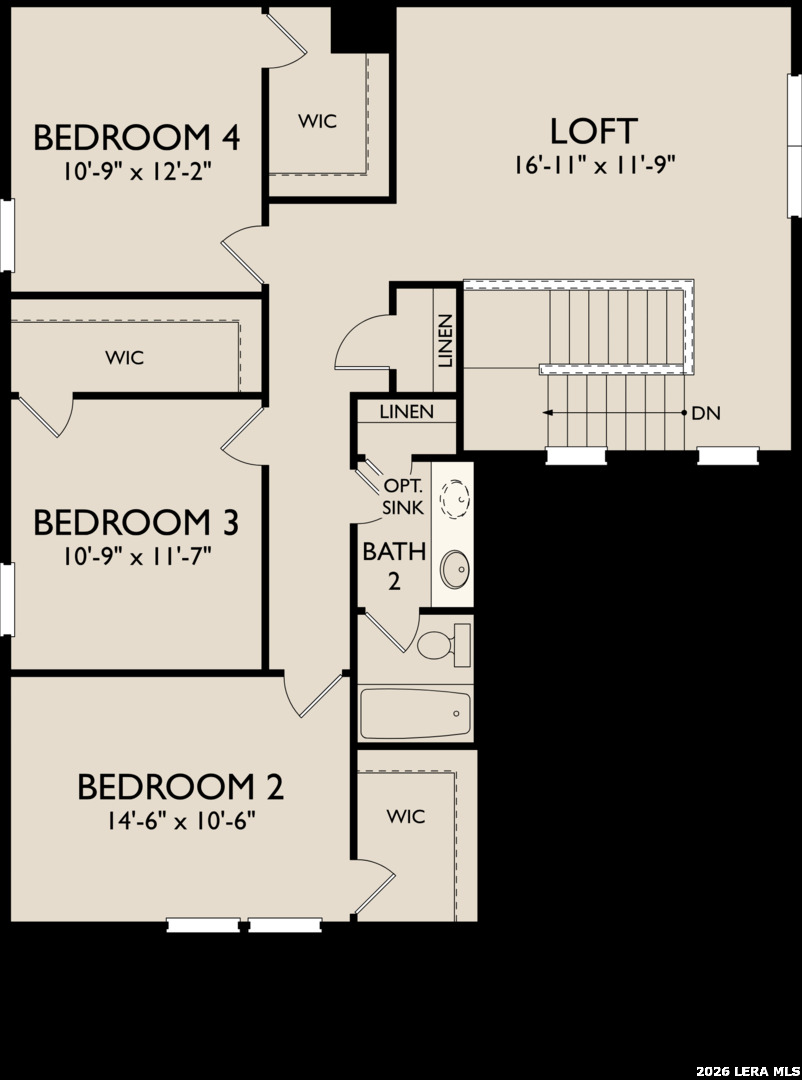
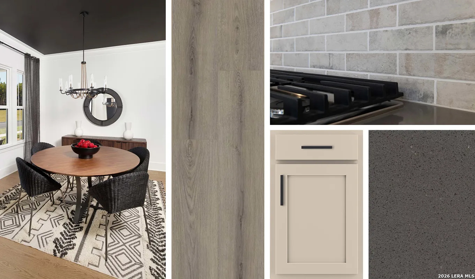
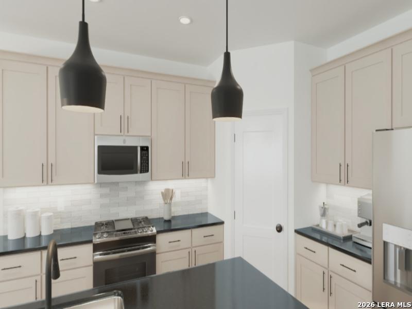
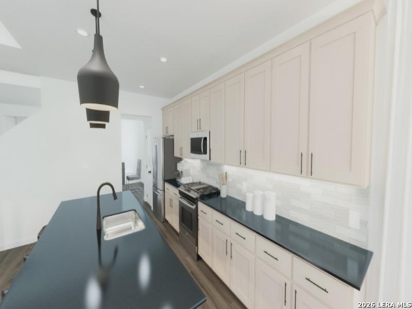
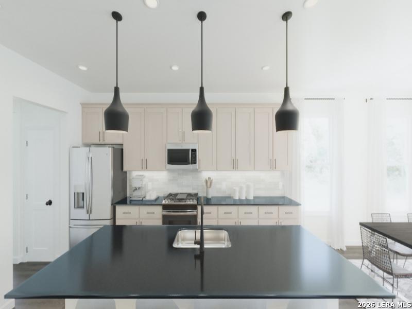
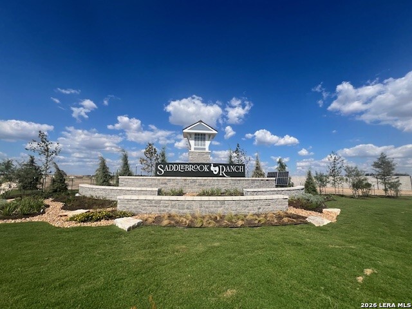
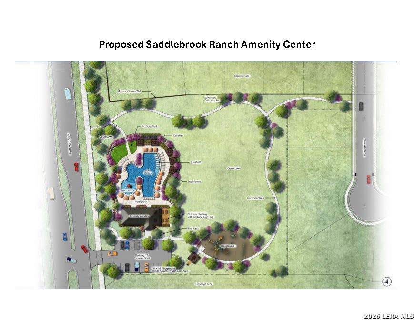
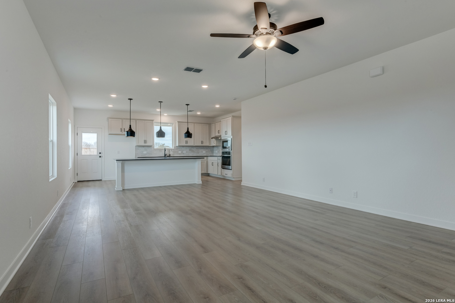
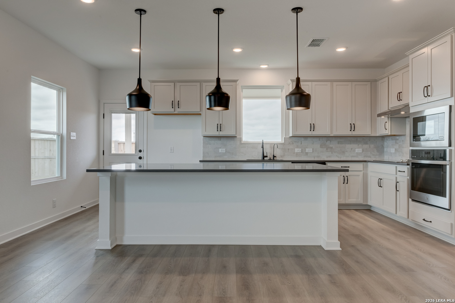
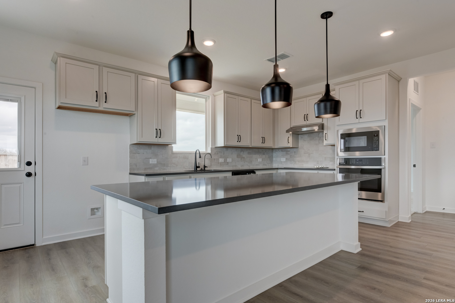
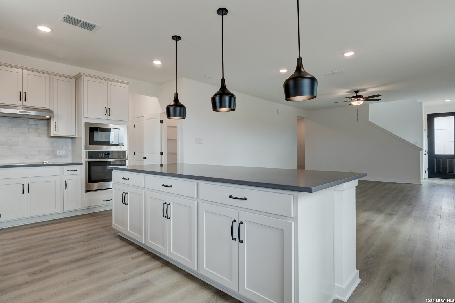
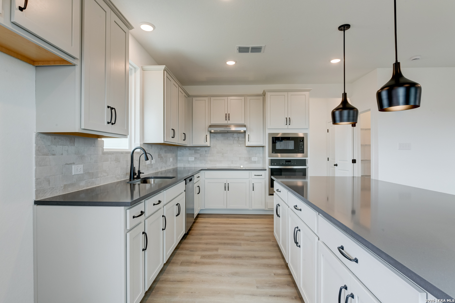
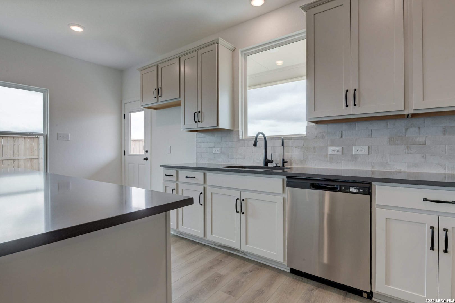
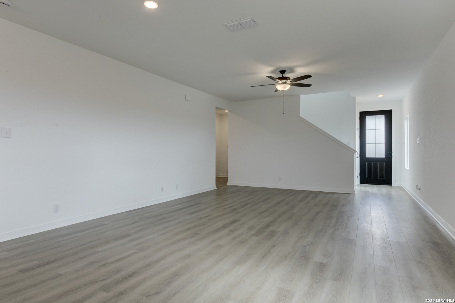
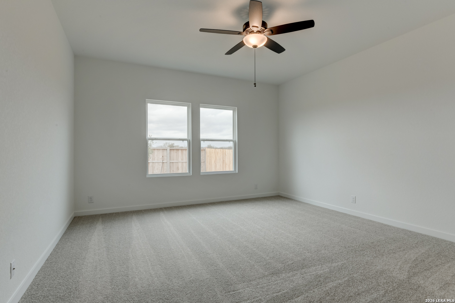
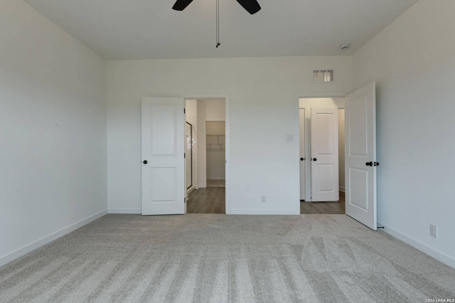
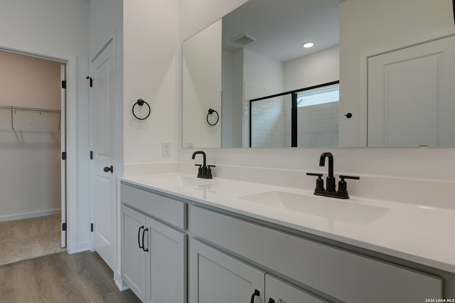
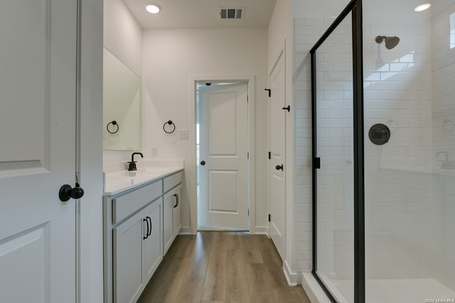
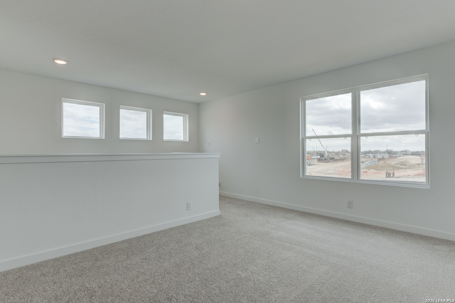
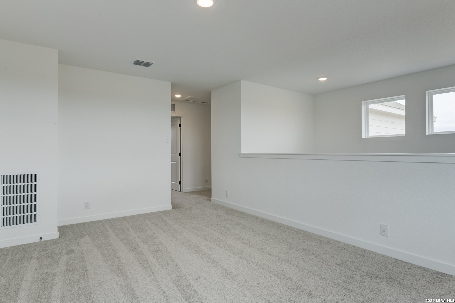
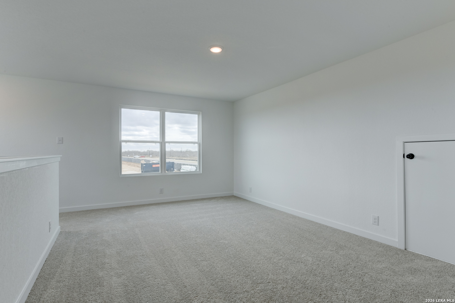
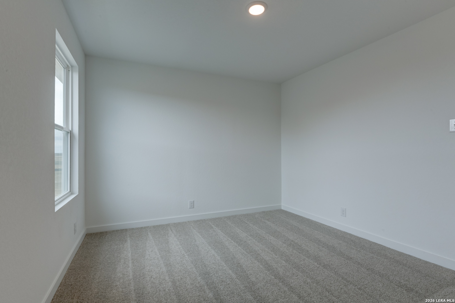
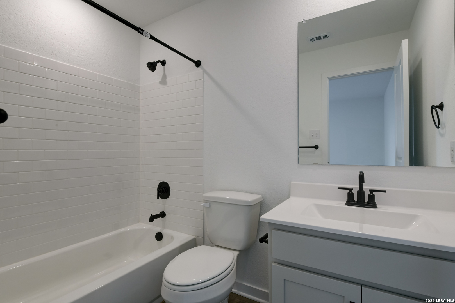
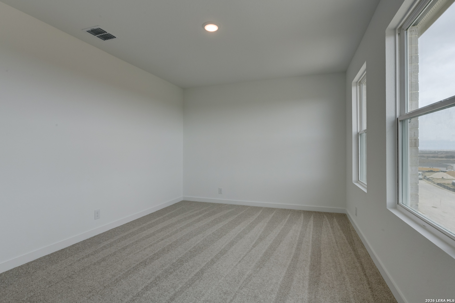
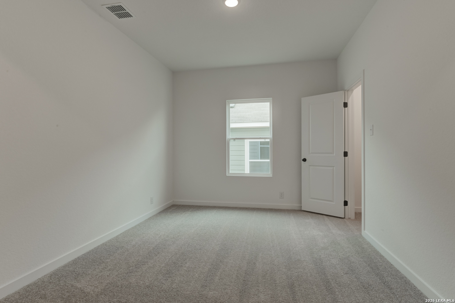
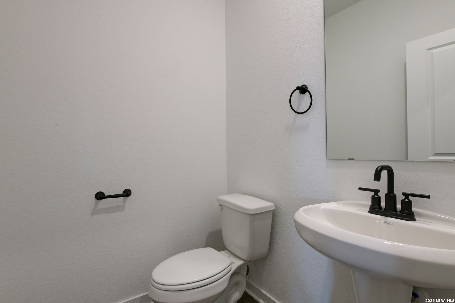
Welcome home to this thoughtfully designed two-story residence offering 4 bedrooms, 2.5 baths, and a 2-car garage. The open-concept floor plan features a spacious living area, a private study with French doors, and an upstairs loft that provides flexible space for a second living area, playroom, or home office. The island kitchen is equipped with a cooktop, built-in oven, microwave, walk-in pantry, and stylish pendant lighting, making it ideal for both everyday living and entertaining. The first-floor primary suite offers a peaceful retreat with a walk-in closet and an ensuite bath featuring dual vanities and a large walk-in shower. Enjoy outdoor living on the covered patio overlooking a privacy-fenced backyard with a sprinkler system. Additional highlights include an 8-foot front door, in-wall pest control, ceiling fans, and plumbing for a water softener. This home is part of our Foundry Collection - where vintage style meets modern living. Brick, matte black, and worn leather mix with contemporary touches for a space that feels authentic, creative, and effortlessly cool, perfect for relaxing or entertaining. This home is in Saddlebrook Ranch, a master-planned community in Schertz, offering easy access to I-35, shopping, dining, Randolph AFB, a pool, playground, and top-rated schools. Representative images and renderings are for illustrative purposes. Actual structural options and design finishes of home may vary.
 Facebook login requires pop-ups to be enabled