property description
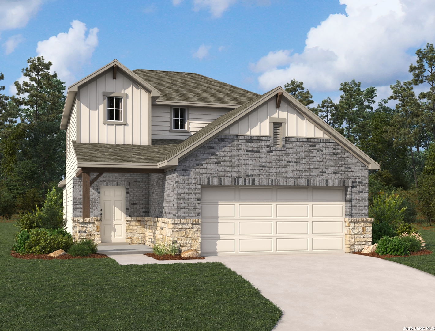
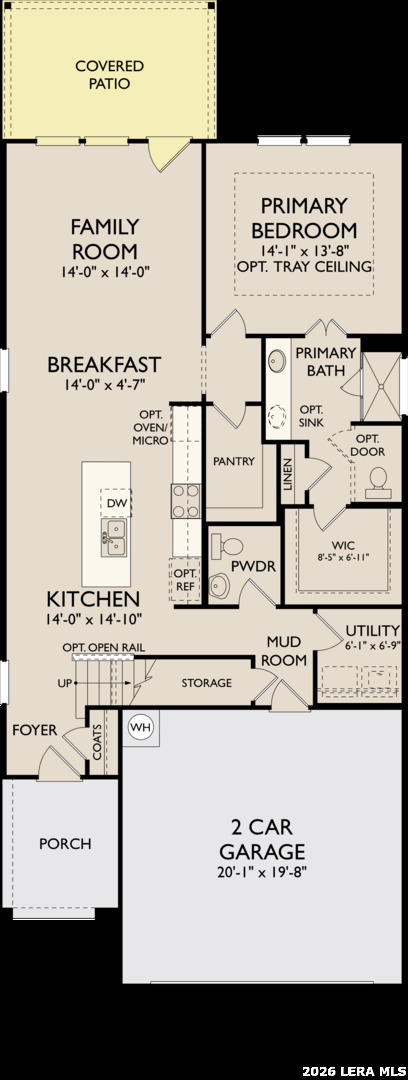
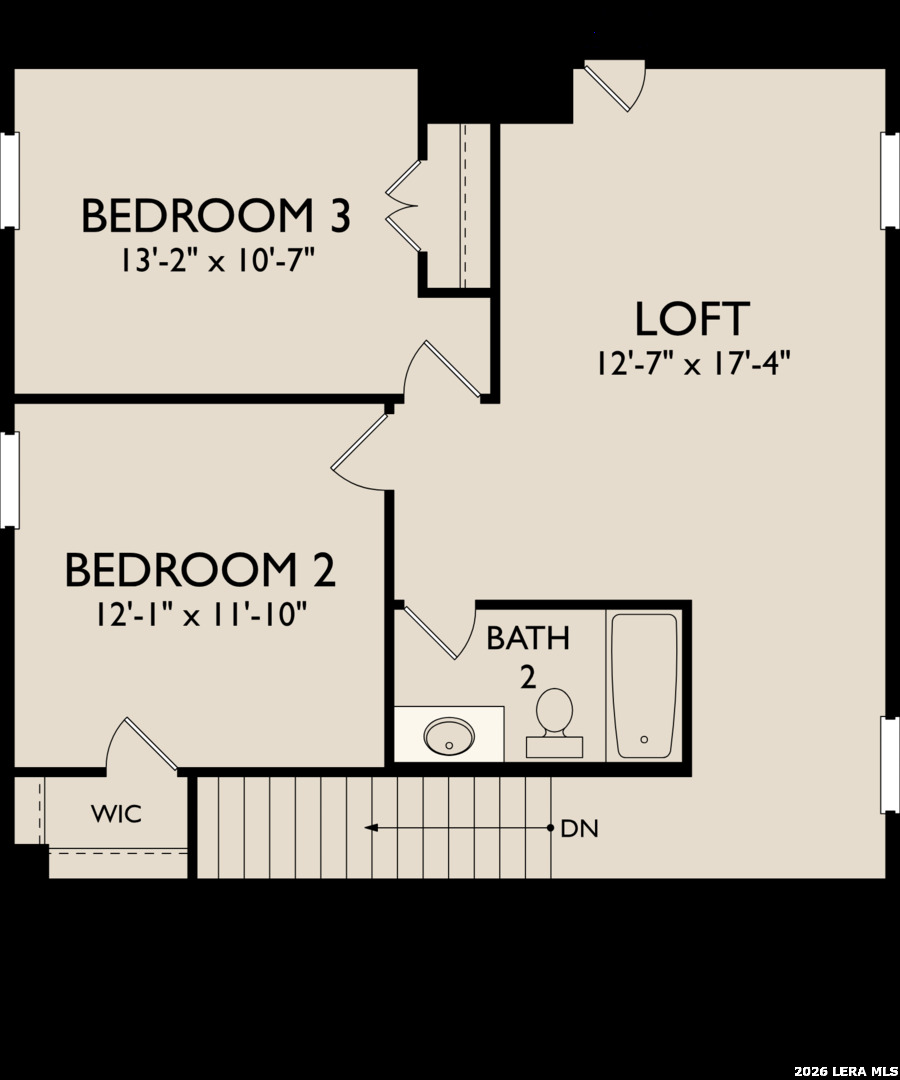
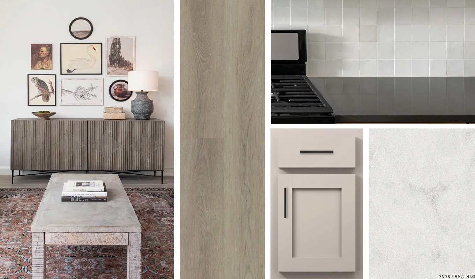
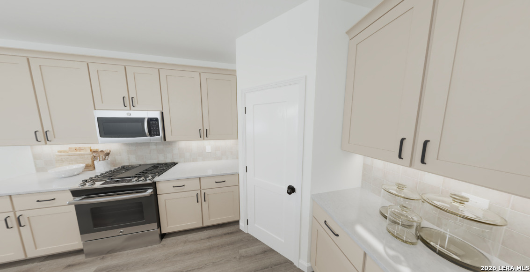
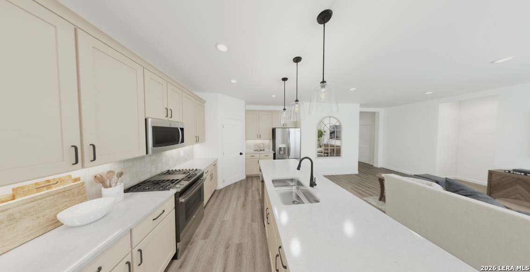
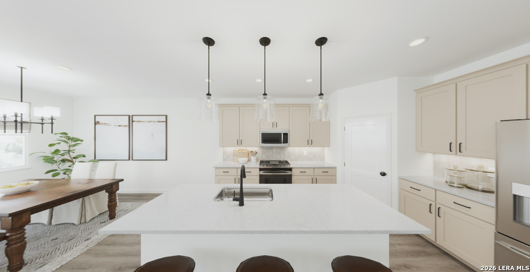
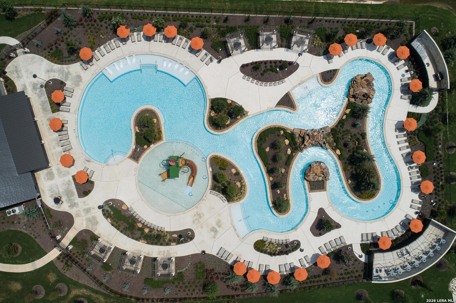
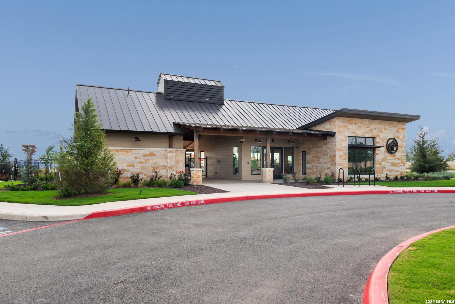
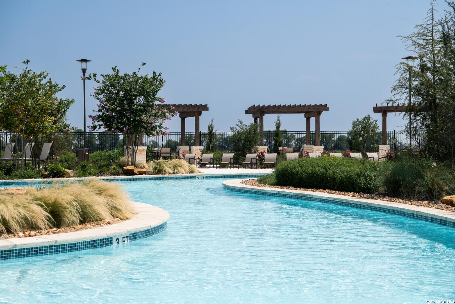
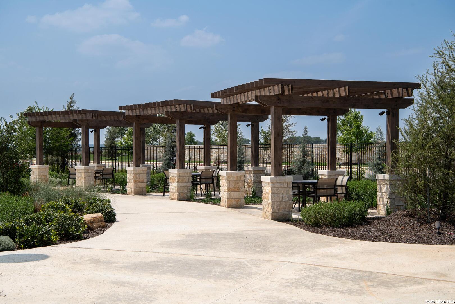
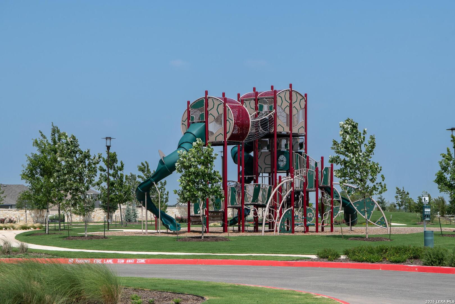
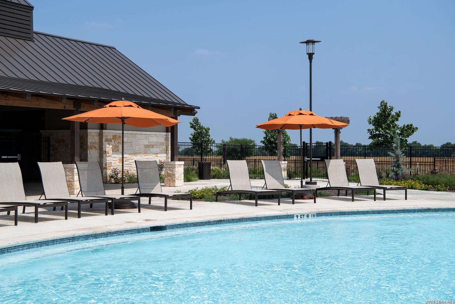
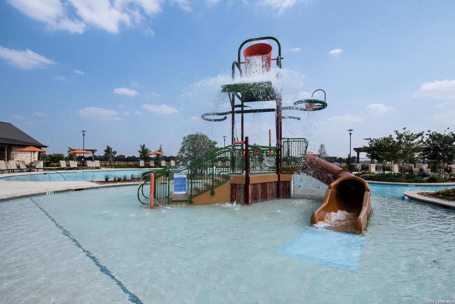
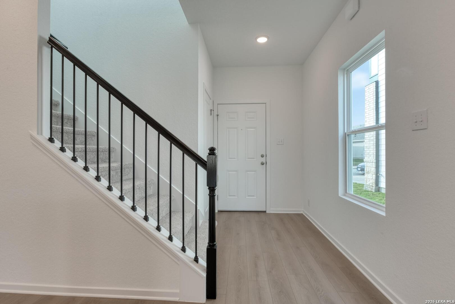
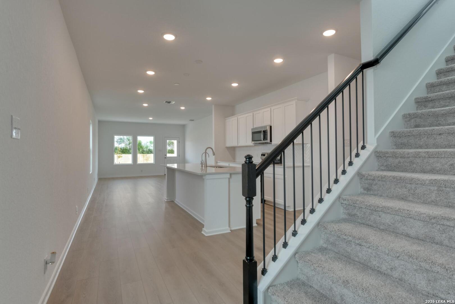
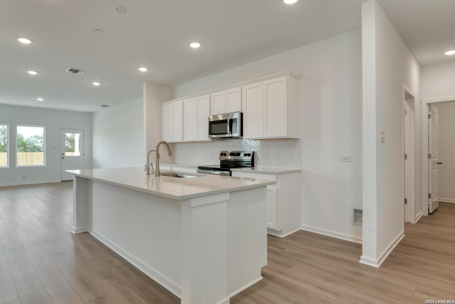
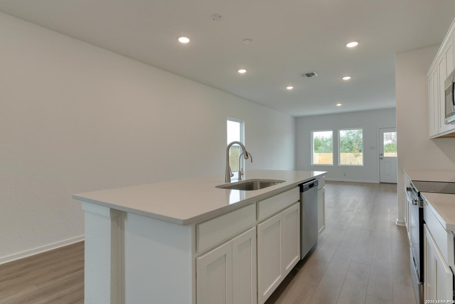
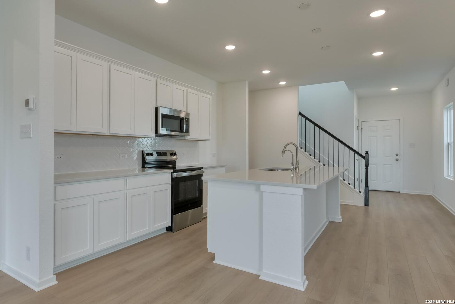
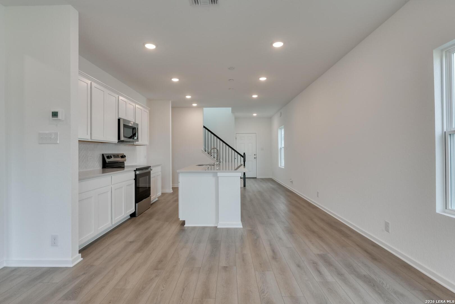
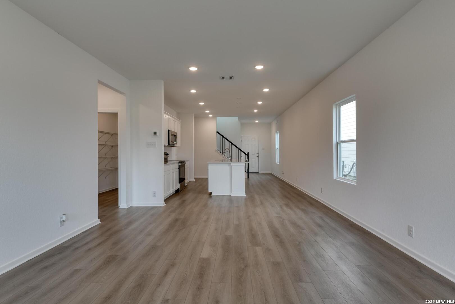
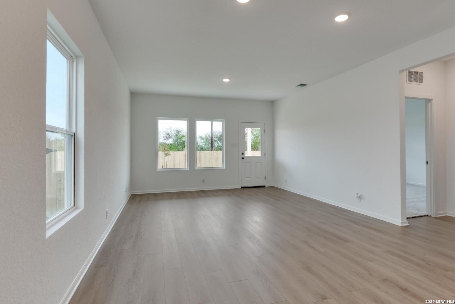
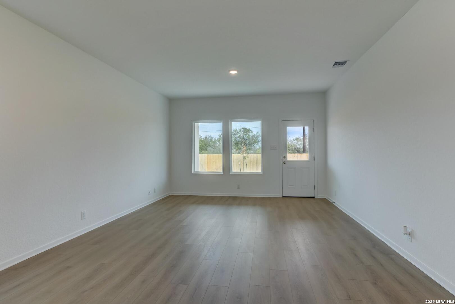
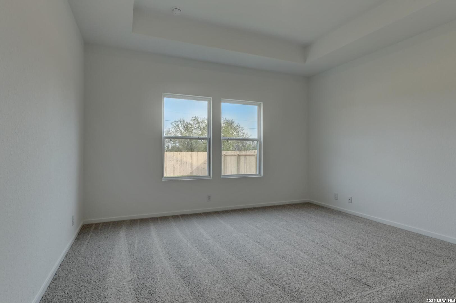
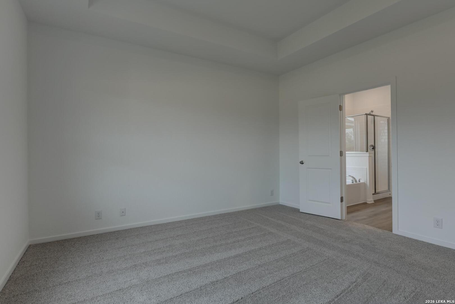
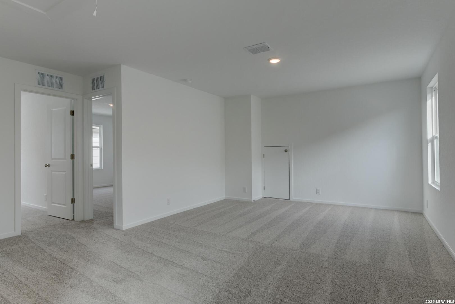
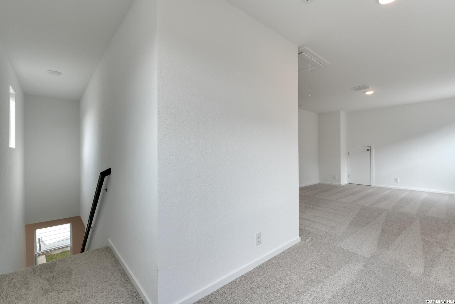
Set on a desirable greenbelt homesite, this beautifully designed two-story home offers 3 bedrooms, 2.5 baths, and a 2-car garage. The open-concept living area flows into a well-appointed kitchen featuring built-in appliances, a spacious island with pendant lighting, stainless steel undermount sink, and large walk-in pantry. The breakfast area is accented by a chandelier. The private primary suite features a tray ceiling, ceiling fan, large walk-in closet, and bath with double vanities, oversized shower, and private water closet. Upstairs, a versatile loft joins two secondary bedrooms and a shared bath. A first-floor utility room, sprinkler system, water softener plumbing, and ceiling fans in the family room and loft add everyday convenience. This home is part of our Artisan Collection - where earthy tones, tactile textures, and bohemian-inspired touches come together to create a warm, inviting atmosphere. Think copper-kettle popcorn by the fire, curated finishes, and a look that's effortlessly unique, comfortably livable, and beautifully real. This home is in Hennersby Hollow, with easy access to Hwy 90, Jungman Rd., major employers, SeaWorld, shopping, and top Medina Valley ISD schools. Community amenities include a pool, lazy river, playground, and activity lawn. Representative images and renderings are for illustrative purposes. Actual structural options and design finishes of home may vary.
 Facebook login requires pop-ups to be enabled