property description
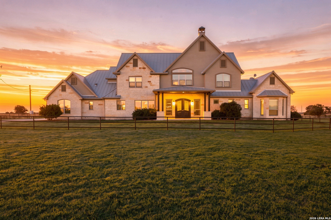
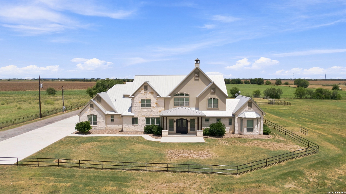
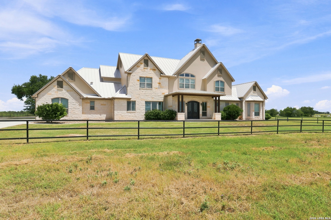
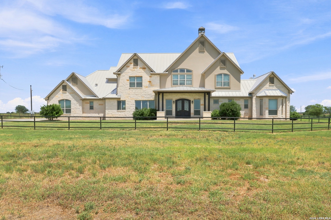
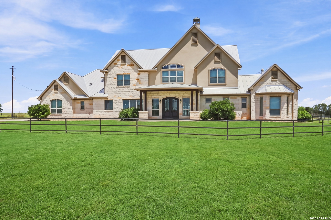
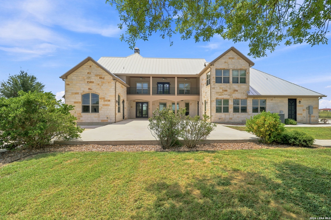
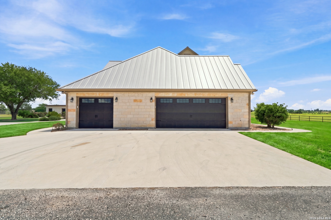
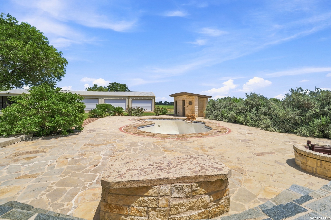
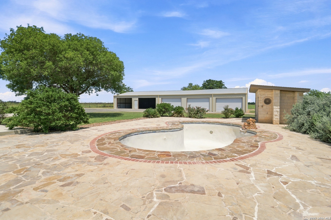
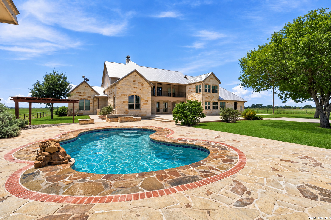
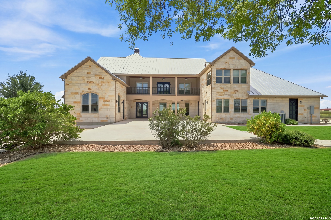
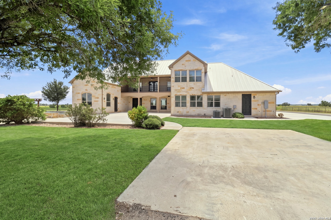
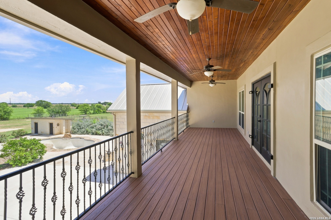
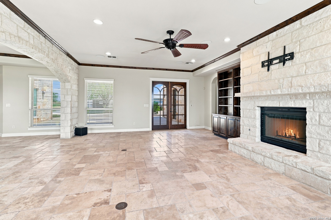
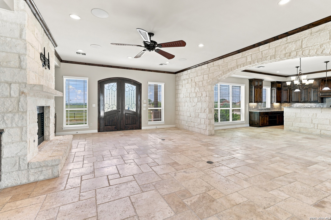
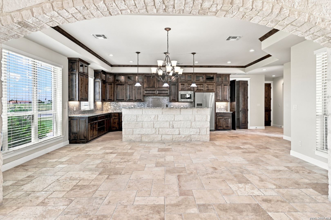
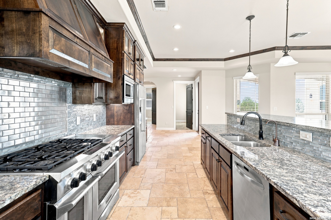
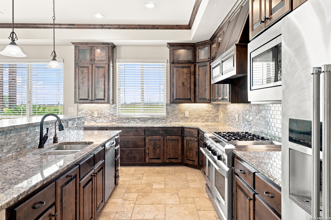
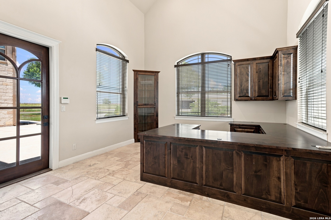
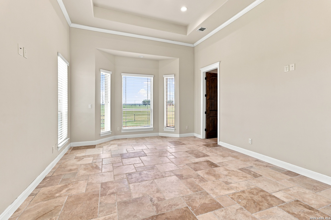
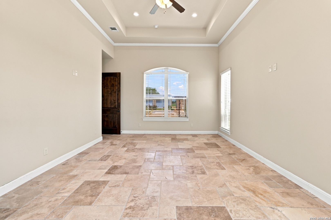
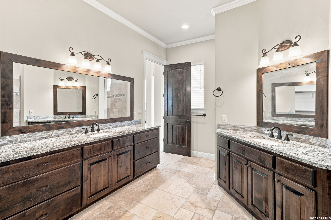
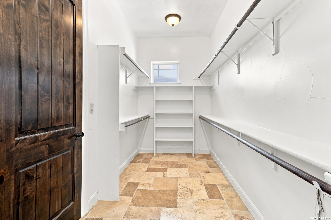
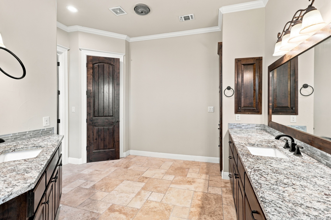
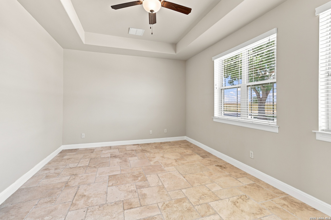
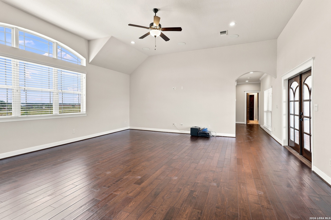
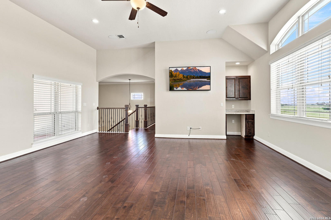
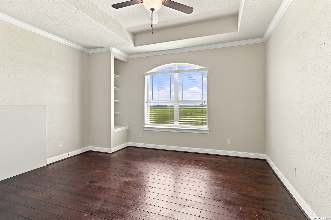
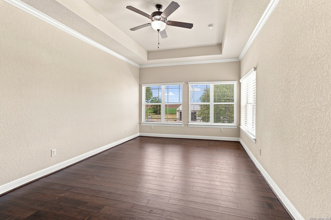
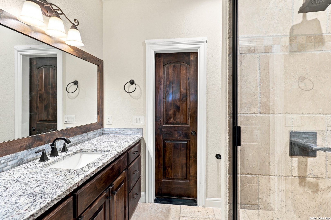
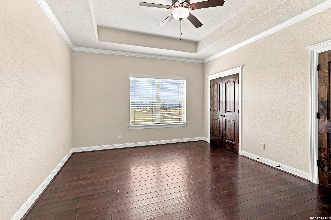
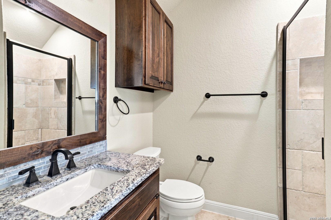
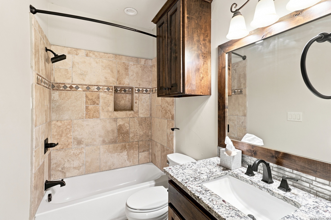
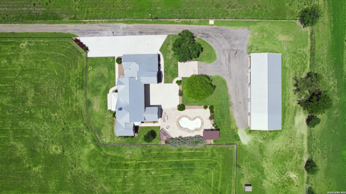
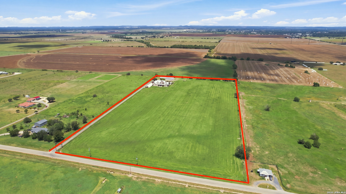
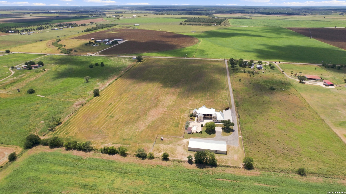
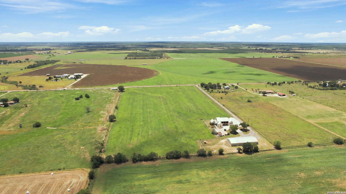
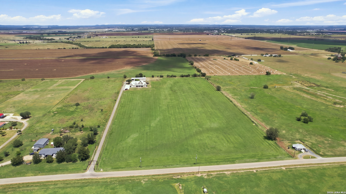
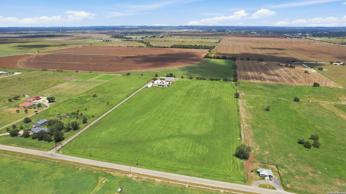
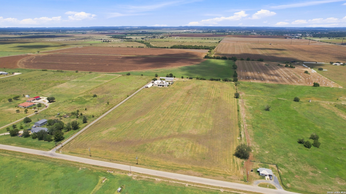
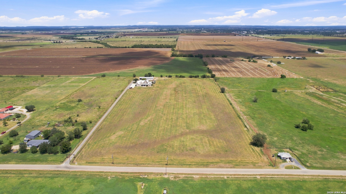
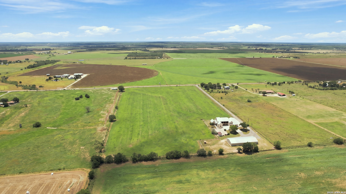
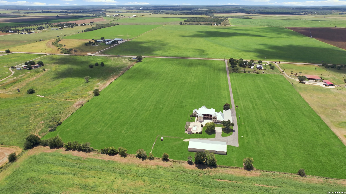
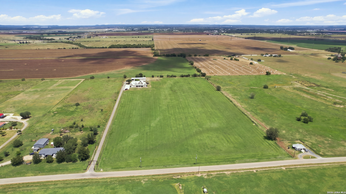
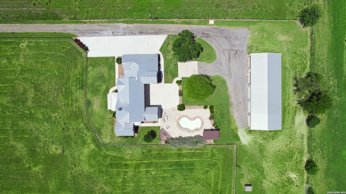
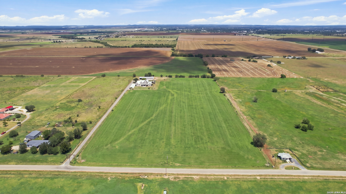
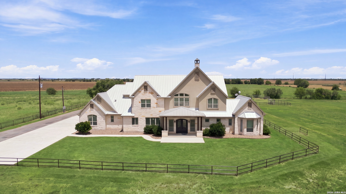
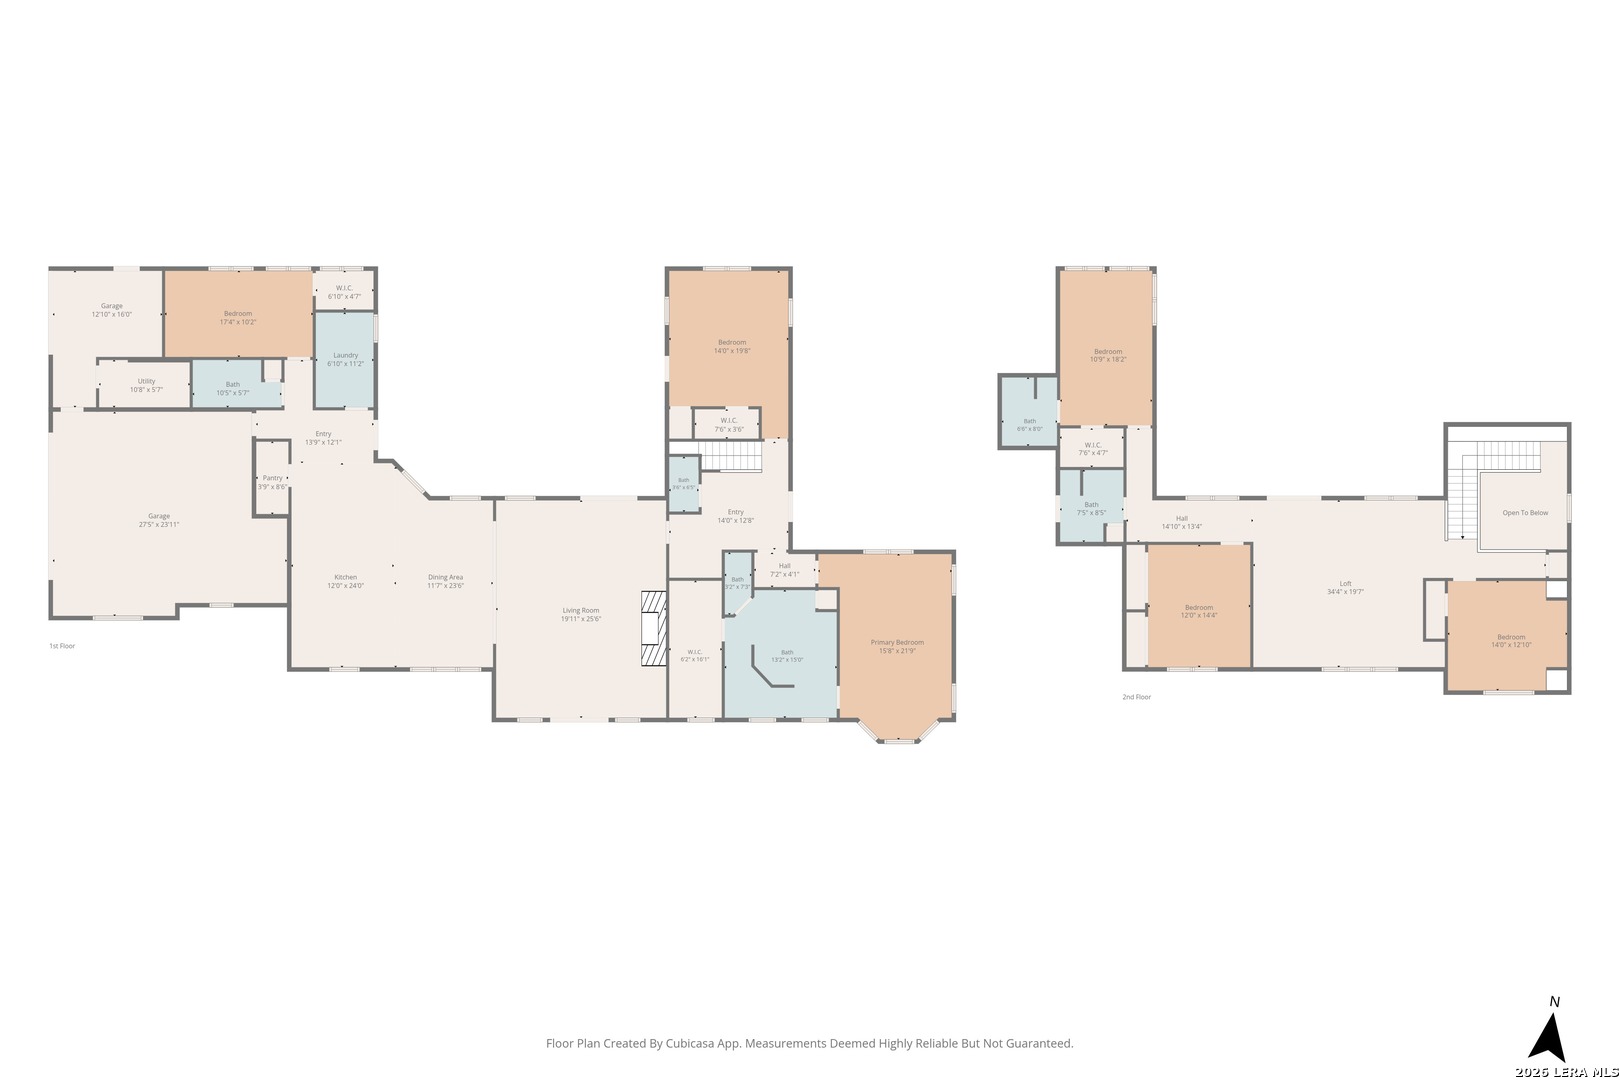
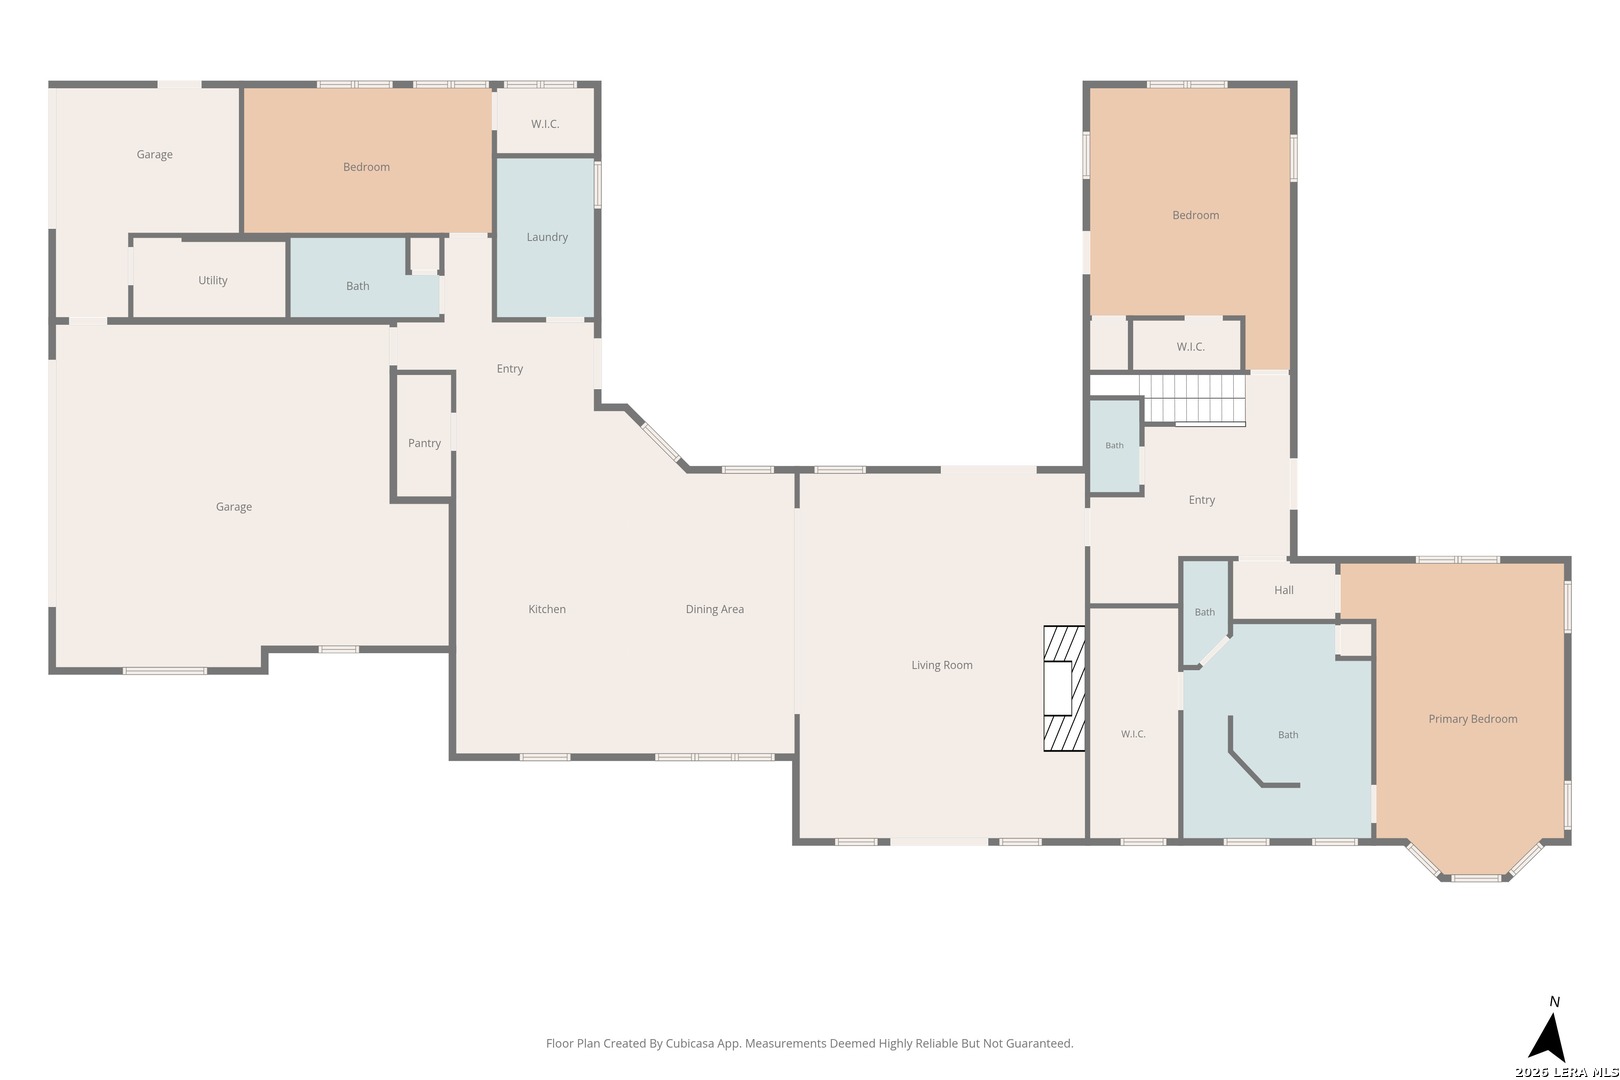
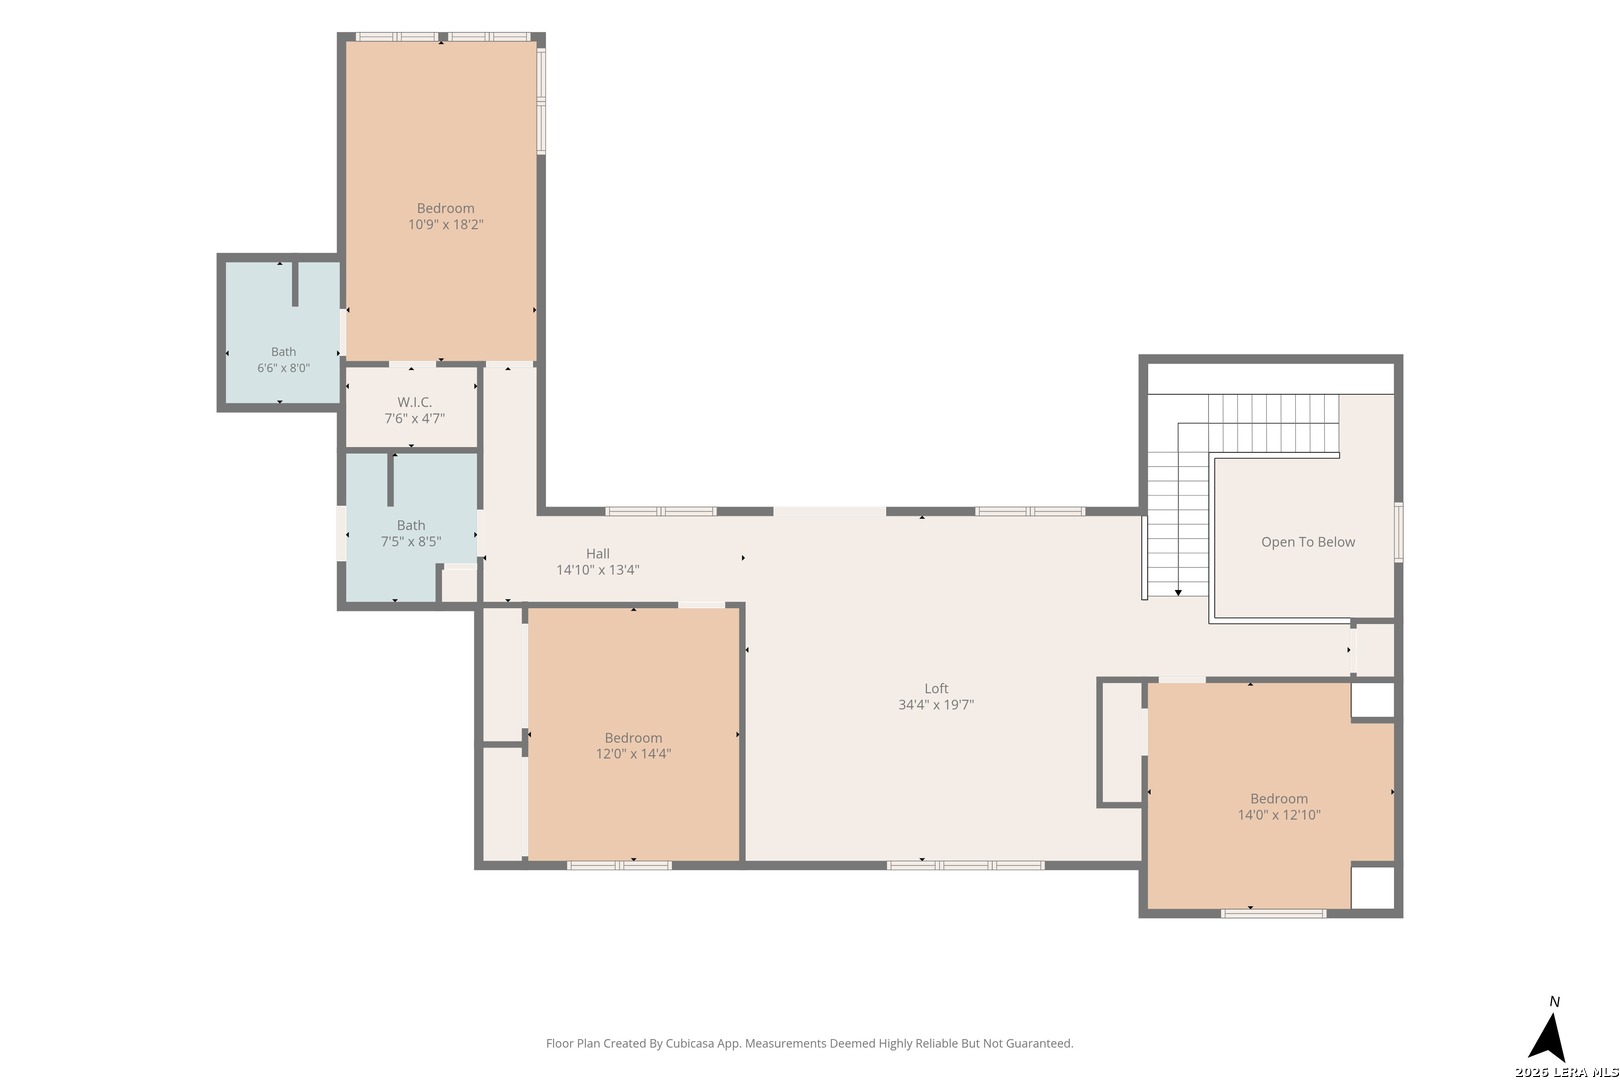
Rare 5000 sq ft custom home on 15+/- acres in Hondo! This is the house to get excited about, y'all! Built in 2016, this 5000 square foot home has all of the bells and whistles. Nestled at the back of 15 acres surrounded by farmland, it has all of the rural backgrounds but with the modern amenities we all look for. The home boasts wide, open rooms that flow easily from space to space lending it a cozy, inviting feel. The home is artfully appointed with high end finishes and materials like travertine flooring all through the main floor and engineered hardwood on the second story. A neutral color palette, glossy white trim, solid wood stained doors and built-ins, and bronze fixtures are present throughout the home. Walking in to the home through the double wrought iron entry doors, you step into the main living space. Accented by a stone, gas fireplace with stained wood built-ins on either side with tons of natural light, the living area flows through a wide, stone archway into the dining and kitchen area. The dining area is huge with plenty of room for a massive table for all of those large gatherings. The kitchen is a chef's delight with tons of cabinet and counter space, granite countertops, walk-in pantry and high-end kitchen aid appliances with two gold stars for that amazing range and double oven. The primary bedroom is set in a secluded corner of the main floor. The room welcomes you with a vaulted, tray ceiling, and a great views of the back and front of the house. The en-suite bathroom boasts a walk through shower with multiple heads, separate large vanities with granite counters, linen storage and separate water closet. Located off the bathroom is the master closet with a ton of built-in storage and shelves and ample hanging space. A great office space is located across from the primary suite - great because of the size of the room and cabinet and desk additions. On the opposite side of the first floor is another en-suite bedroom that would make a great guest room or mother in-law suite. Two full bedrooms and baths on the main floor! Upstairs you will find two great sized secondary bedrooms with built-ins and great storage. The third bedroom upstairs is an en-suite with it's own full bathroom and large closet. The upstairs living room is a centrally located large space with a mounted huge tv and pre-wired surround sound system set. Accenting mounted tv is a built-in cabinet space with shelves and room for a mini-fridge or desk space. The room opens up onto a large covered deck that overlooks the backyard, perfect for large gatherings. The two secondary bedrooms and living space share a full hall bath. The home has an attached 2 car garage with a 3rd half space which could be used for ATVS, bikes, exercise equipment, etc. The backyard is an entertainer's dream. Off the main house is a covered patio with a huge uncovered space that leads to the pool, built-in stone seating, fire pit and gazebo. A separate building houses the pool equipment and pool bath. The mature trees in the backyard provide ample shade and accent the beautiful landscaping and lawn. The property surrounding the home is cross fenced, with an approximately 4500 square foot barn, ag exempt, and has a huge pasture with available water. The barn is separated into a two bay open area with storage and lavatory and an three bay enclosed space both on a slab. Water and electric are already at the barn. This is really a home you can't miss. Come out and take a look today.
 Facebook login requires pop-ups to be enabled