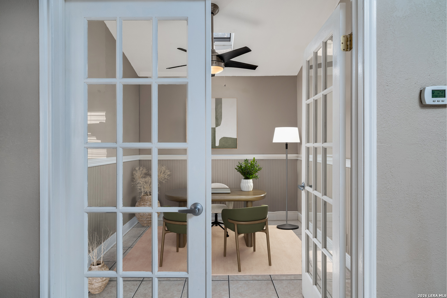
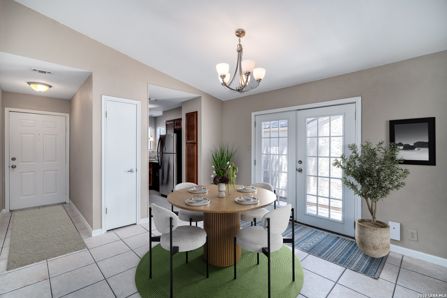
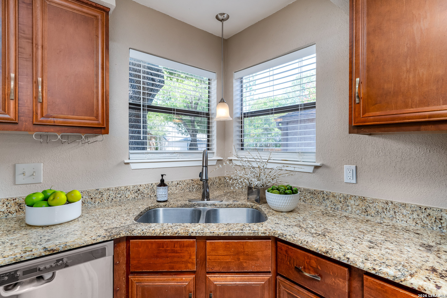
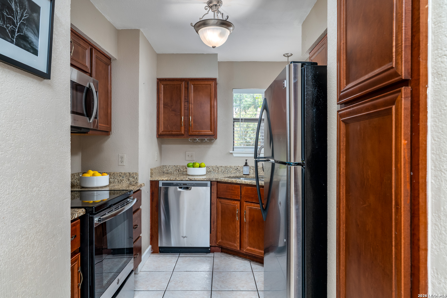
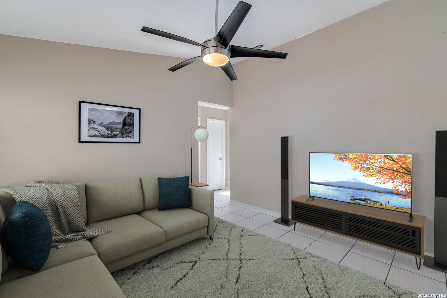
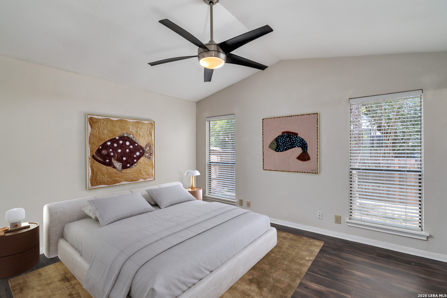
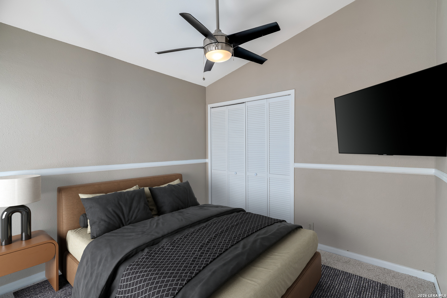
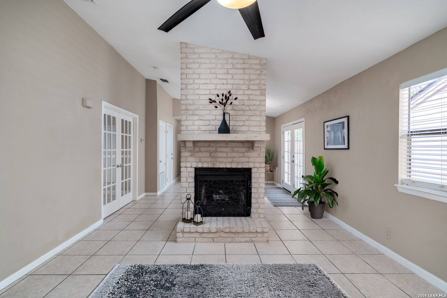
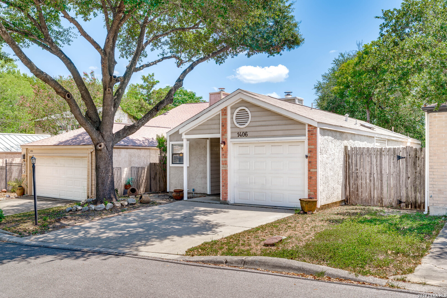
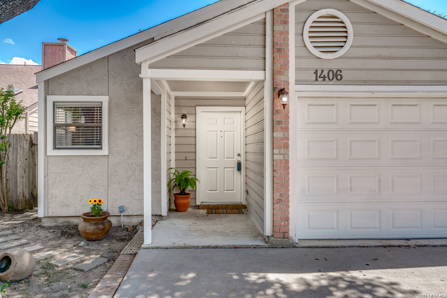
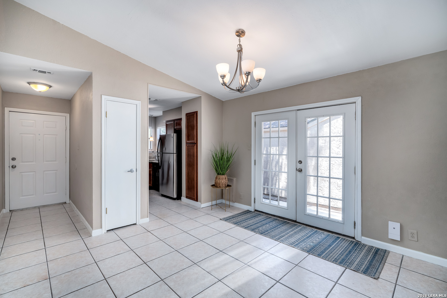
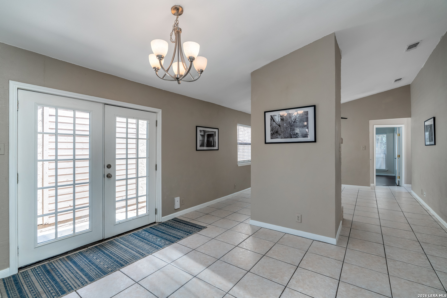
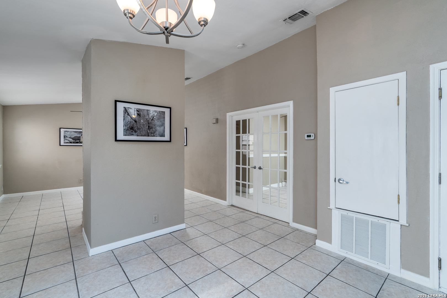
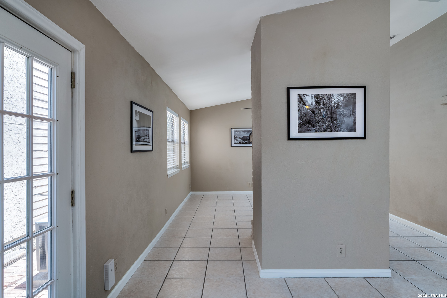
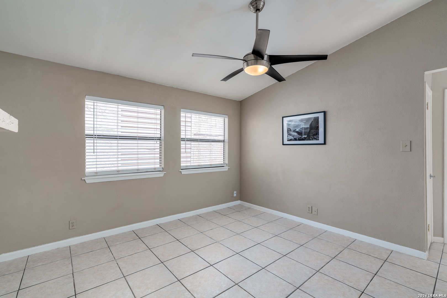
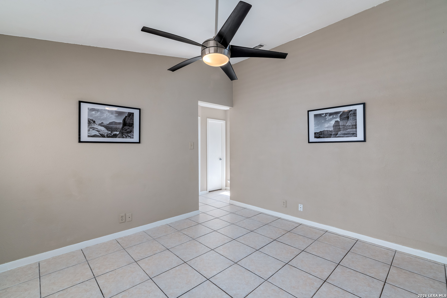
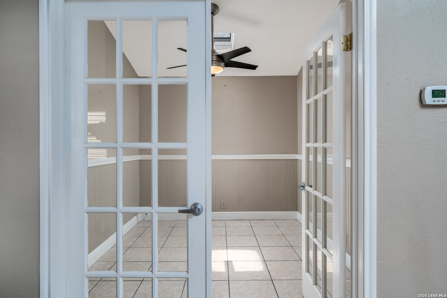
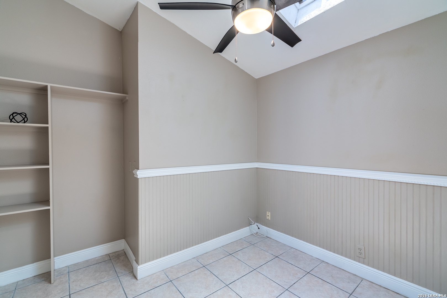
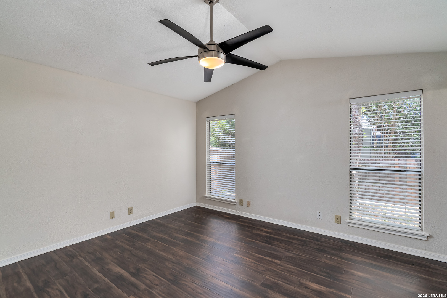
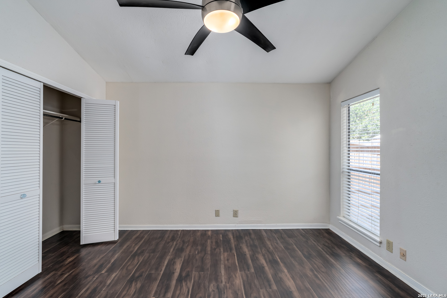
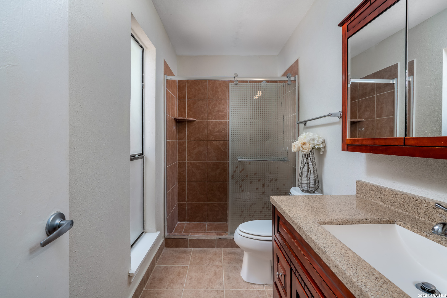
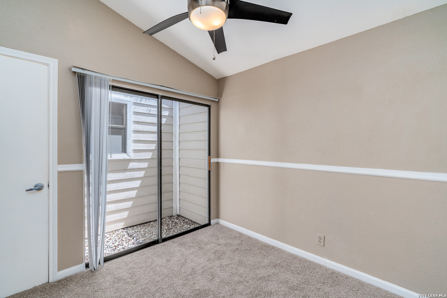
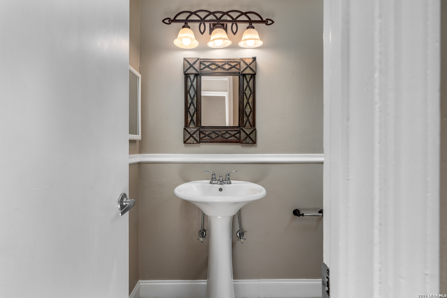
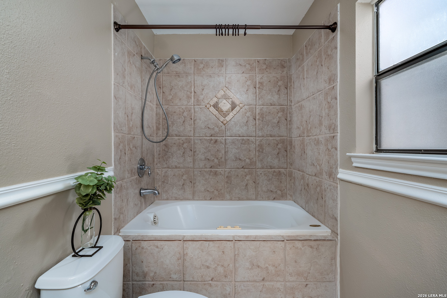
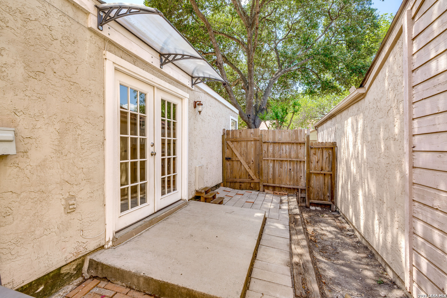
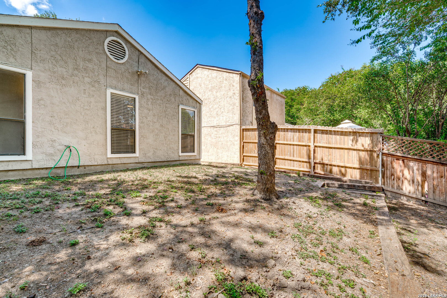
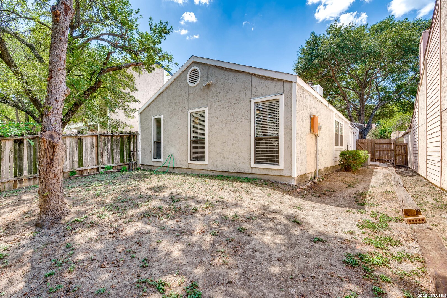
Darling garden home with a great floor plan in the Gardens at Brookhollow. 2-bedroom, 2-bath, with a study ~1,222 square feet of living space. Vaulted ceilings and an open-concept floor plan connect the living and dining areas separated by a floor-to-ceiling fireplace, creating a practical layout for both daily use and entertaining. A study with French doors overlooks the main living and dining space and provides flexibility for a home office, reading room, or additional sitting area. The large primary bedroom features high ceilings and bathroom with a walk-in shower.The secondary bedroom includes access to a private atrium, blending the outdoor, in. The secondary bathroom features a jetted spa garden tub. This beautifully-cared-for home awaits you.
Courtesy of Corteca Realty, Llc
This real estate information comes in part from the Internet Data Exchange/Broker Reciprocity Program . Information is deemed reliable but is not guaranteed.
© 2017 San Antonio Board of Realtors. All rights reserved.