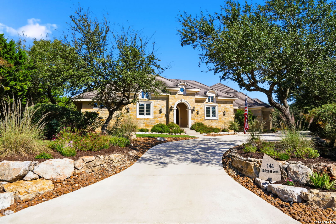
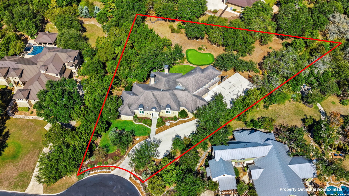
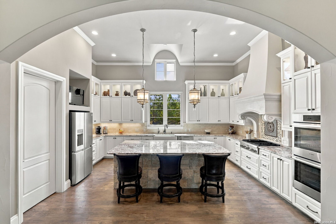
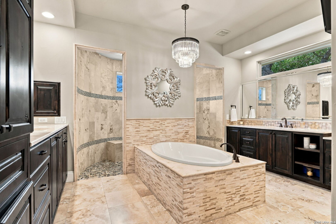
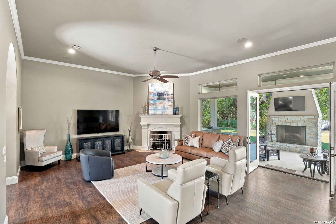
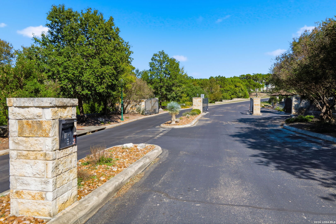
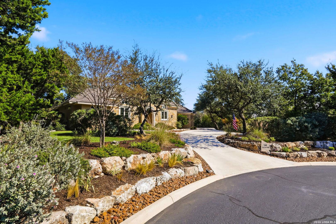
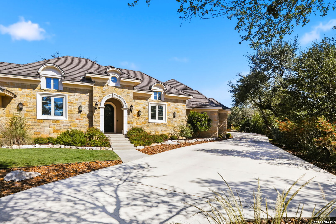
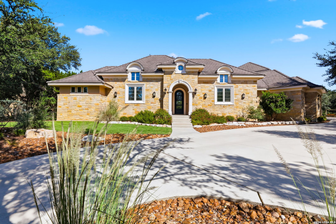
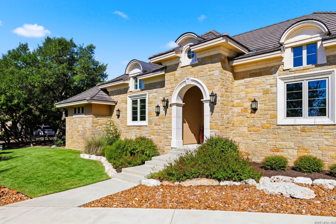
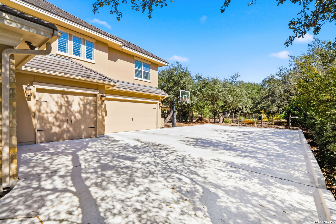
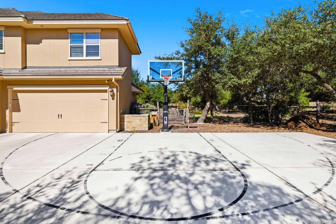
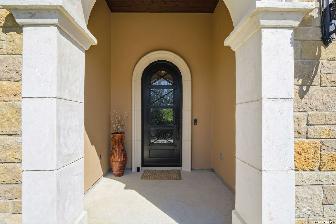
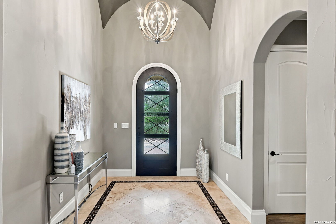
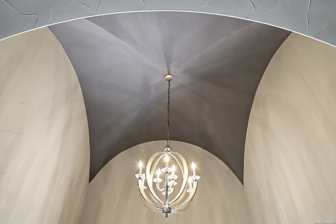
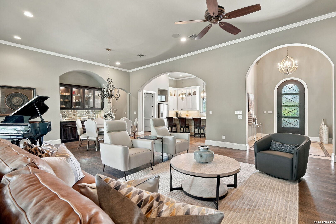
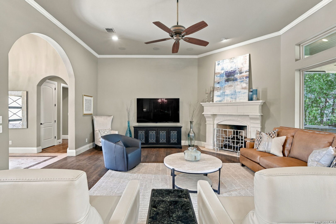
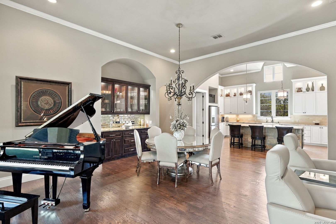
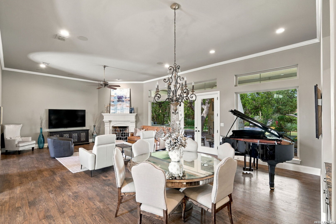
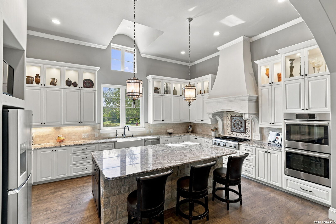
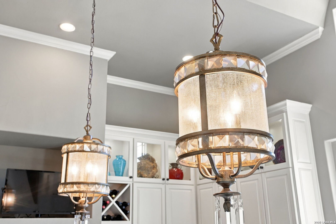
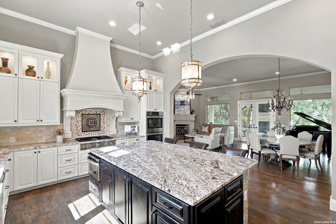
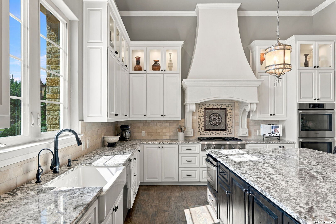
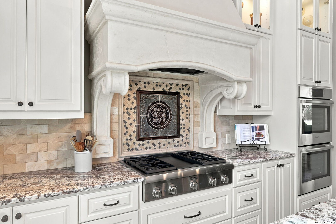
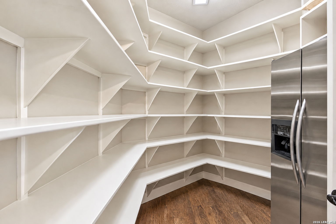
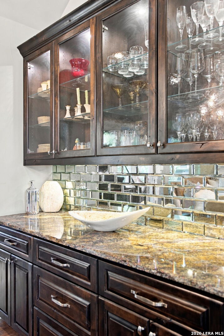
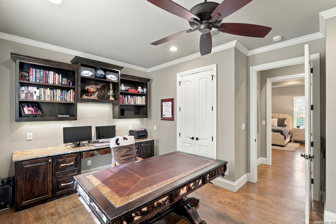
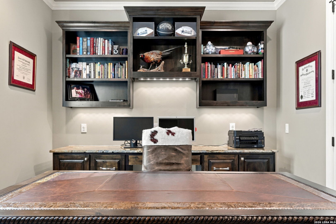
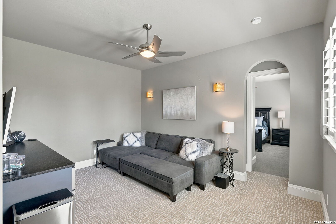
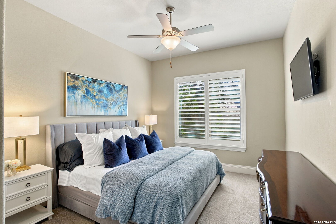
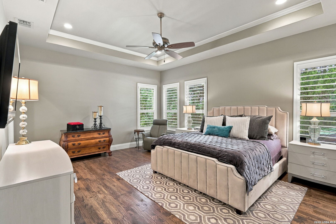
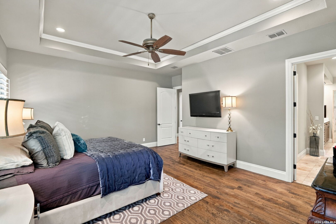
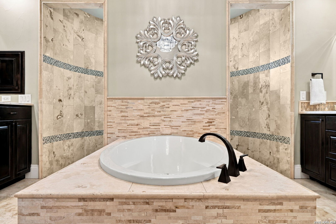
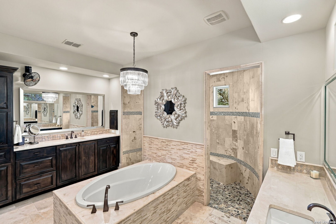
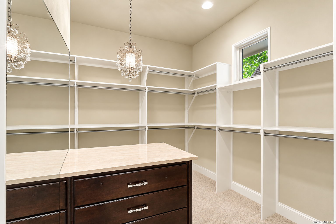
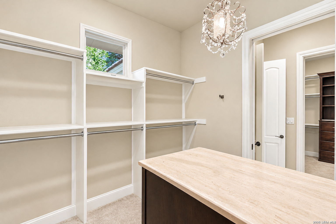
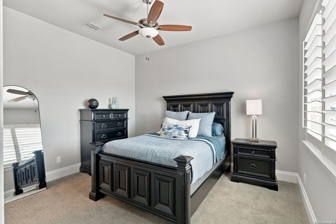
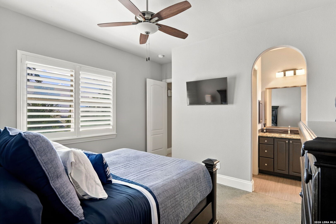
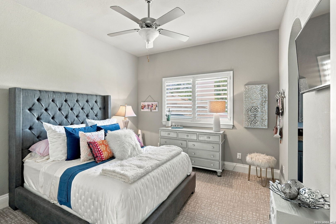
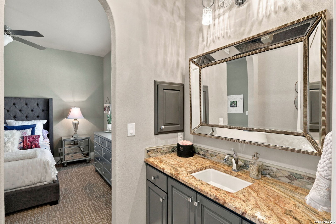
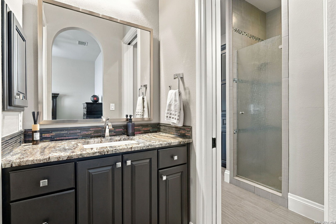
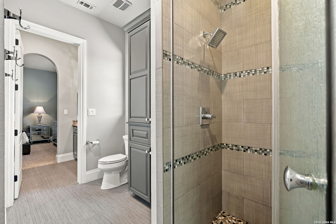
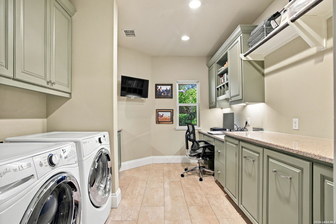
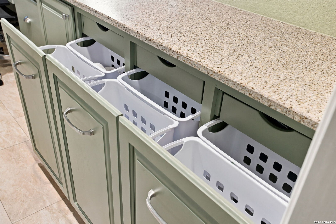
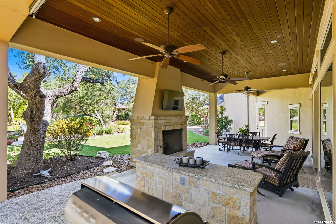
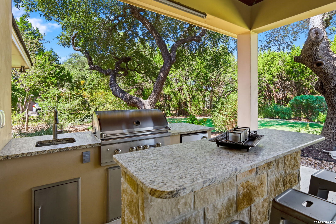
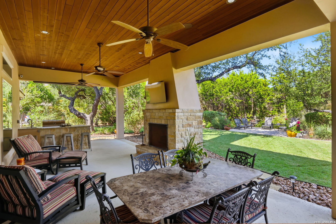
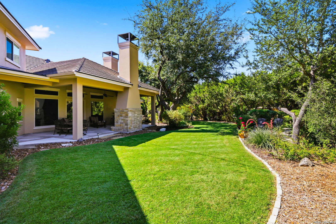
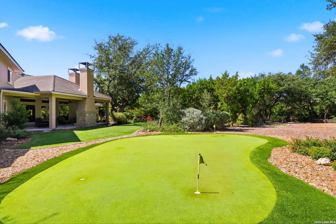
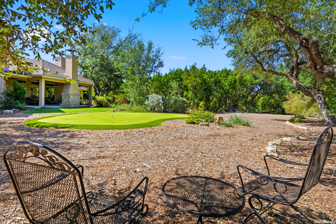
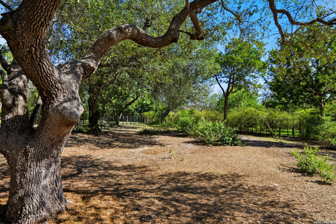
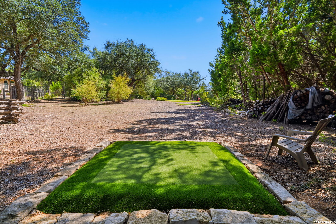
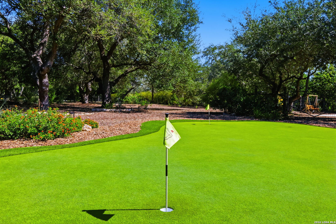
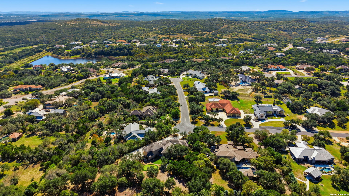
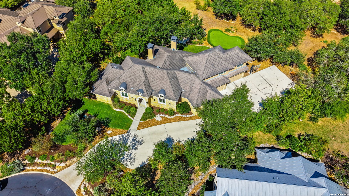
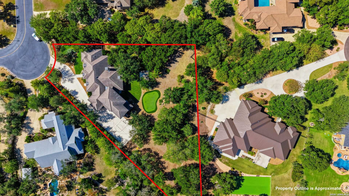
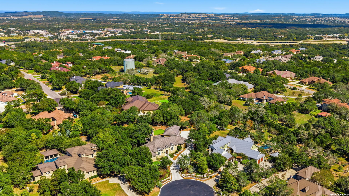
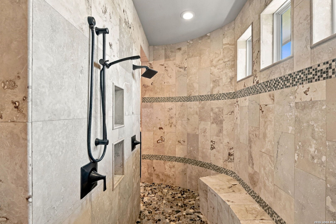
A stunning French Country Transitional residence, crafted by Garner Custom Homes in 2016, set on over an acre at the highest point in the gated Bristow subdivision. The property features a pitch and putting green with three tee boxes, surrounded by more than a dozen mature oak trees. Inside, the home offers solid oak hardwood floors, solid core doors, and extensive custom cabinetry throughout. The kitchen is appointed with Bianco Persia granite, a Thermador gas cooktop, Bosch double ovens and dishwasher, and a drawer microwave, with additional refrigerator space in the pantry. The master bath showcases Crema Marfil marble countertops and natural travertine flooring. Architectural highlights include a groin-vault ceiling in the entry and soaring ceilings: 12' in the living and dining rooms, 13.9' in the kitchen, 11' in other downstairs rooms, and 10' upstairs. Amenities include in-drawer electrical outlets in all bathrooms, in-ceiling speakers in the living room and patio, floor plugs in the living room and study, a secured gun closet, water softener and RO system, and garage built-ins with cabinets, shelving, and a workbench. Must see to appreciate the quality and uniqueness.
Courtesy of Wellstone Properties
This real estate information comes in part from the Internet Data Exchange/Broker Reciprocity Program . Information is deemed reliable but is not guaranteed.
© 2017 San Antonio Board of Realtors. All rights reserved.