property description
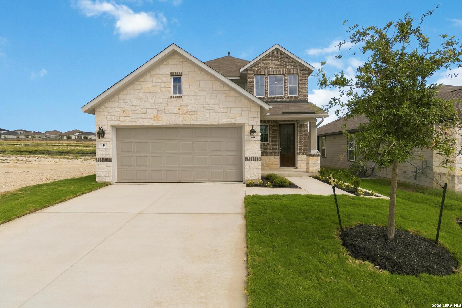
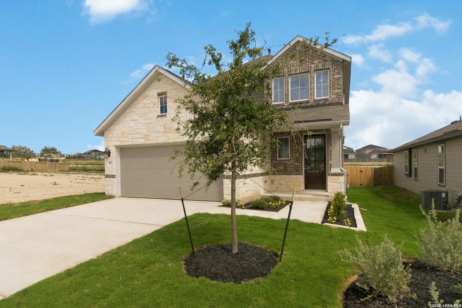
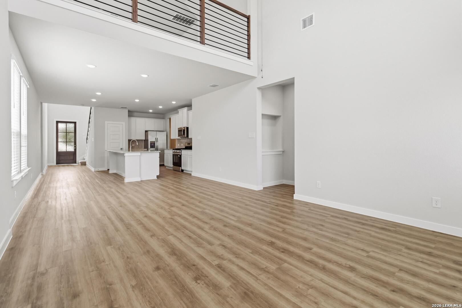
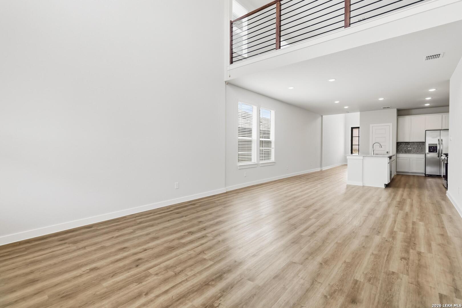
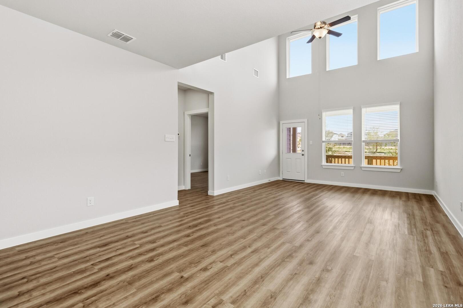
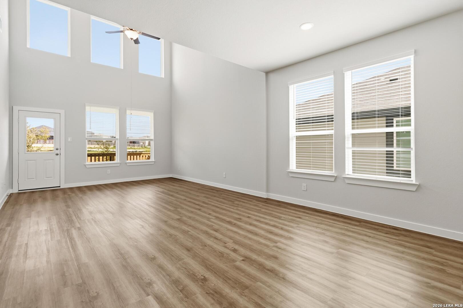
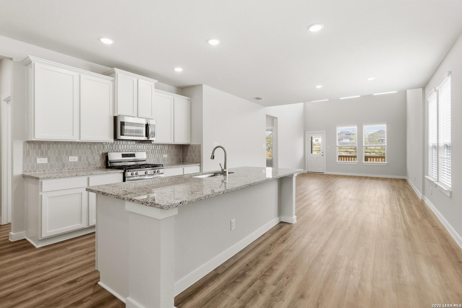
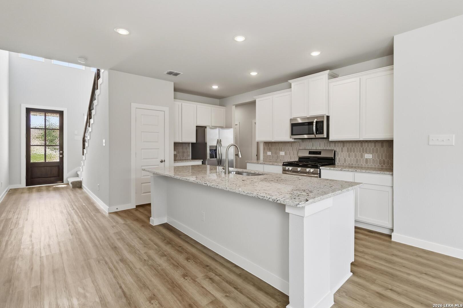
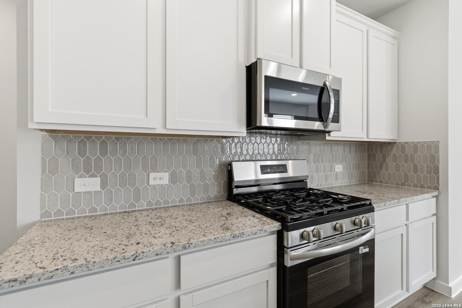
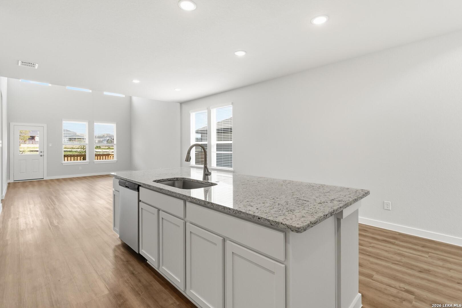
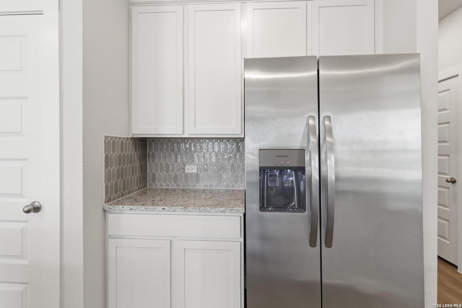
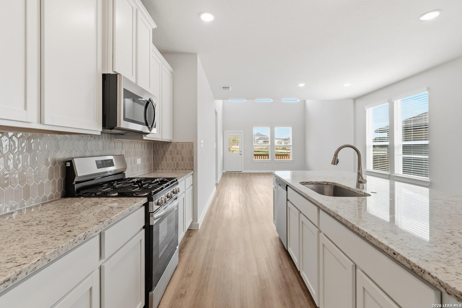
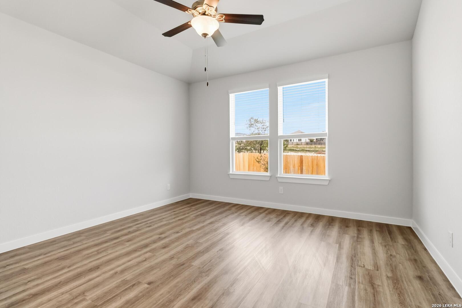
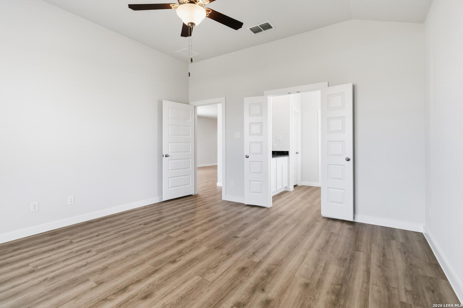
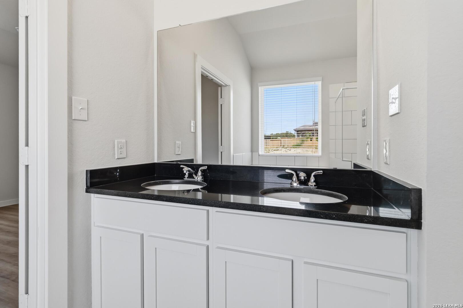
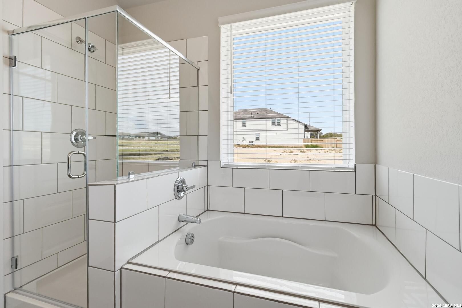
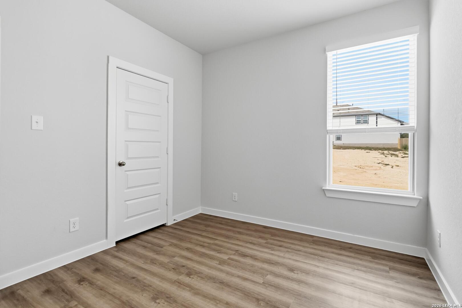
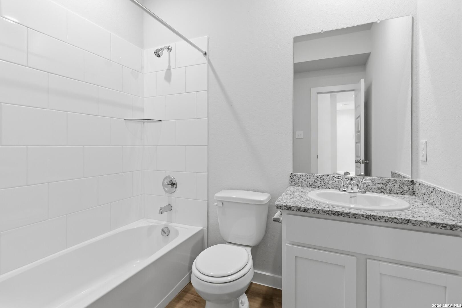
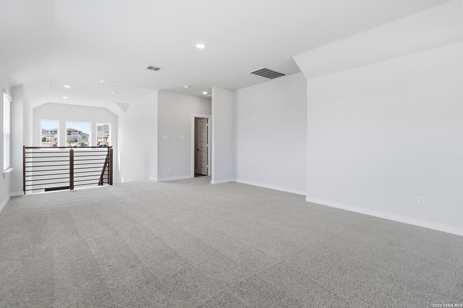
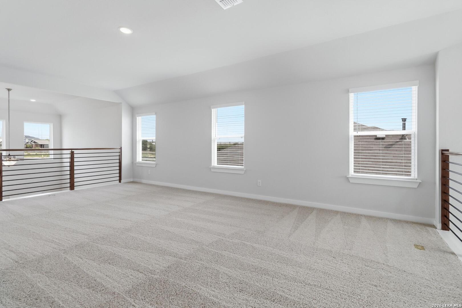
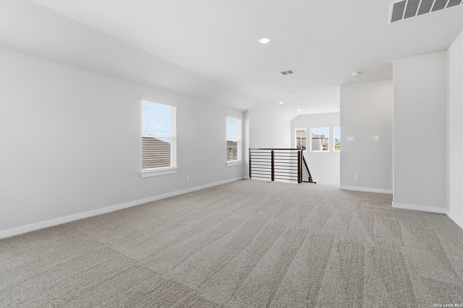
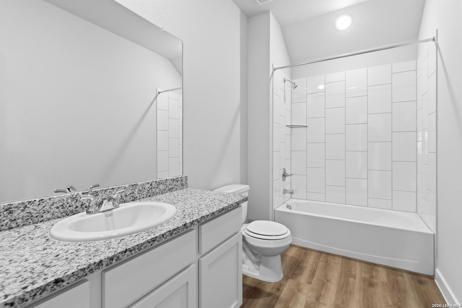
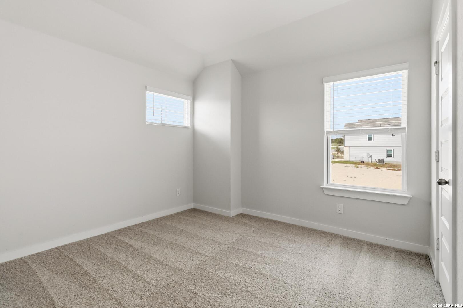
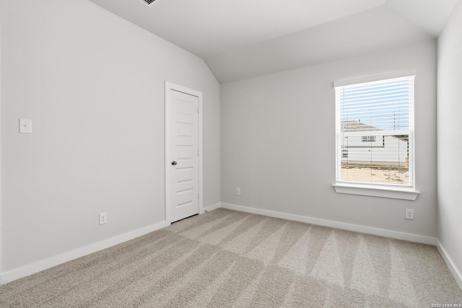
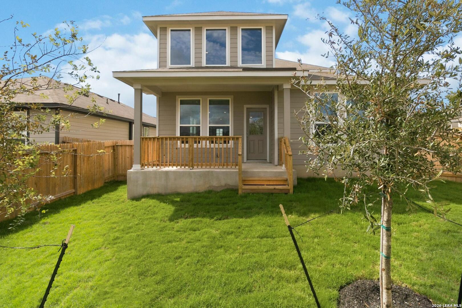
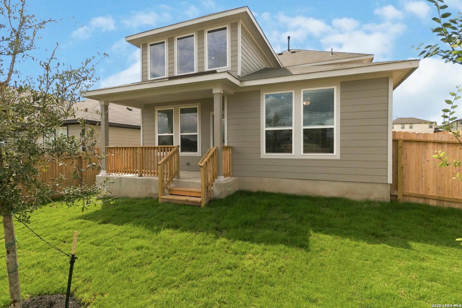
Looking for a new construction home with plenty of space, a functional layout, and great neighborhood amenities? The Linden floor plan in Hunters Ranch offers 2,366 square feet of comfortable living space with 4 bedrooms, 2.5 bathrooms, and a desirable cul-de-sac location. This thoughtfully designed two-story home features an open-concept layout that connects the kitchen, dining, and family room, making it easy to enjoy everyday living and entertain guests. The kitchen offers a large center island with breakfast bar seating, a walk-in pantry, cooktop, microwave, and dishwasher. A separate dining room and private study provide additional space for hosting gatherings or working from home. The primary suite is conveniently located downstairs and features a ceiling fan, spacious walk-in closet, and private bathroom with dual vanities and a tub/shower combination. Upstairs, a generous game room creates a second living area, along with three additional bedrooms, offering plenty of flexibility for guests, hobbies, or a home office. Additional features include high ceilings, a covered back patio, an attached two-car garage, energy-efficient construction with HERS certification, and a 10-year builder warranty for added peace of mind. Located in Medina Valley ISD, Hunters Ranch offers residents access to community amenities including a swimming pool, park, playground, and basketball court. Why settle for less when you can enjoy the space, modern features, and peace of mind that come with a brand-new home? With room to spread out, flexible living areas, and a cul-de-sac setting, this home checks so many boxes for today's buyers. Come see everything The Linden at Hunters Ranch has to offer!
 Facebook login requires pop-ups to be enabled