School District Schertz-Cibolo-Universal City ISD
Schools Samuel Clemens, Corbett, Watts
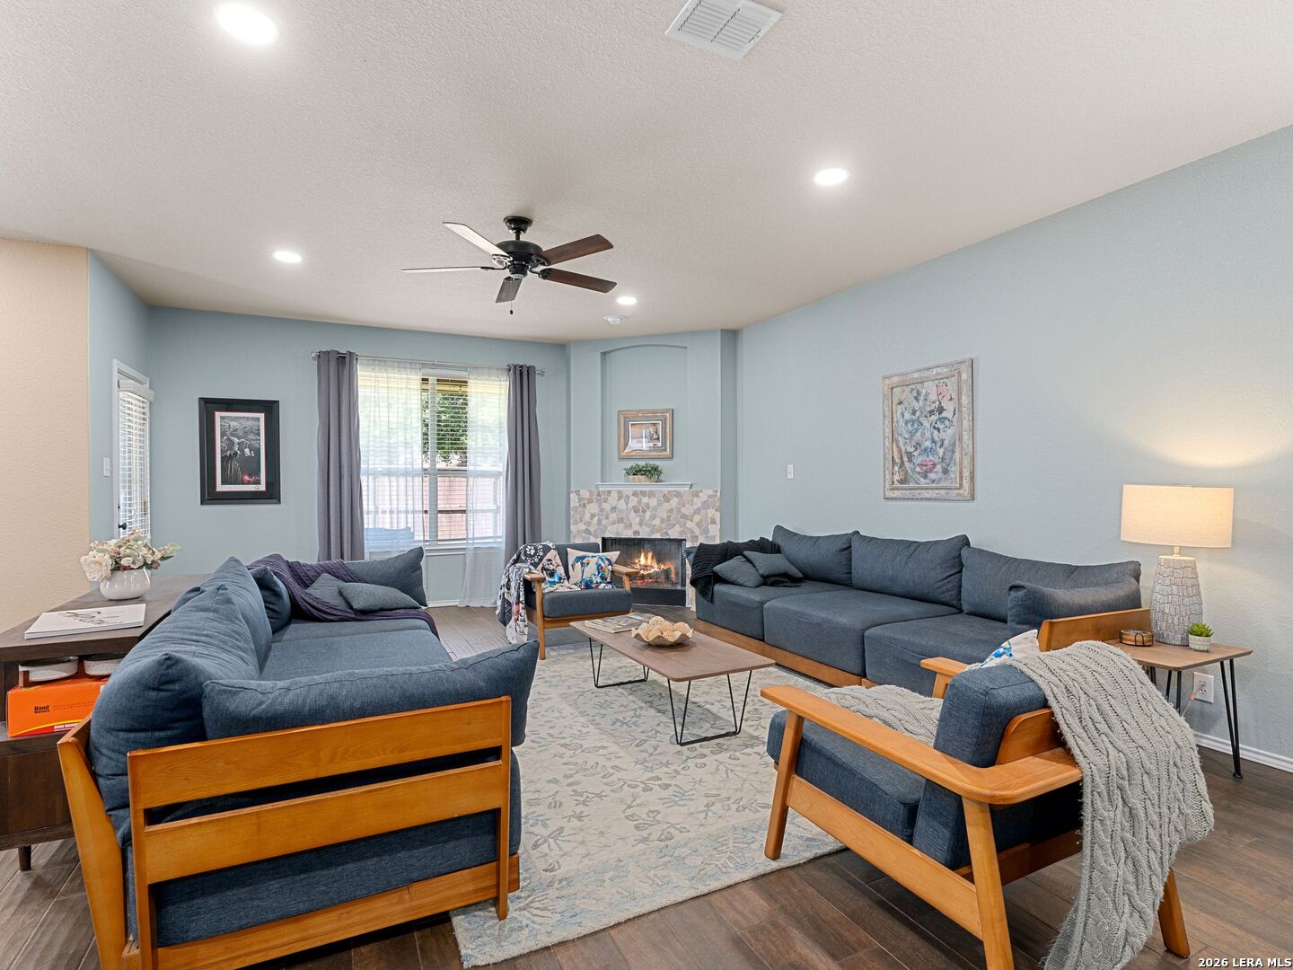
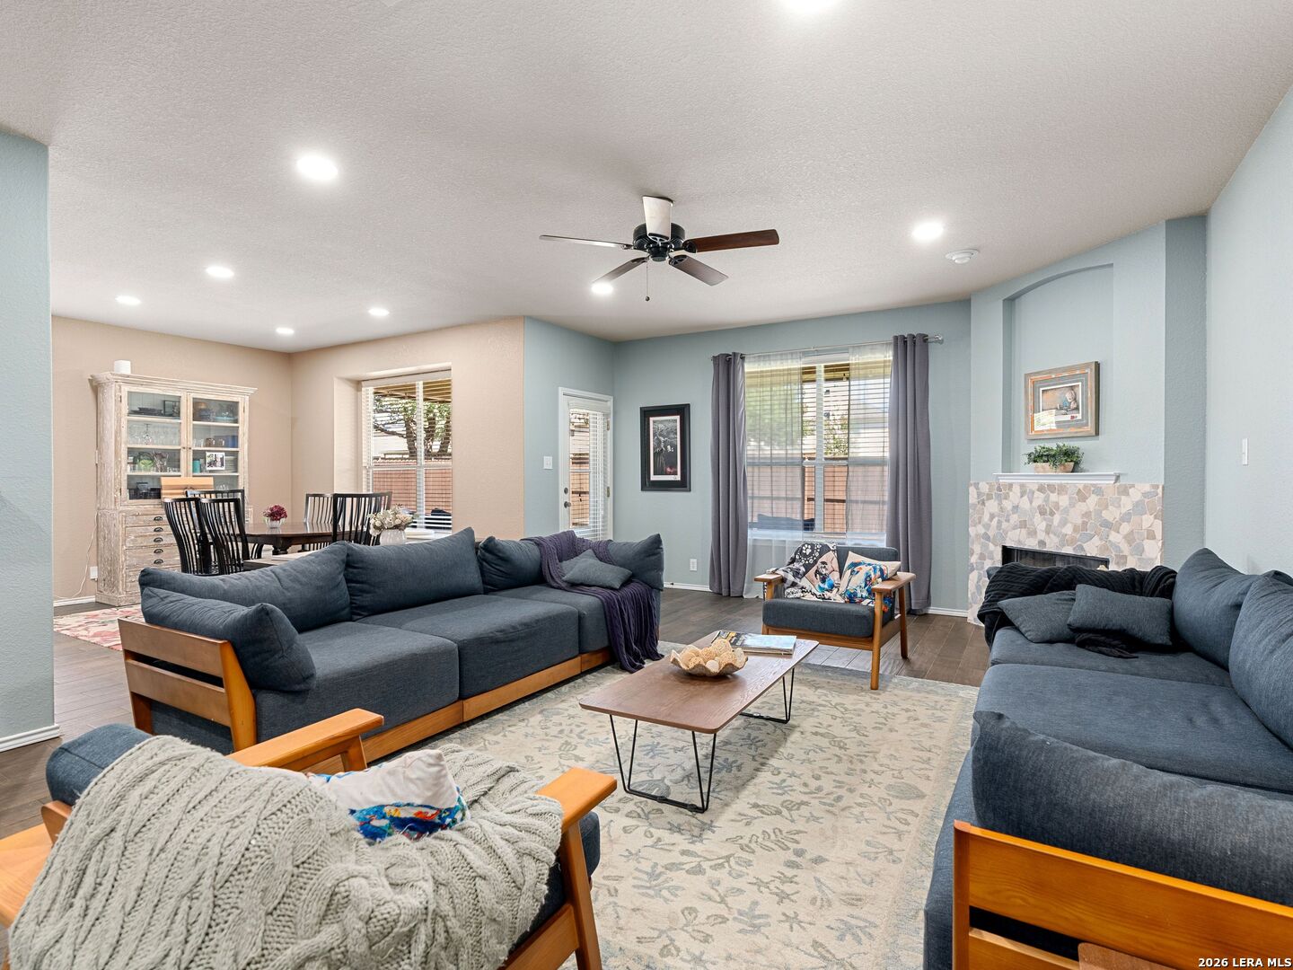
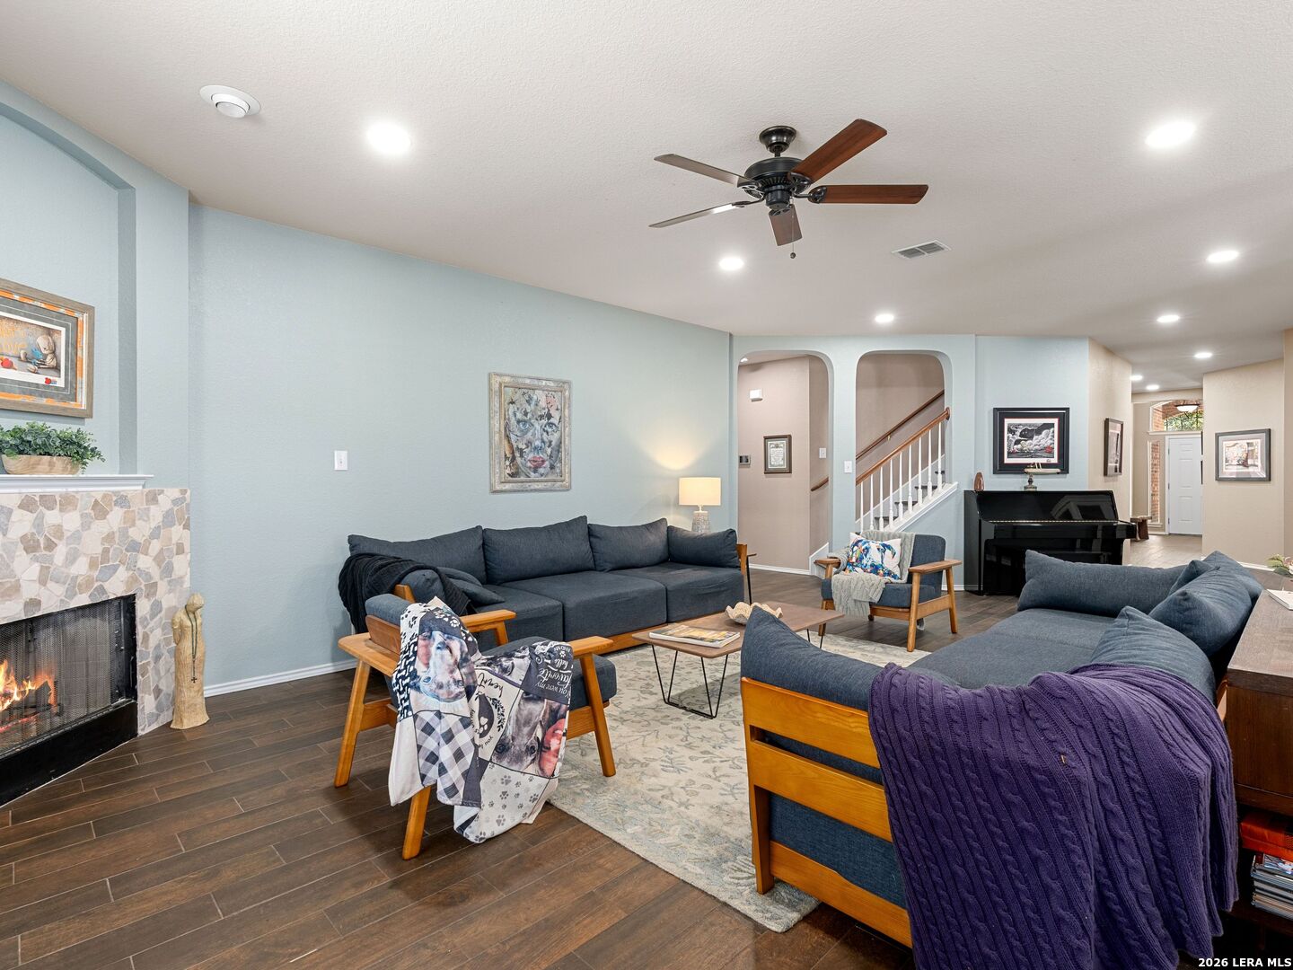
FireplaceOne, Living Room, Stone/Rock/Brick
property description
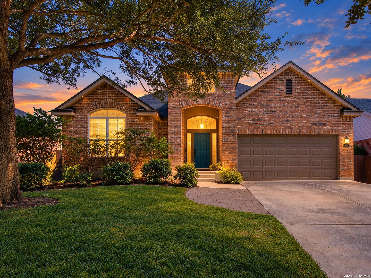
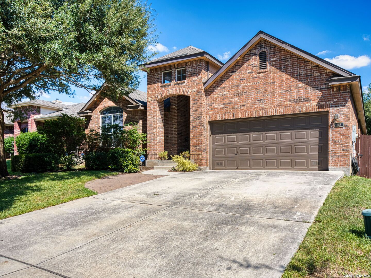
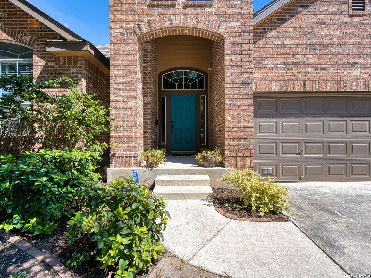
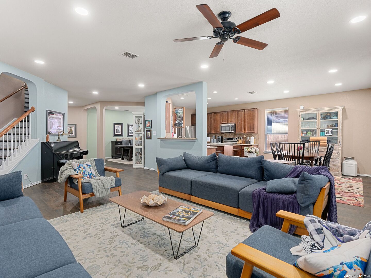
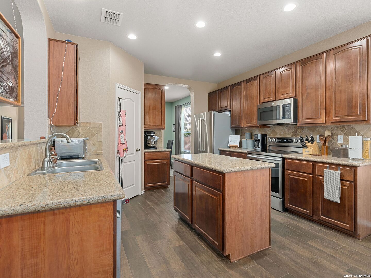
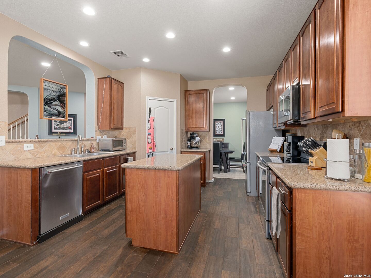
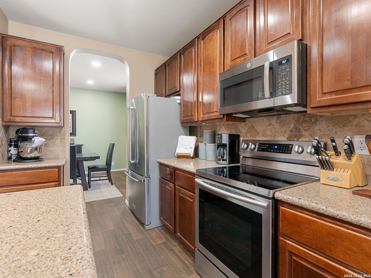
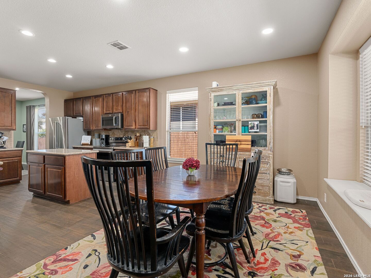
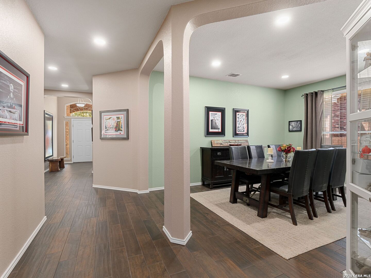
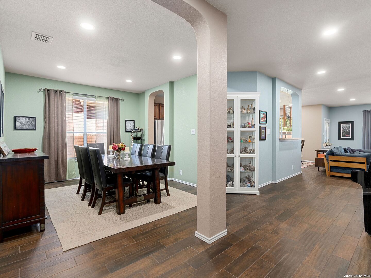
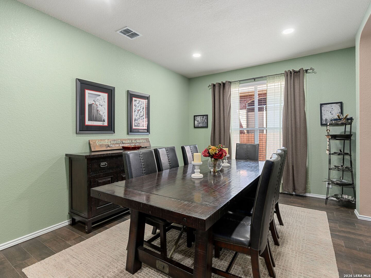
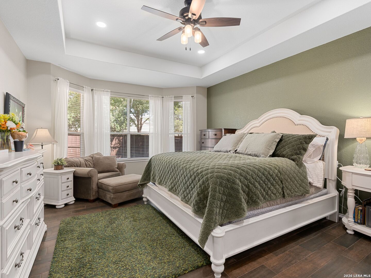
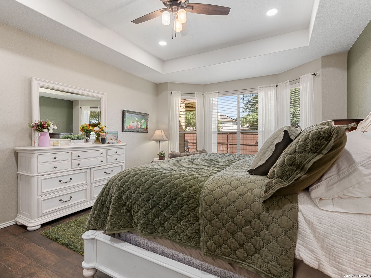
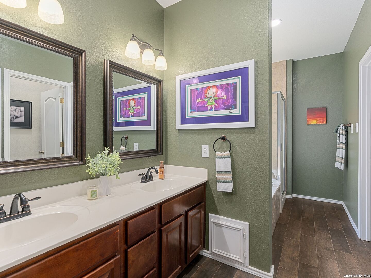
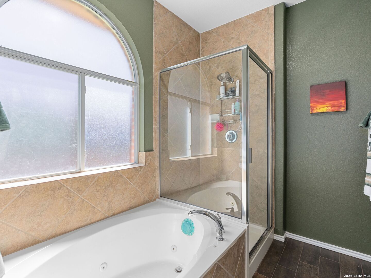
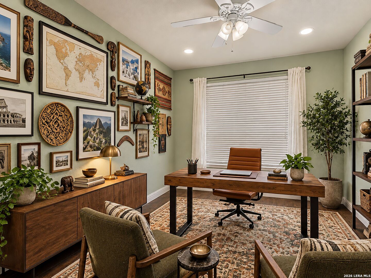
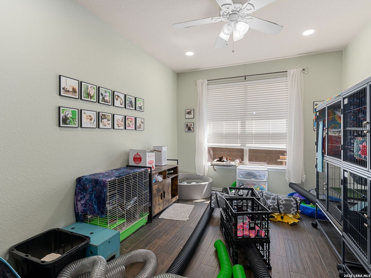
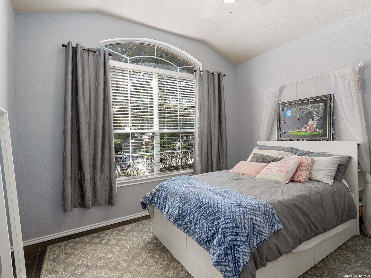
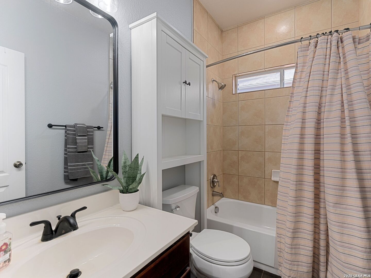
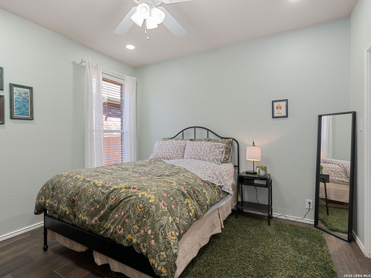
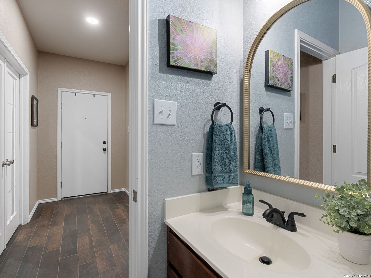
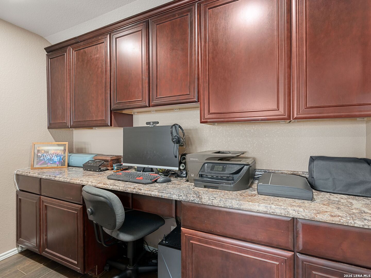
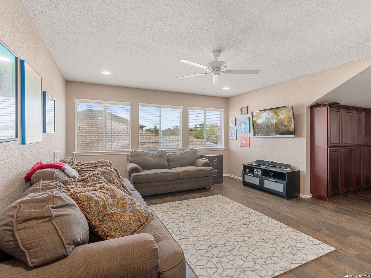
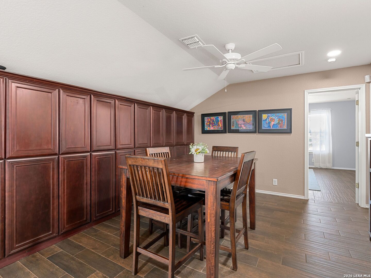
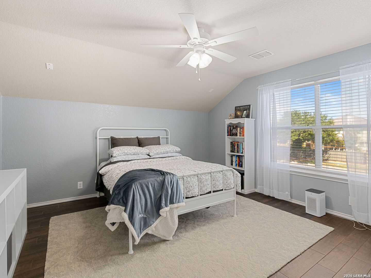
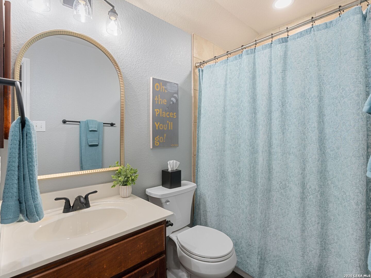
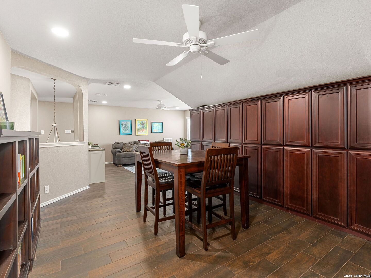
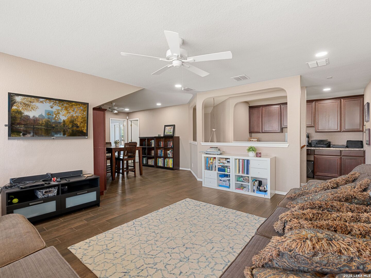
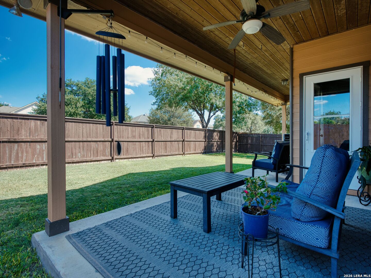
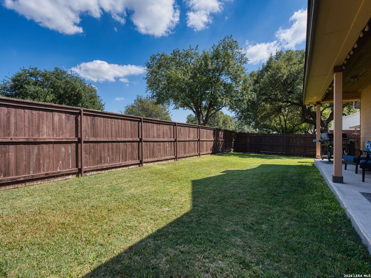
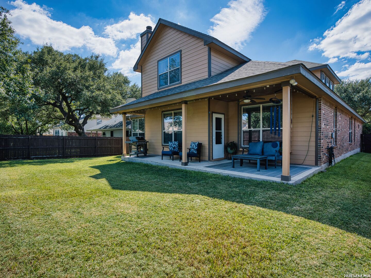
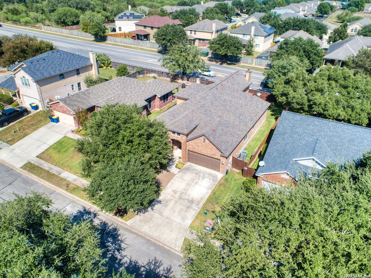
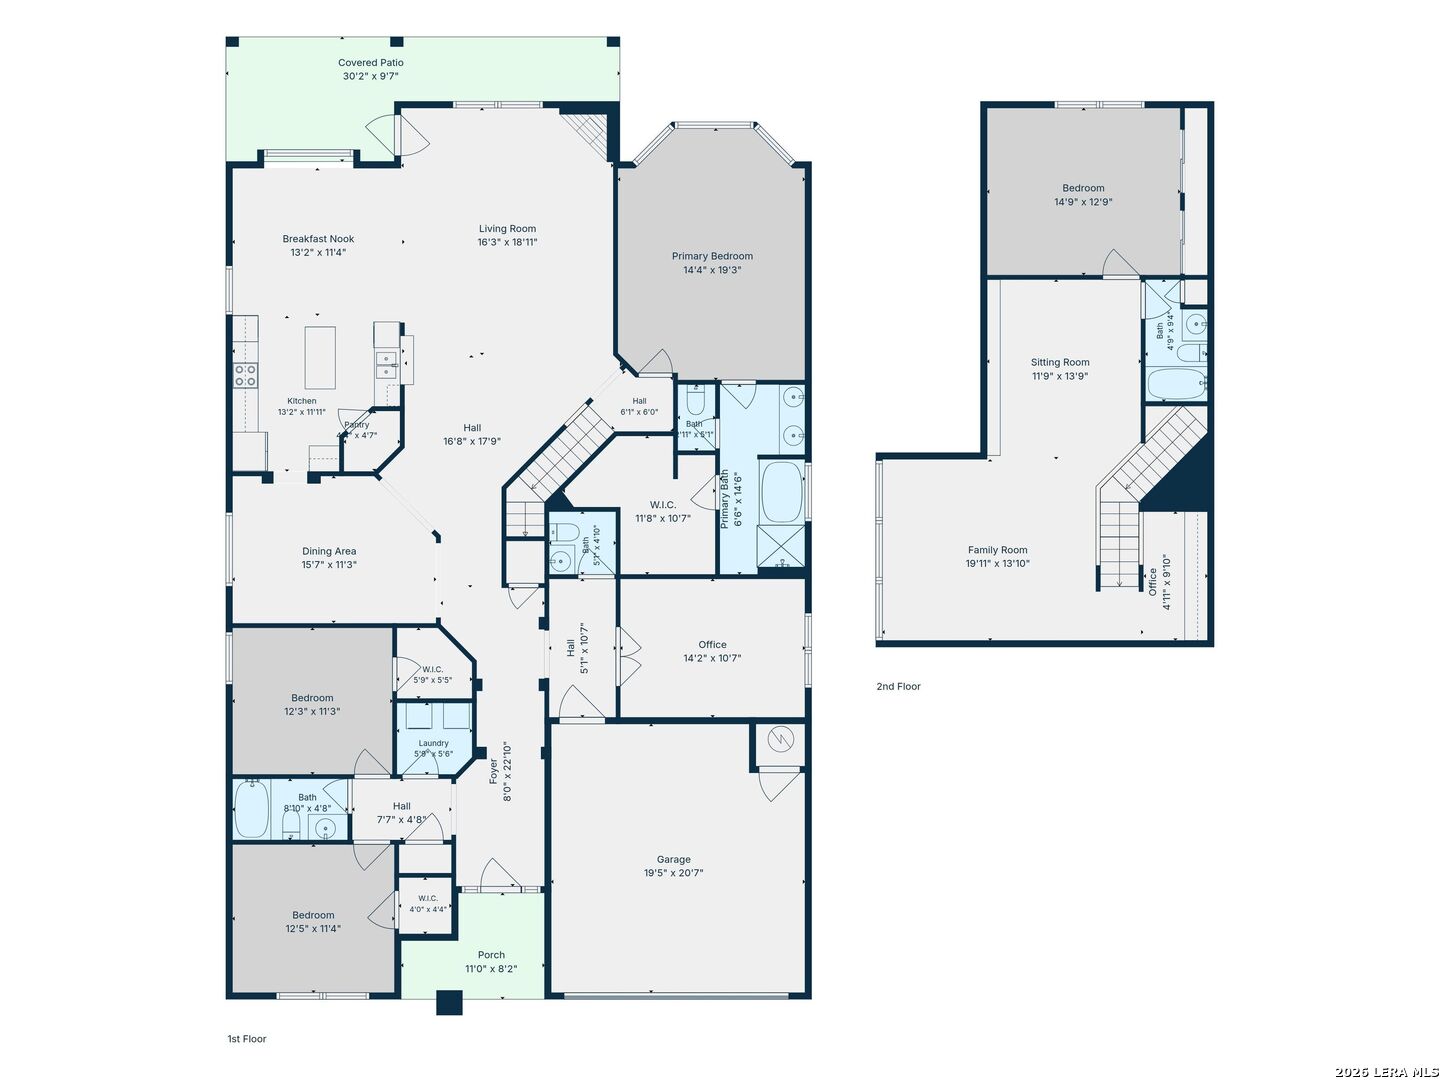
Space, flexibility, and a setting that has only gotten better with time come together in this beautifully established Falcon Ridge home. Mature landscaping creates an inviting first impression, while the generous floor plan offers approximately 3,393 square feet with 4 bedrooms, 3.5 baths, multiple living and dining spaces, a dedicated office, and an oversized game room. Inside, high ceilings and an open layout give the main living spaces a comfortable sense of scale. The spacious kitchen offers abundant cabinetry, a large pantry, island, and breakfast bar, with an easy connection to the breakfast area and main living room. A fireplace anchors the living space, while the separate dining room provides additional room for entertaining. The downstairs primary suite offers privacy with a generous walk-in closet and bath featuring dual vanities, a soaking tub, and separate shower. Two additional bedrooms on the main level provide flexibility for guests, hobbies, or additional workspace. Upstairs, a fourth bedroom and expansive game room offer a wonderful retreat with plenty of room to spread out. Step outside to a spacious backyard with plenty of room to enjoy the outdoors. The covered patio creates an inviting spot for outdoor dining, relaxing, or entertaining, while the open lawn and privacy fencing provide a comfortable and versatile outdoor setting. Located in Falcon Ridge with neighborhood amenities including a pool and playground, the home offers convenient access to shopping, dining, major thoroughfares, Randolph AFB, and the surrounding Schertz and Cibolo area. With generous square footage, flexible spaces, established landscaping, and a floor plan designed to adapt to a variety of needs, this is a home with room to truly make your own.
 Facebook login requires pop-ups to be enabled