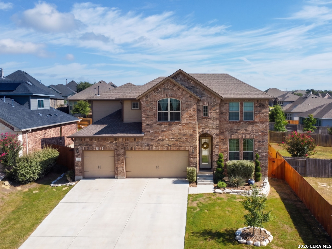
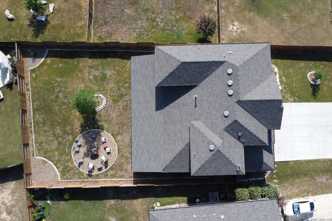
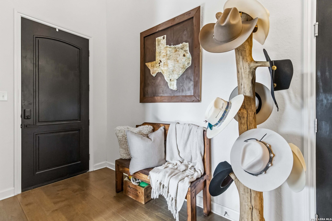
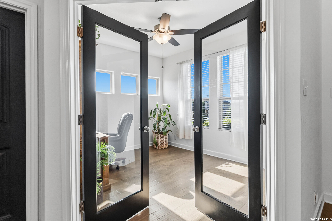
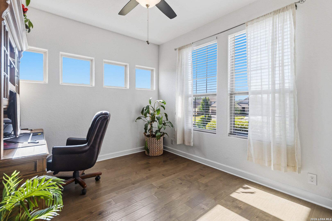
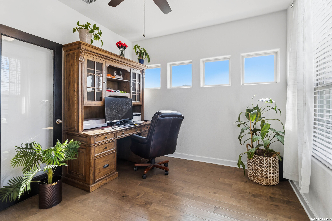
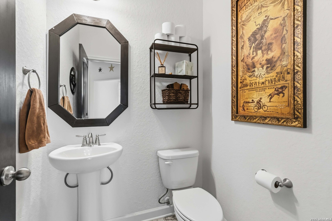
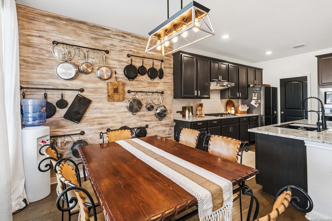
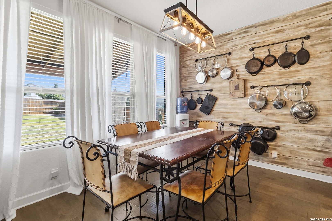
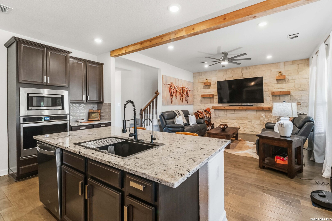
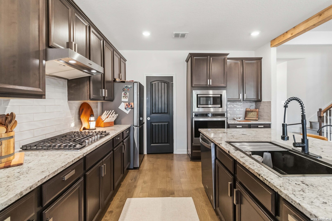
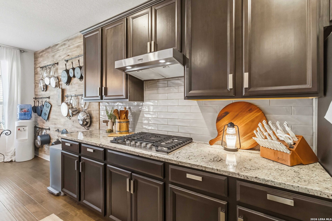
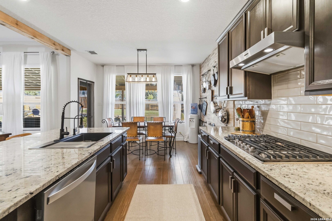
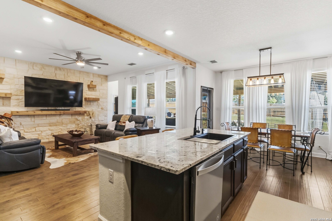
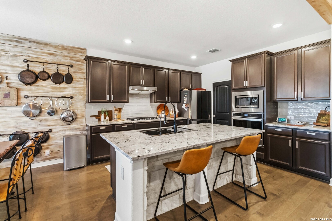
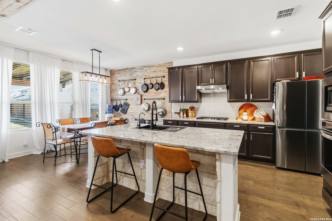
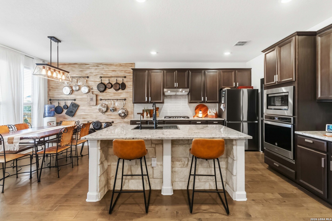
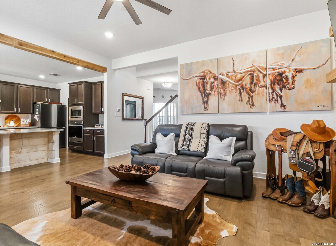
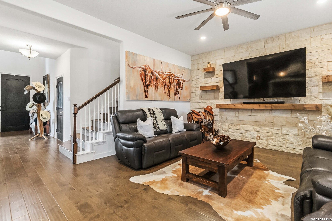
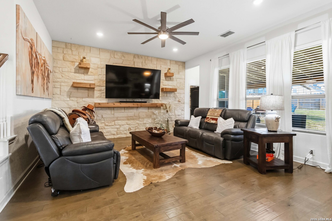
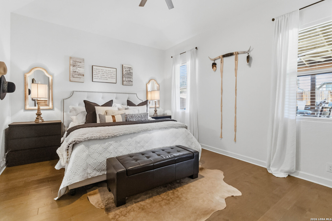
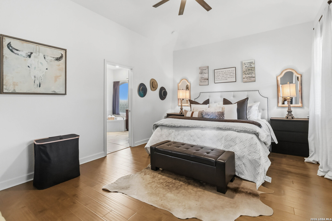
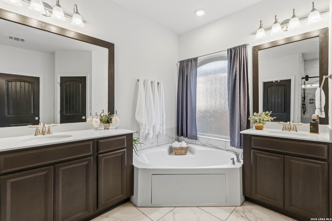
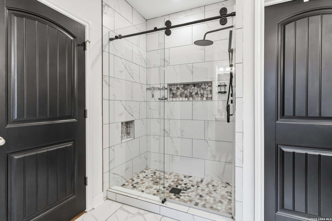
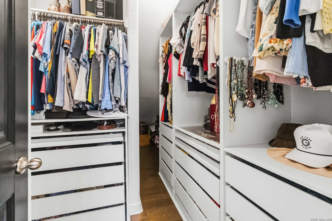
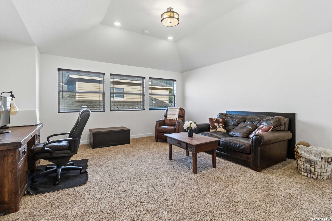
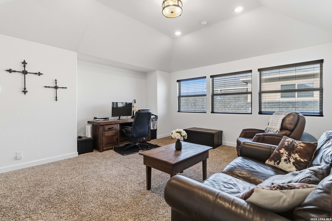
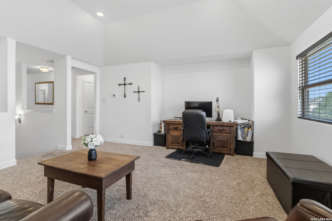
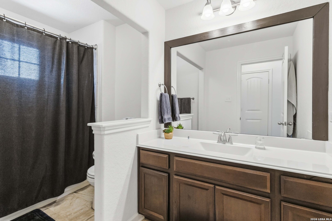
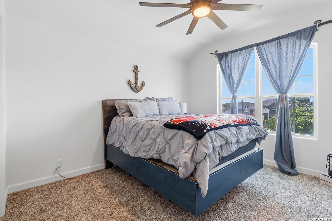
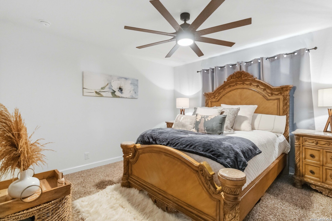
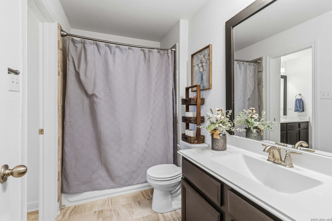
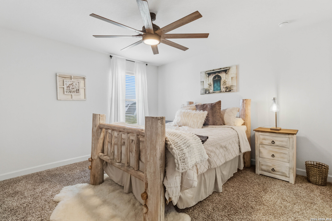
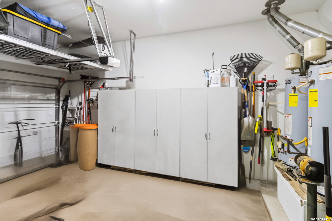
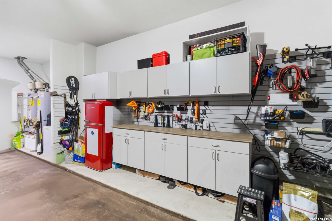
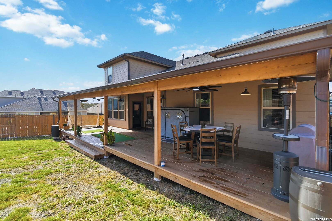
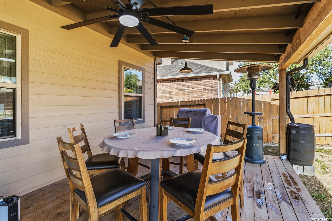
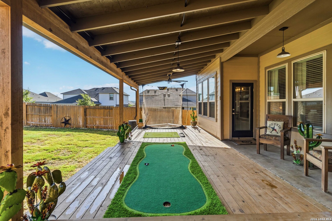
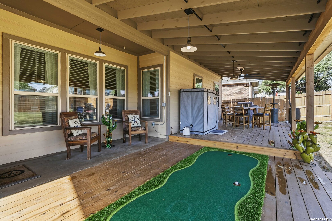
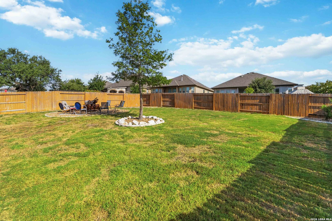
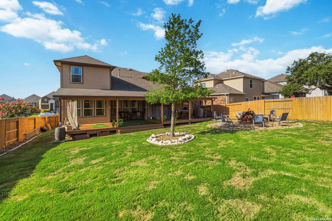
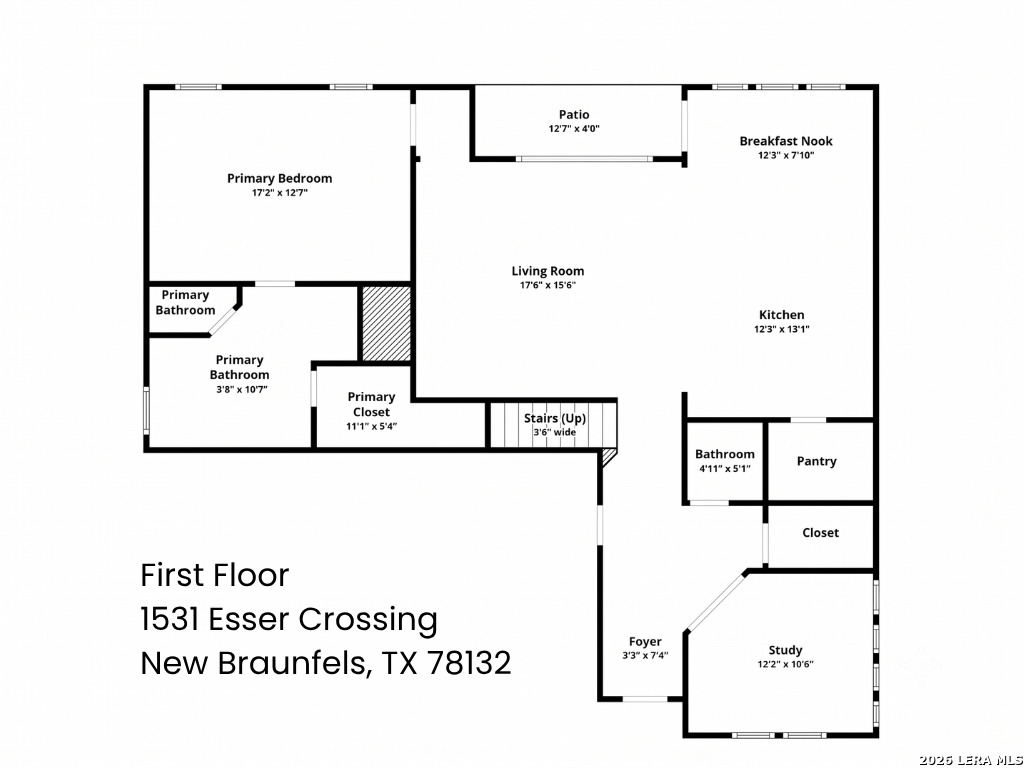
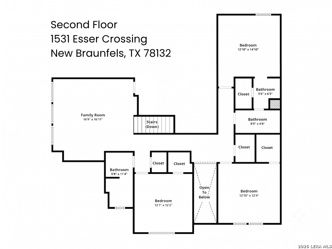
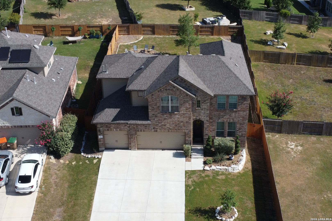
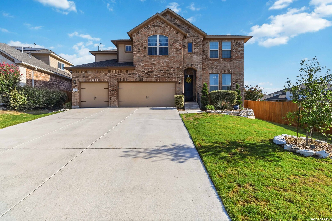
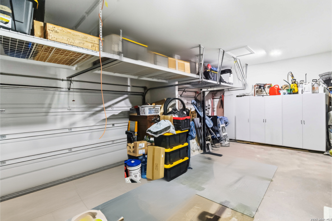
RARE 0.24-ACRE LOT | 3-CAR GARAGE | DUAL SUITES | COMAL ISD Situated on a premier, park-lined street in master-planned Meyer Ranch, this meticulously kept 2019 Ashton Woods home delivers custom luxury across 2,656 sq ft. Main-Level Living: Rich wood floors guide you through an expansive open layout centered around a dramatic living room with a custom stone accent wall. The chef's kitchen boasts matching stone island detail, custom cabinetry, solid surfaces, gas cooking, and a walk-in pantry. Tucked away for privacy, the primary retreat features a custom-fitted closet and a spa bath with pebble stone finishes. A dedicated home office/study and custom-cabinet laundry room complete the main floor. Upper Level & Flexibility: Upstairs features an oversized game room/loft along with three spacious bedrooms-including a private guest suite with an ensuite bath. Outdoor Living & Storage: Set on an oversized 0.24-acre level lot with mature trees, the backyard offers endless room for a custom pool alongside an extended covered deck. Enjoy an oversized 3-car garage equipped with built-in cabinetry, plus water softener and dual water heaters. Top-tier Comal ISD schools (Smithson Valley High) and resort-style neighborhood amenities including a community pool, clubhouse, trails, and courts.
Courtesy of Popby Realty
This real estate information comes in part from the Internet Data Exchange/Broker Reciprocity Program . Information is deemed reliable but is not guaranteed.
© 2017 San Antonio Board of Realtors. All rights reserved.