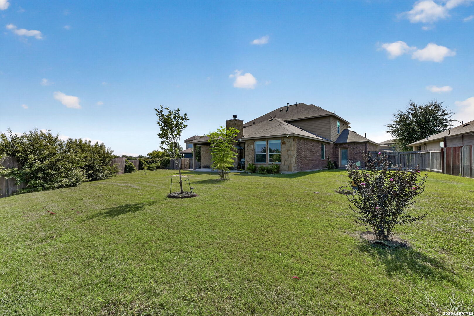
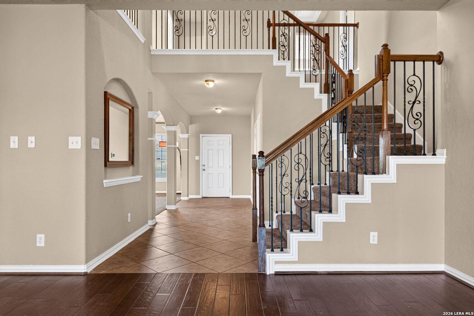
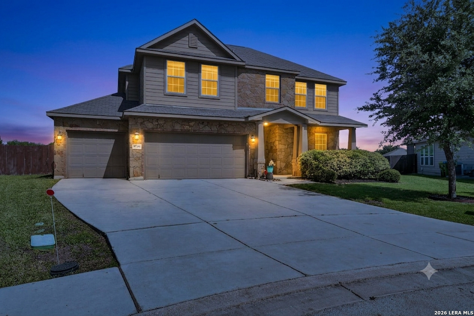
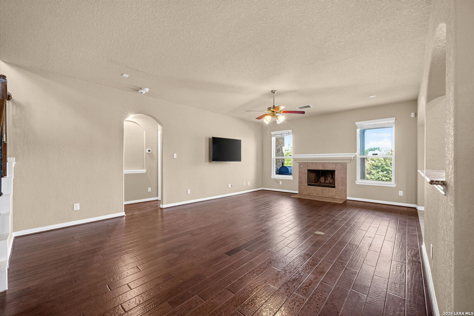
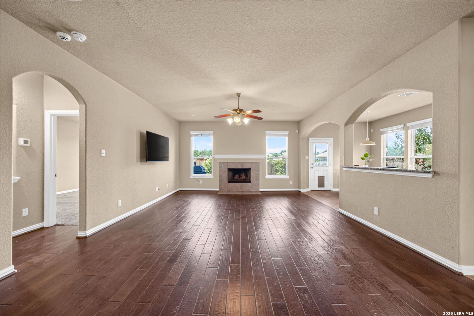
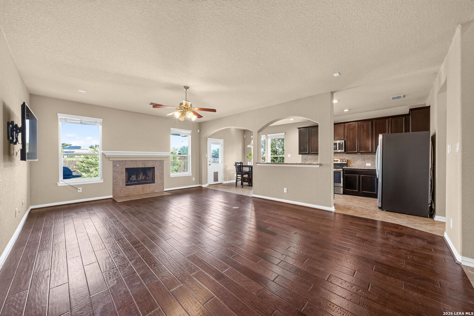
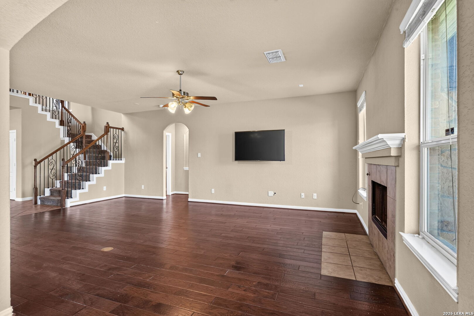
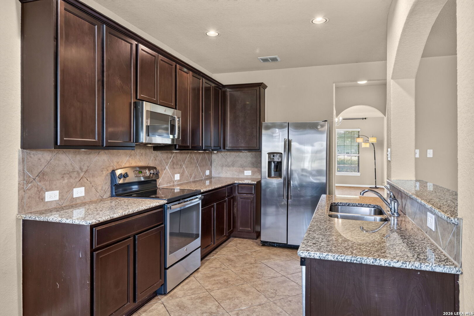
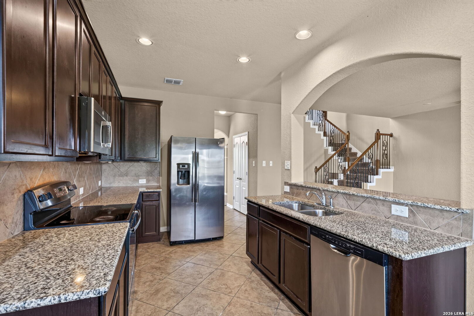
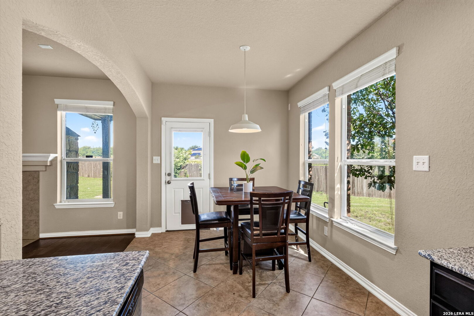
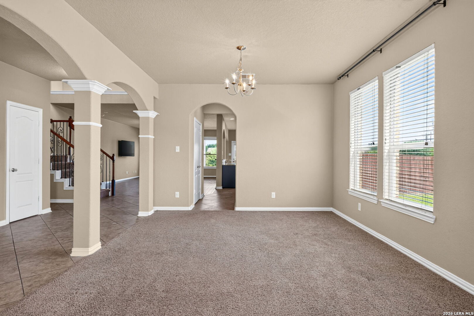
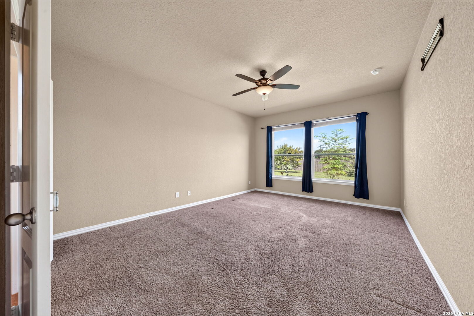
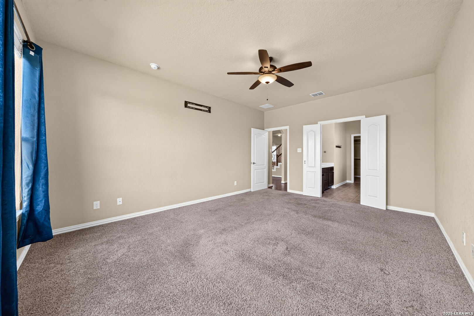
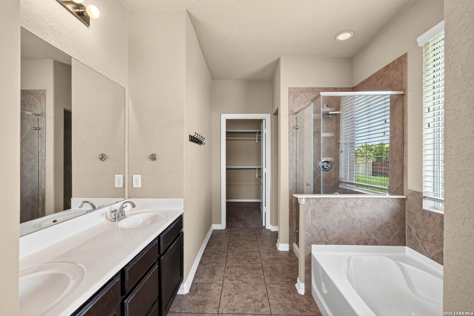
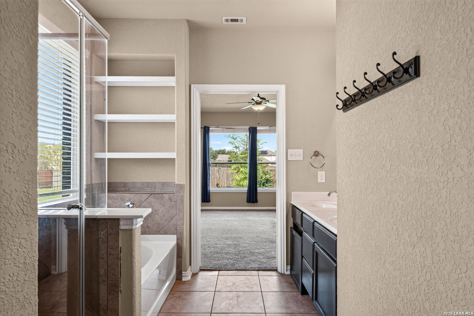
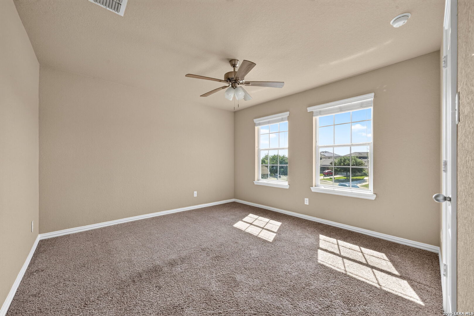
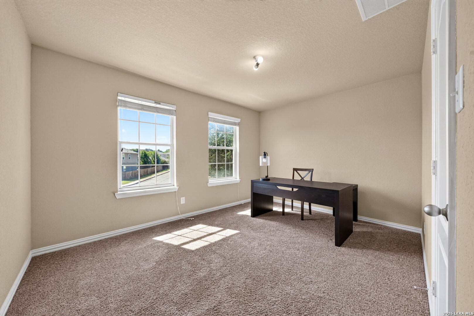
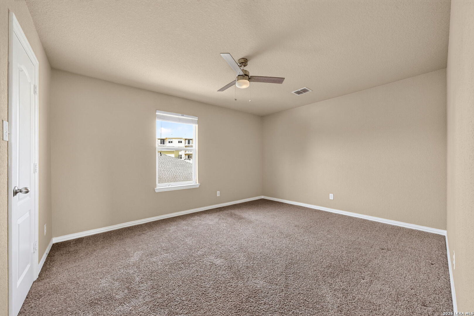
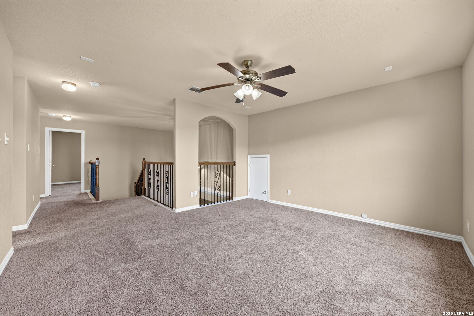
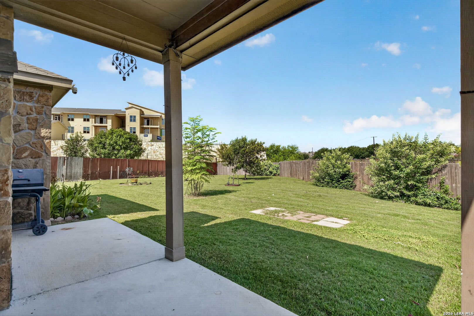
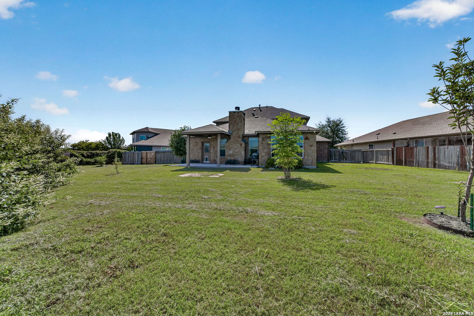
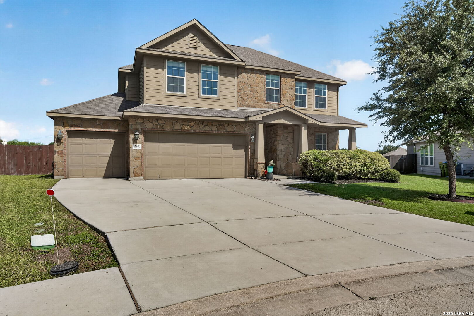
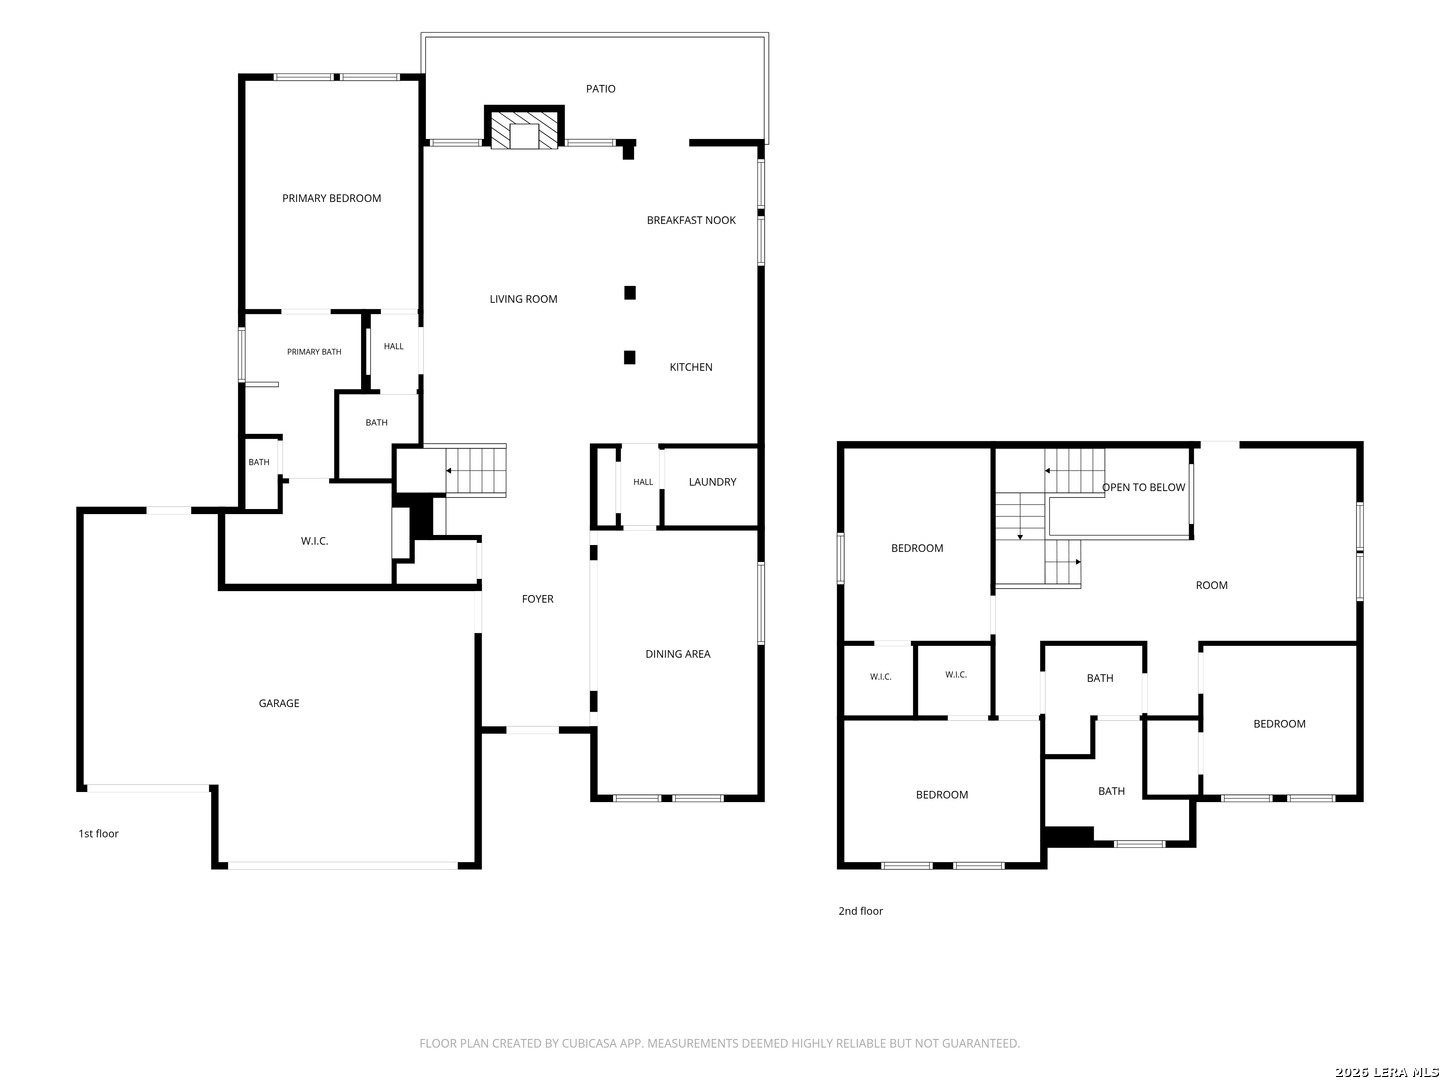
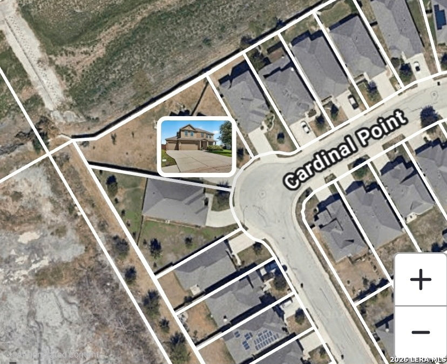
Built by CastleRock Homes in 2013, this well-designed home offers approximately 2,800 square feet with a functional layout designed for comfortable everyday living. The entry opens to formal living and dining areas that lead into the kitchen and family room, creating a natural flow for gathering and entertaining. The downstairs primary suite overlooks the oversized backyard and is separated from the secondary bedrooms for added privacy. Upstairs, you'll find three additional bedrooms, a full bath, a spacious flex room that can adapt to your lifestyle. A rare three-car garage and an oversized lot provide extra space for storage, hobbies, or future outdoor living. Conveniently located just minutes from The Forum at Olympia Parkway, H-E-B Plus!, Stage Stop Park, John S. Harrison City Park, and with easy access to I-35, this home combines space, functionality, and a convenient location. Come see if this floor plan is the right fit for your next move.
Courtesy of Keller Williams City-view
This real estate information comes in part from the Internet Data Exchange/Broker Reciprocity Program . Information is deemed reliable but is not guaranteed.
© 2017 San Antonio Board of Realtors. All rights reserved.