School District North East I.S.D.
Schools Churchill, Eisenhower, Huebner
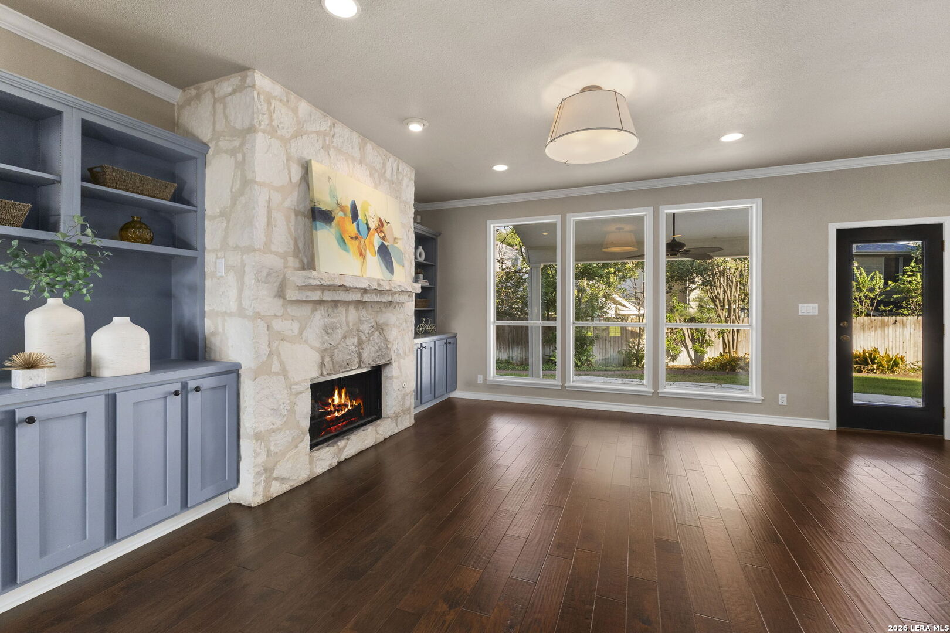
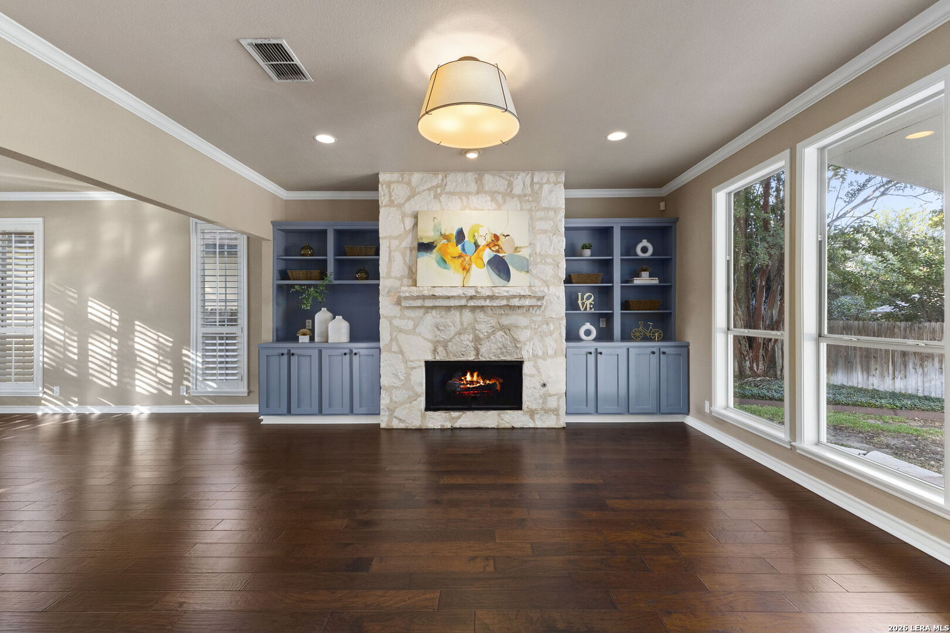
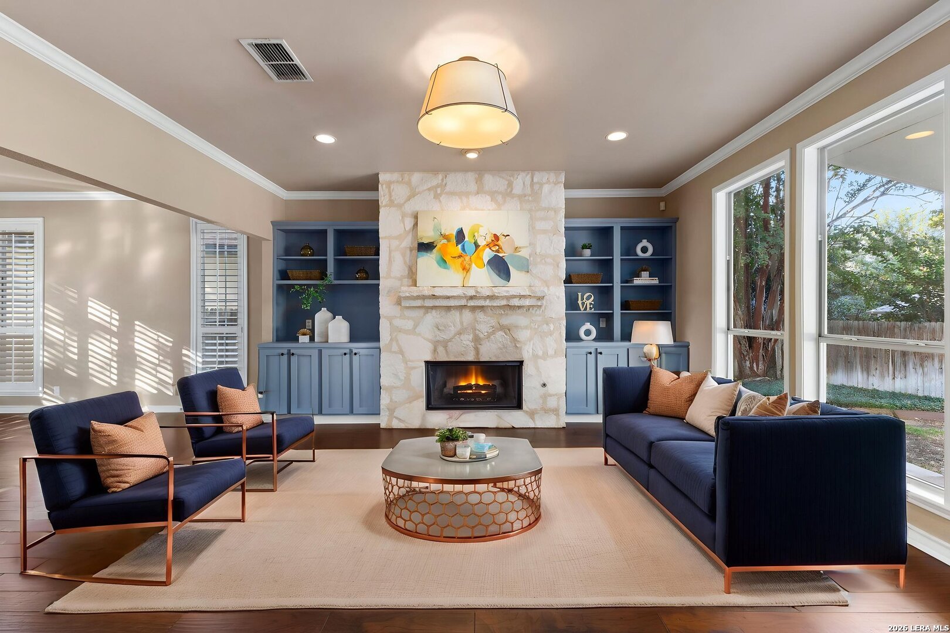
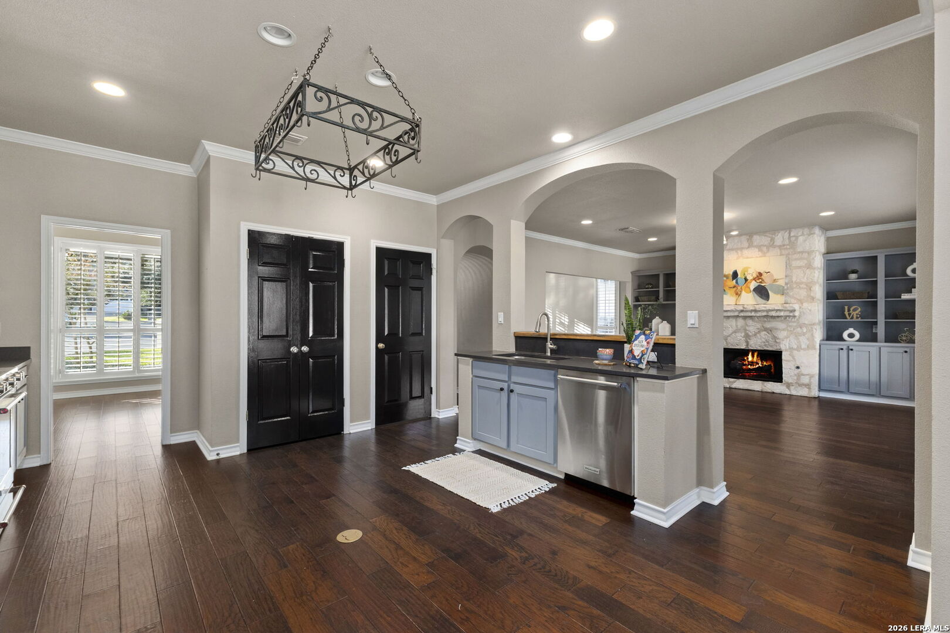
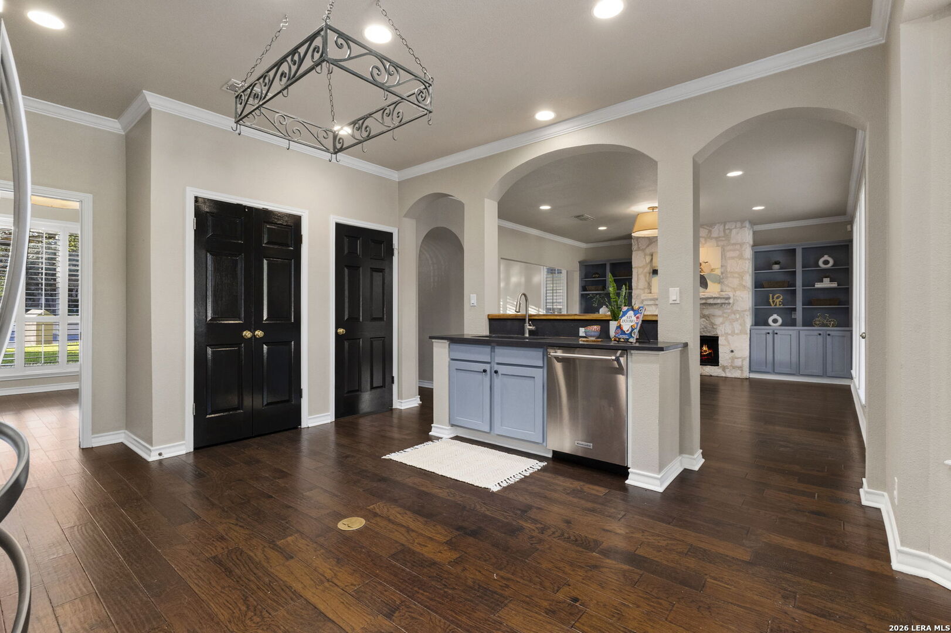
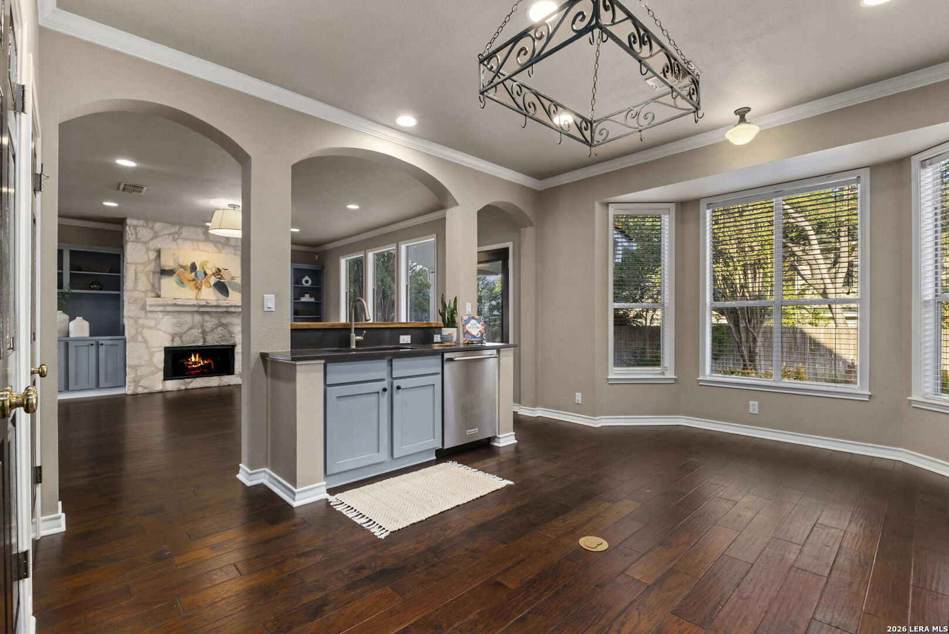
FireplaceOne, Living Room
property description
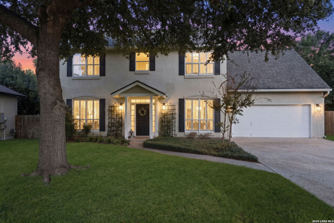
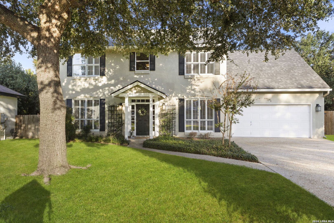
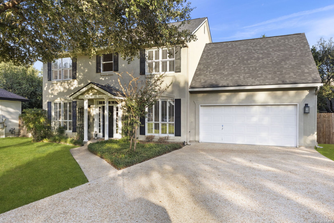
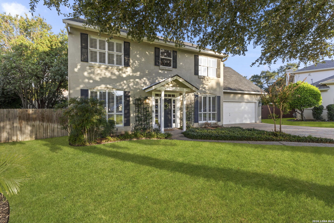
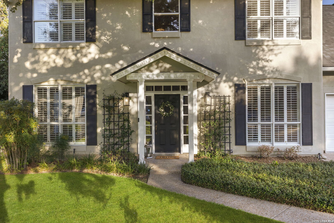
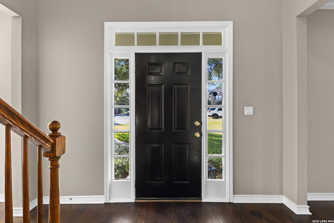
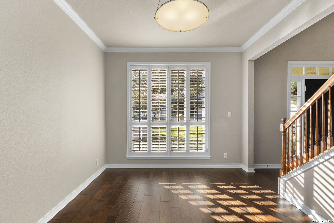
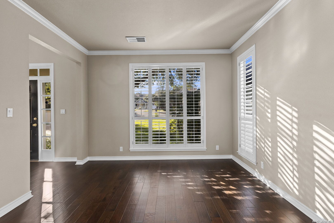
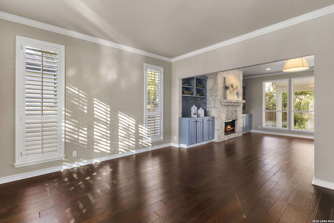
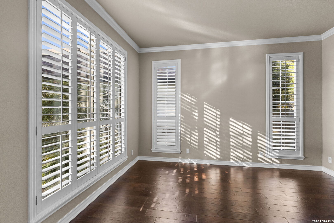
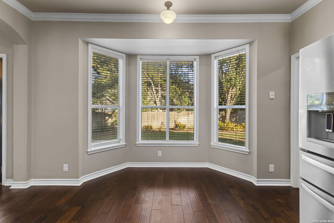
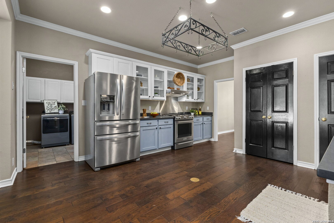
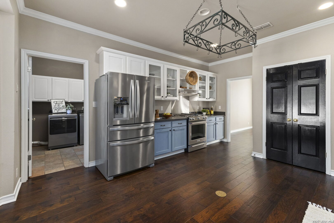
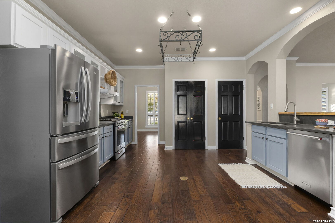
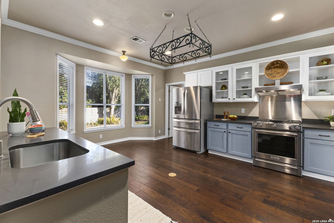
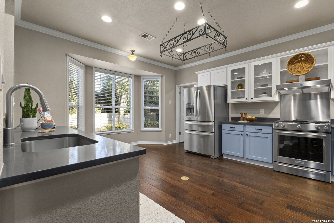
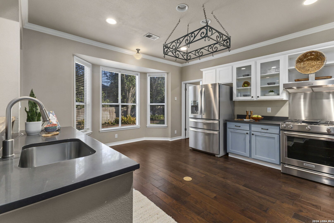
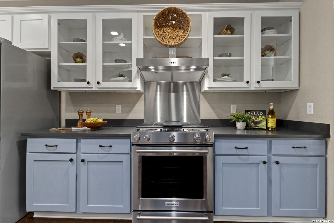
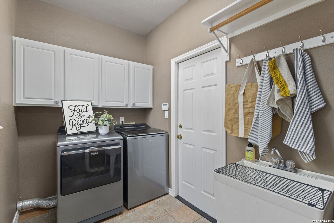
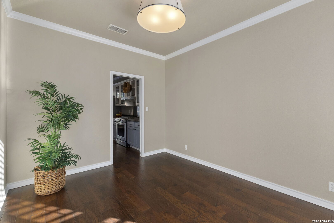
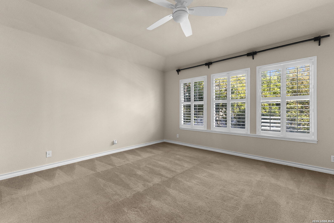
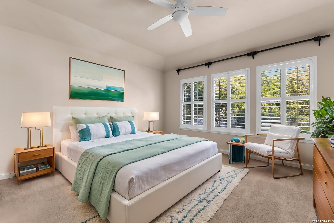
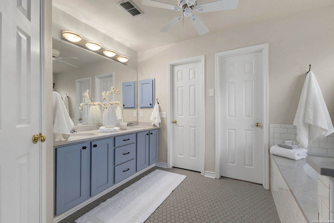
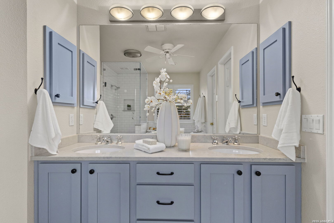
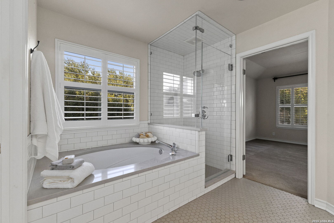
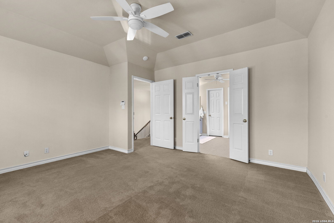
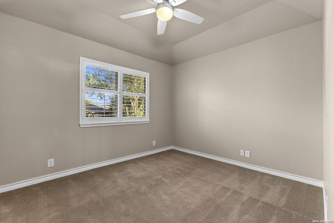
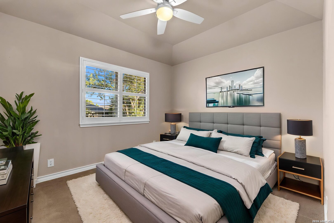
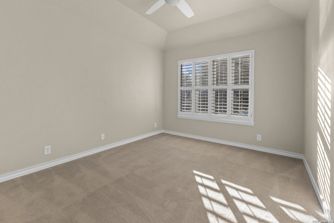
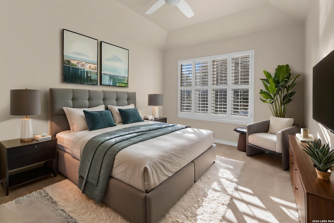
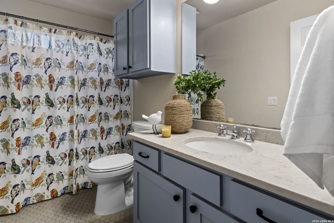
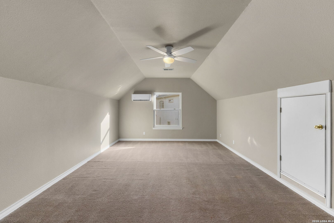
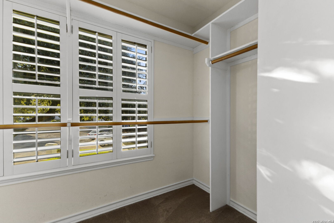
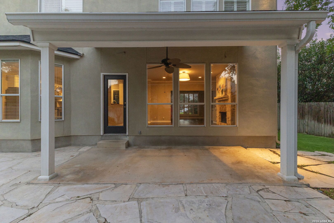
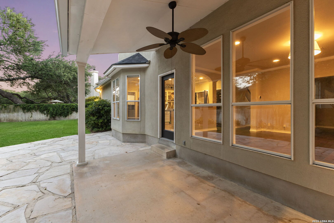
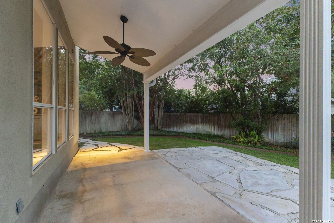
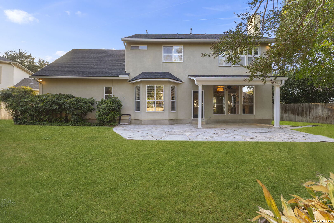
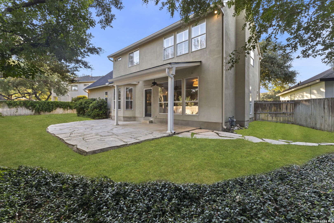
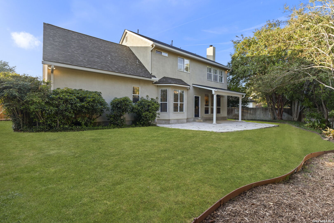
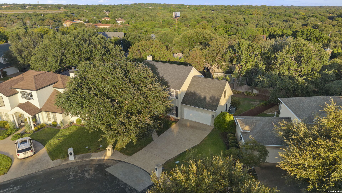
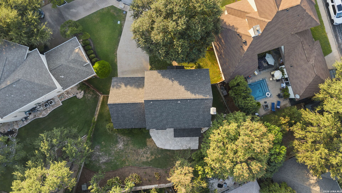
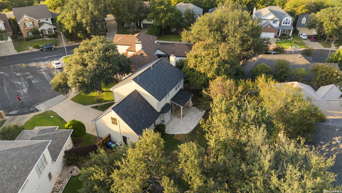
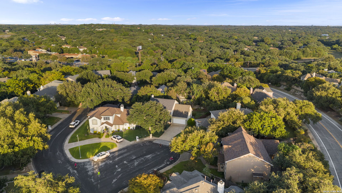
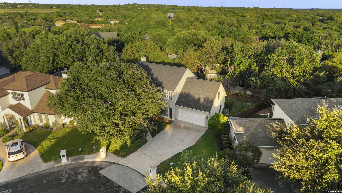
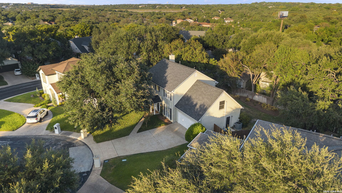
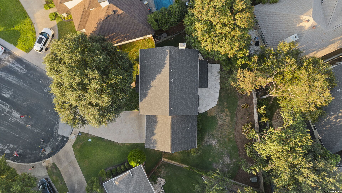
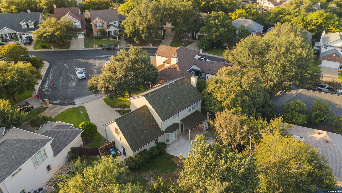
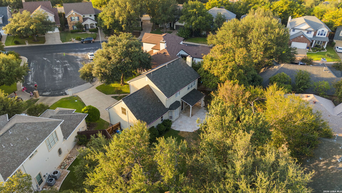
Set beneath mature trees with a classic stucco exterior, this gorgeous two-story home offers strong curb appeal, manicured landscaping, and a thoughtfully designed layout with spaces for both everyday living and entertaining. The entry opens to a formal living area with plantation shutters, rich wood flooring, crown molding, and beautiful natural light, creating an inviting first impression. From there, the home flows into a spacious casual living area anchored by a natural stone fireplace and flanked by built-in cabinetry for added character and storage. The kitchen brings together style and function with white upper cabinetry, soft blue-gray lower cabinets, slate-gray countertops, stainless steel appliances, a gas range, pot rack, and an eat-in dining area framed by a bay window overlooking the backyard. Architectural arches, recessed lighting, and warm wood floors add continuity throughout the main level, while multiple living and dining areas provide flexibility for hosting, working from home, or creating comfortable gathering spaces. The primary suite offers a relaxing retreat with elevated ceilings, generous natural light, and double doors leading into the en suite bath. The updated bath features dual sinks, blue-gray cabinetry, a soaking tub, and a frameless walk-in shower with subway tile surround. Additional bedrooms and a spacious game room complete the interior, offering room to spread out. Outdoors, the covered patio and extended stone patio create a beautiful setting for al fresco dining, entertaining, or enjoying the private fenced backyard with mature trees and green space.
 Facebook login requires pop-ups to be enabled