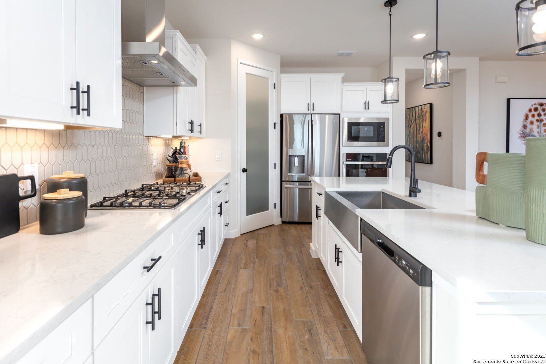
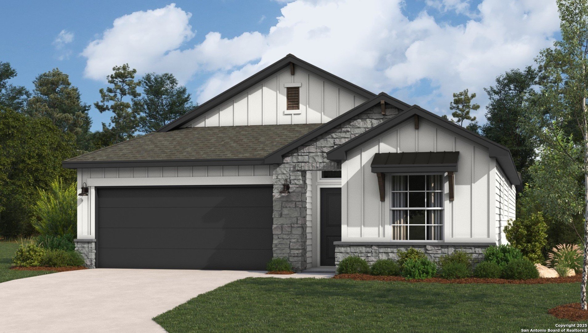
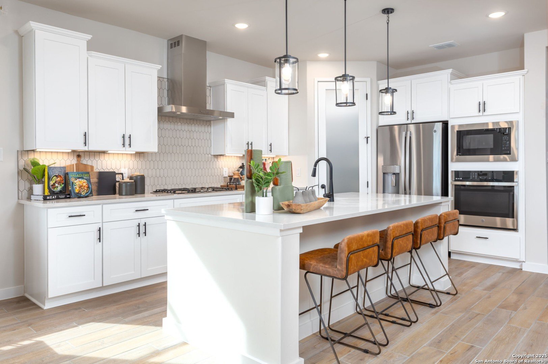
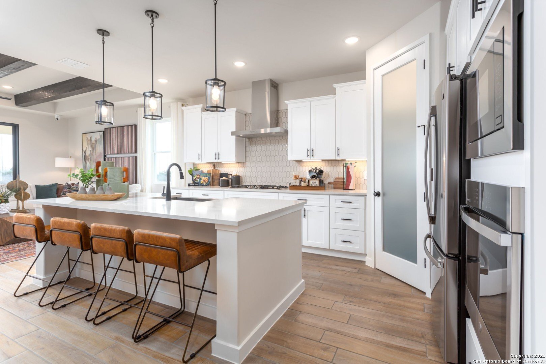
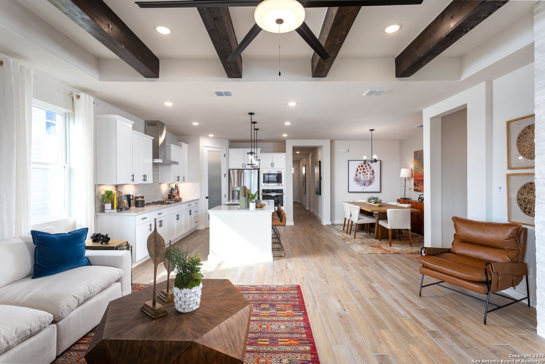
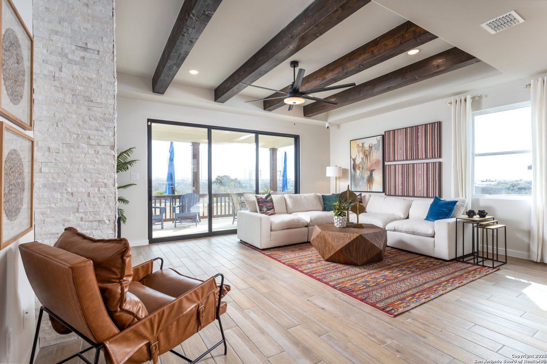
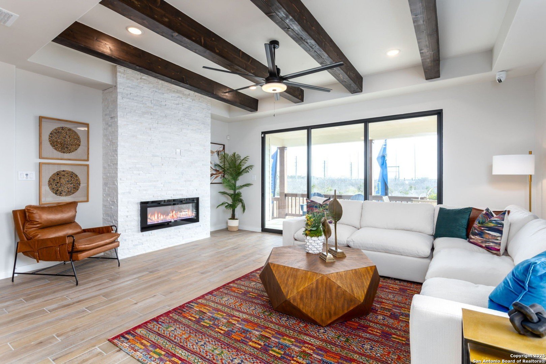
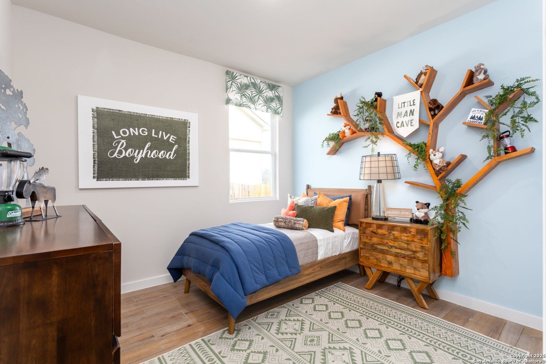
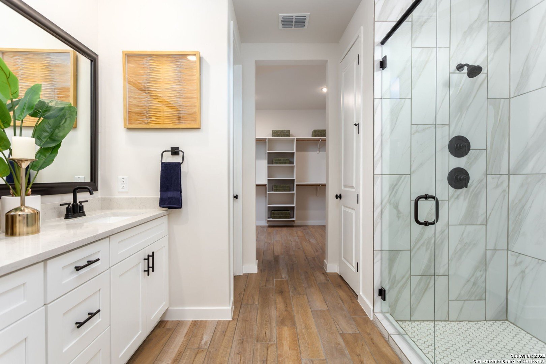
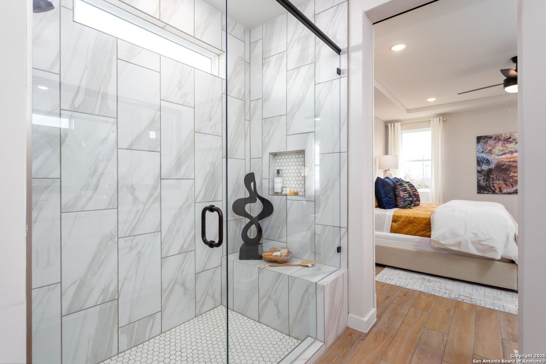
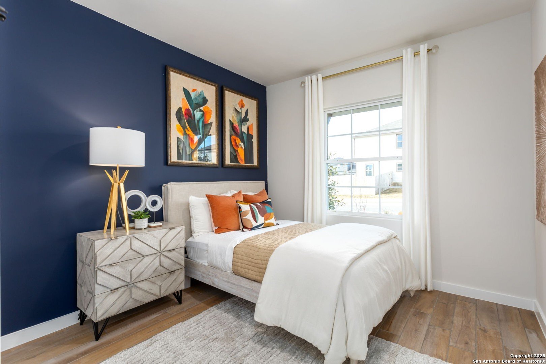
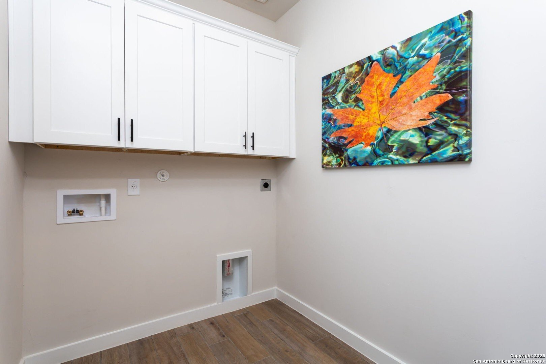
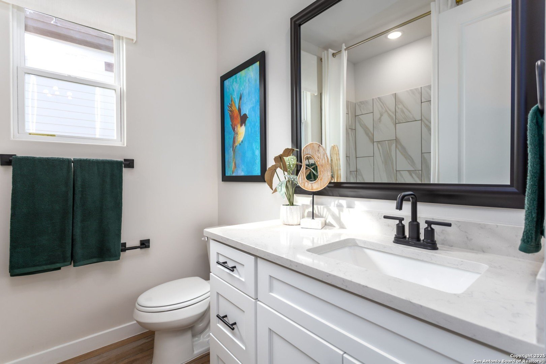
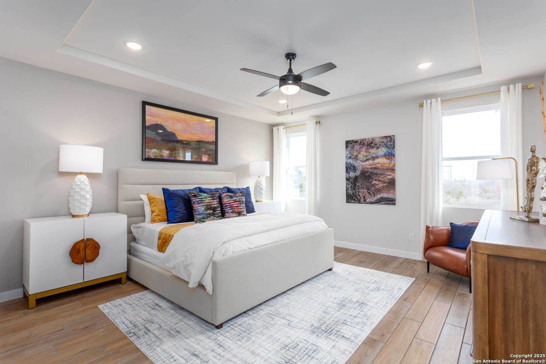
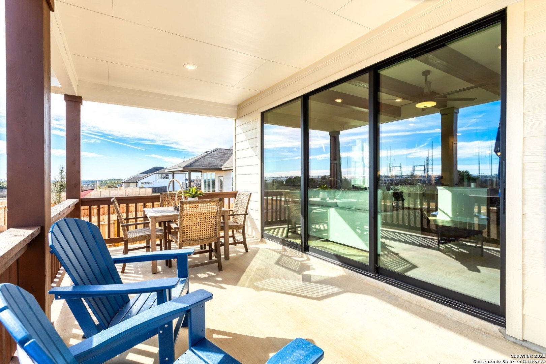
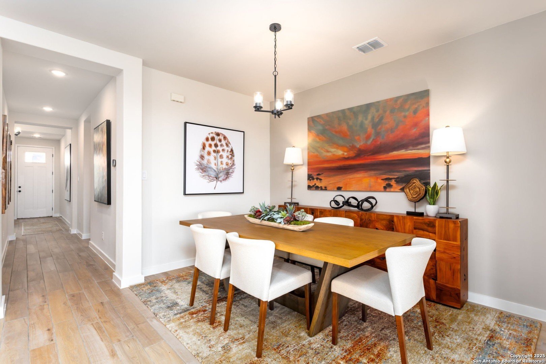
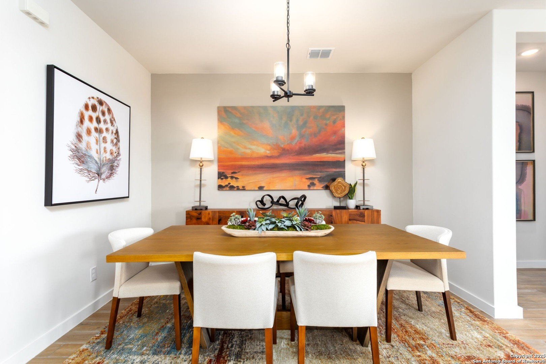
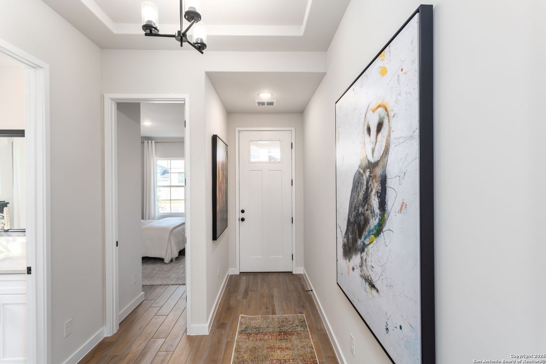
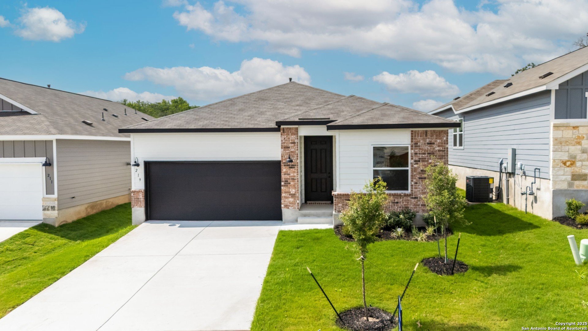
Welcome to the Cloudcroft, a popular floor plan and model in Huners Ranch that thoughtfully combines sophisticated design elements with a functional layout to create an elegantly modern home that's perfectly designed for today's lifestyles. Enter through the front porch and step into the inviting entryway. The inviting foyer draws you past the 3 secondary bedrooms secluded in the front of the home, offering a comfortable private space for family members or guests. Continuing down the hall will lead you right into the open-concept living. Our homes are designed so you don't feel squeezed and have elbow room in the heart of the home. Loads of custom home inspired upgrades in this home. From artisan smooth trowel hand textured walls to mudset tile recessed shower pans, large covered back patio, large single basin farm style sink in kitchen, and more- don't pass up seeing this one! Photos are of other home of same plan as this listing is under construction but completes near end of November to first part of December 2026.
Courtesy of Lpt Realty, Llc
This real estate information comes in part from the Internet Data Exchange/Broker Reciprocity Program . Information is deemed reliable but is not guaranteed.
© 2017 San Antonio Board of Realtors. All rights reserved.