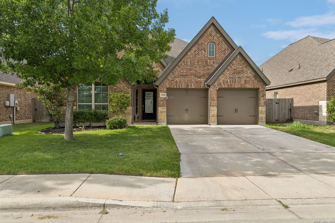
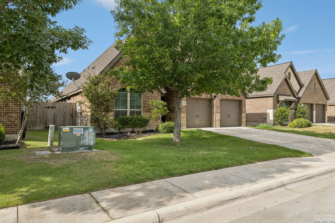
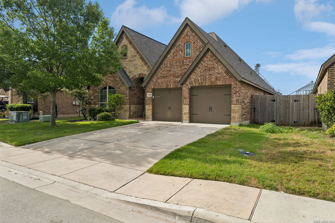
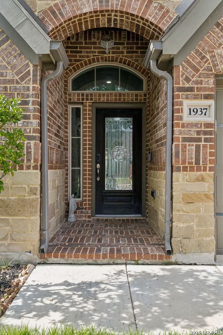
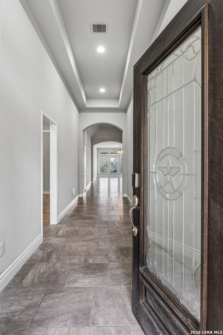
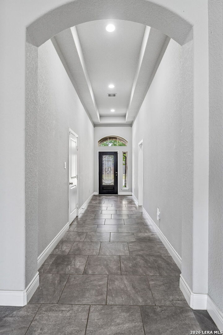
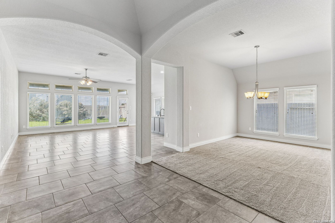
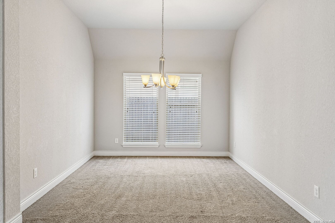
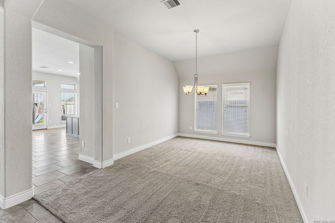
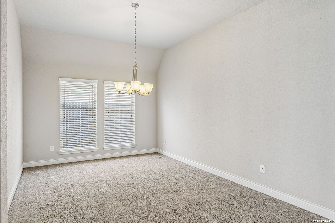
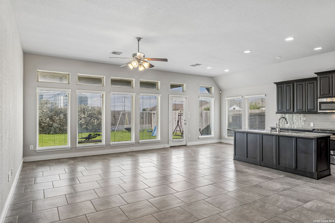
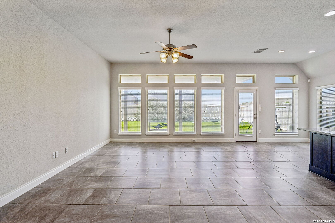
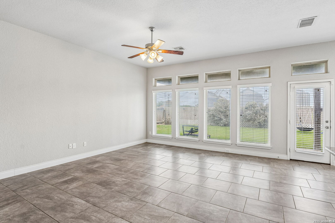
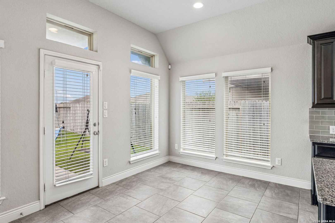
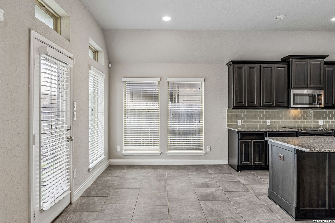
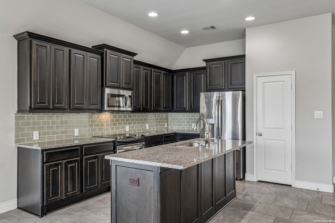
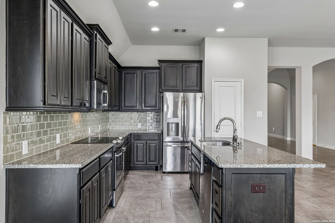
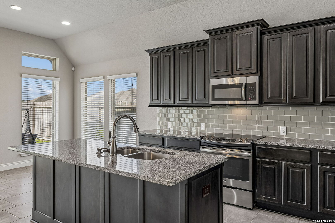
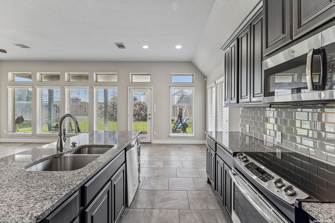
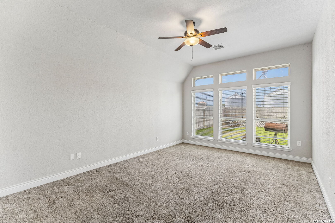
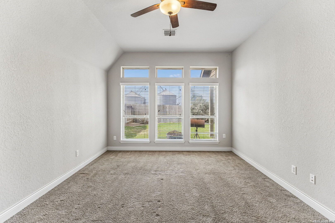
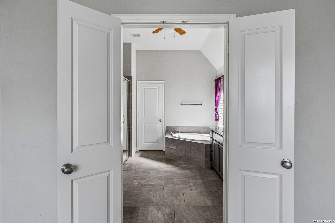
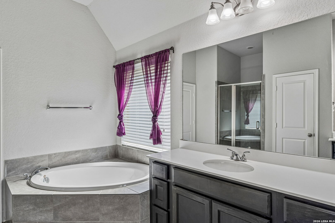
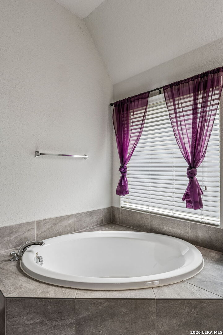
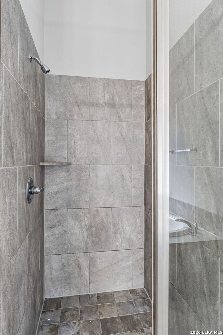
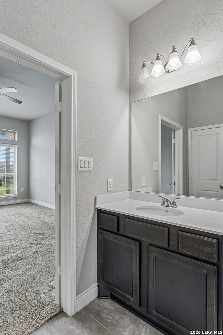
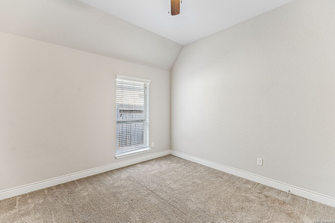
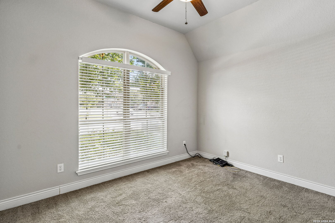
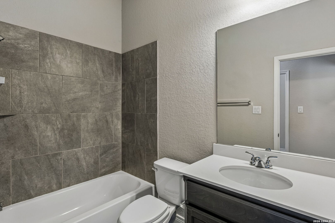
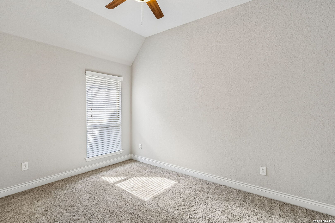
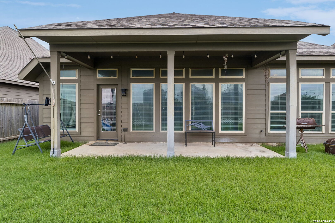
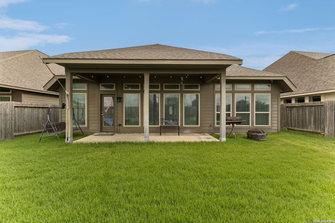
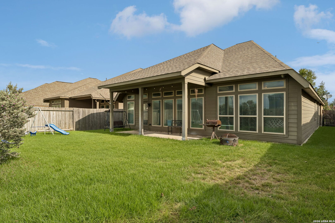
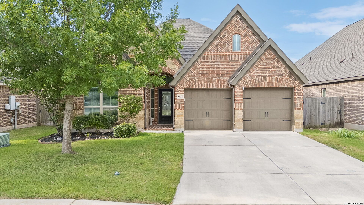
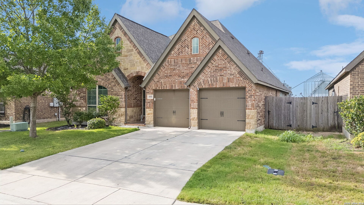
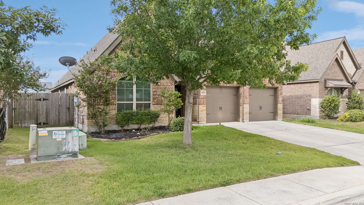
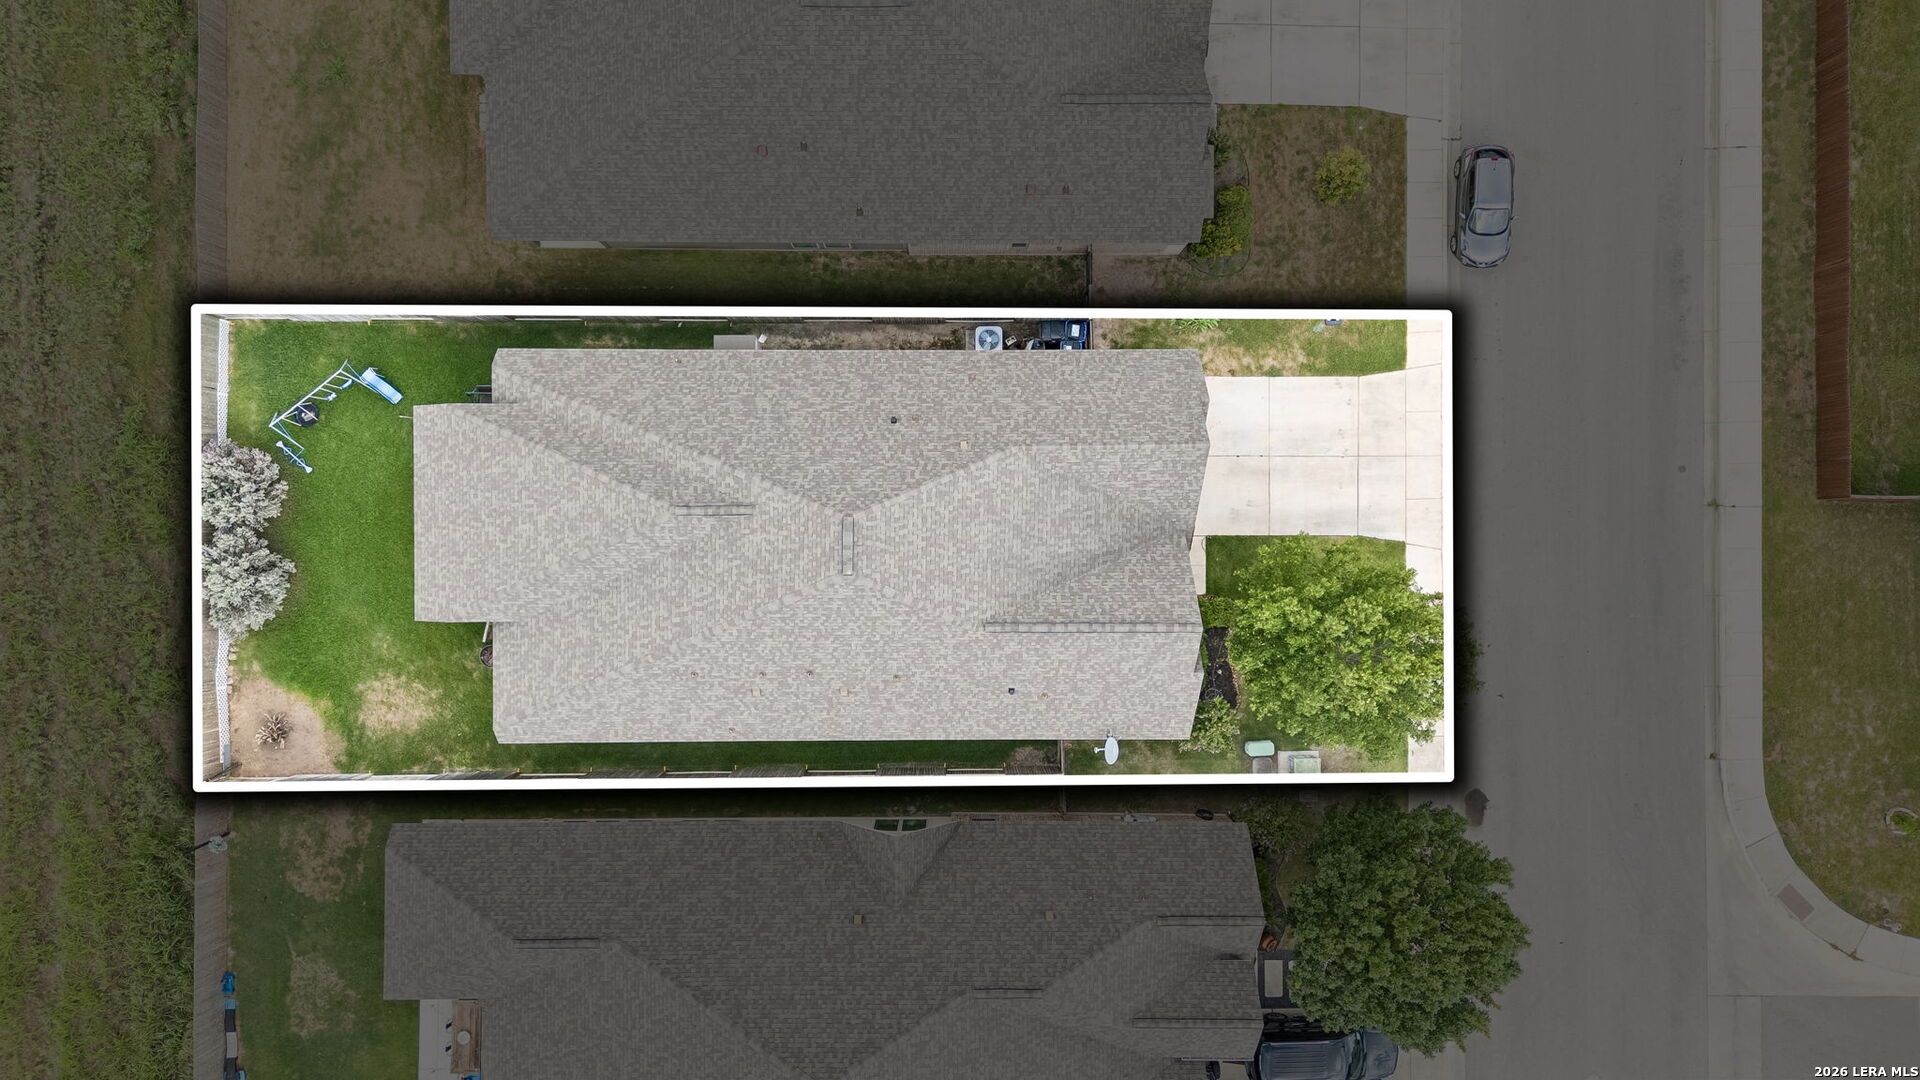
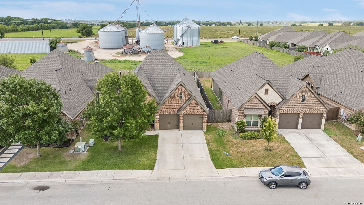
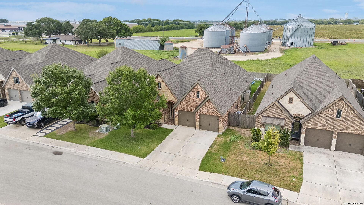
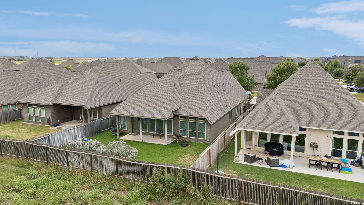
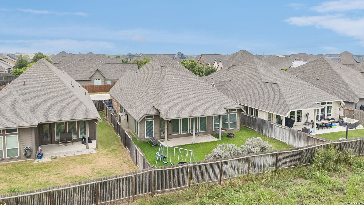
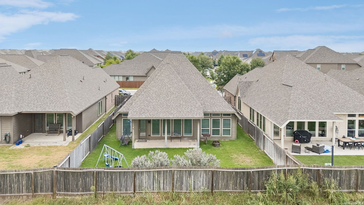
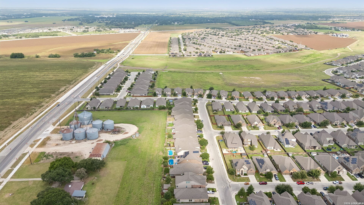
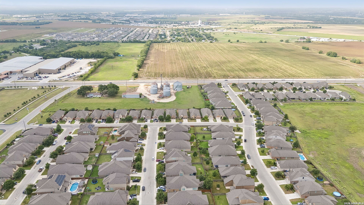
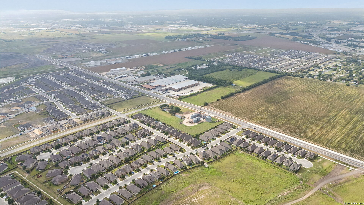
Welcome home to this beautifully designed single-story residence offering a spacious and functional layout with timeless finishes throughout. An inviting extended entry with an impressive 12-foot coffered ceiling welcomes you inside and leads past the elegant formal dining room into the expansive open-concept living area. The chef-inspired island kitchen seamlessly overlooks the family room, creating the perfect space for entertaining guests or enjoying everyday living. The private primary suite is a true retreat, featuring a generous bedroom filled with natural light from a wall of windows. The luxurious en-suite bath offers a relaxing garden tub, separate glass-enclosed shower, dual vanities, and an oversized walk-in closet. Spacious secondary bedrooms provide comfort for family or guests, while abundant closet and storage space ensures room for everything. Step outside to the covered backyard patio, ideal for morning coffee, weekend barbecues, or relaxing evenings. Completing the home is a two-car garage and a thoughtfully designed floor plan that combines comfort, style, and functionality. Conveniently located in Seguin with easy access to shopping, dining, schools, and major highways, this home offers the perfect blend of peaceful living and everyday convenience.
Courtesy of Real Broker, Llc
This real estate information comes in part from the Internet Data Exchange/Broker Reciprocity Program . Information is deemed reliable but is not guaranteed.
© 2017 San Antonio Board of Realtors. All rights reserved.