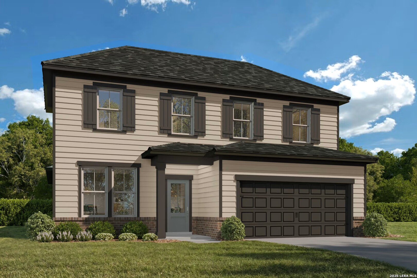
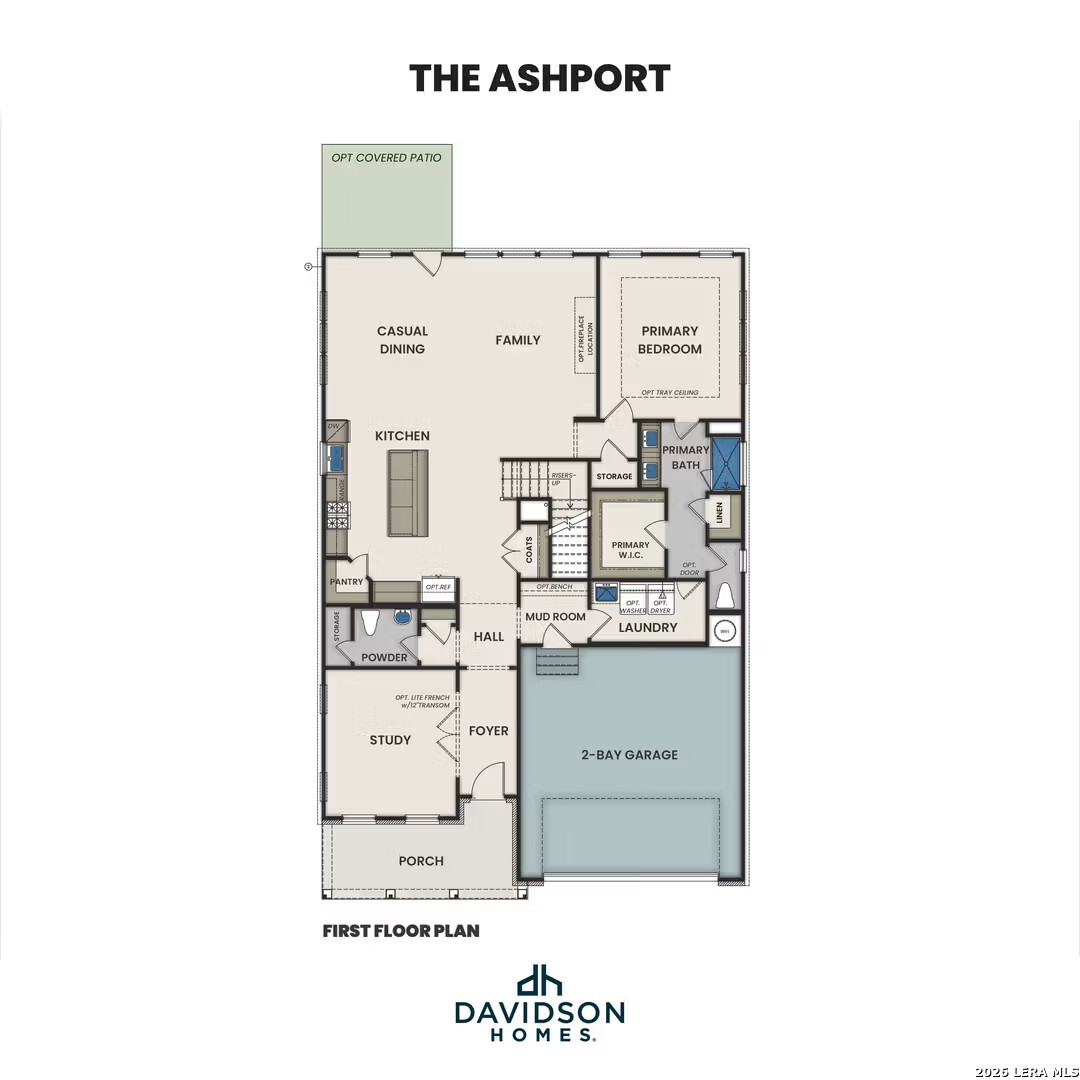
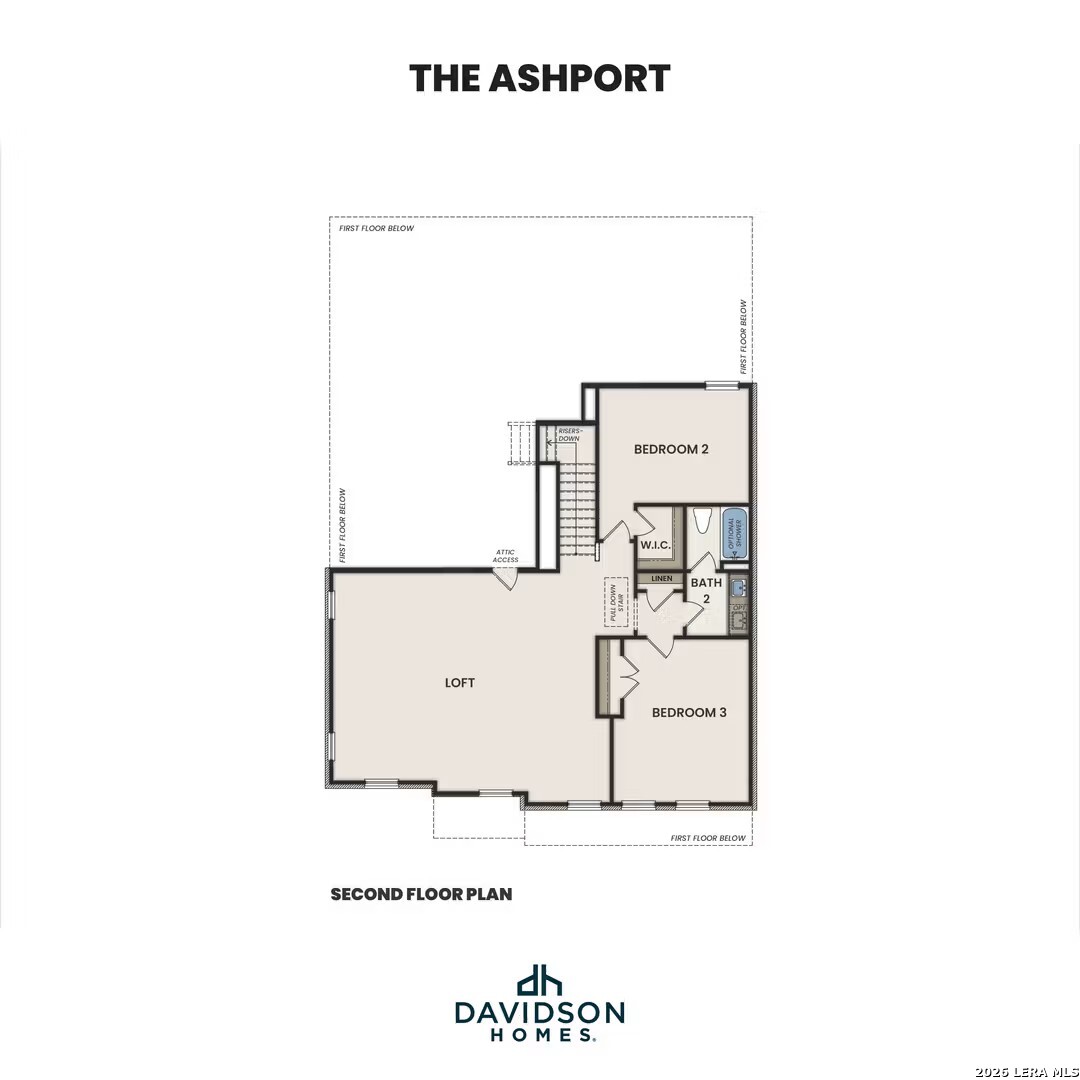
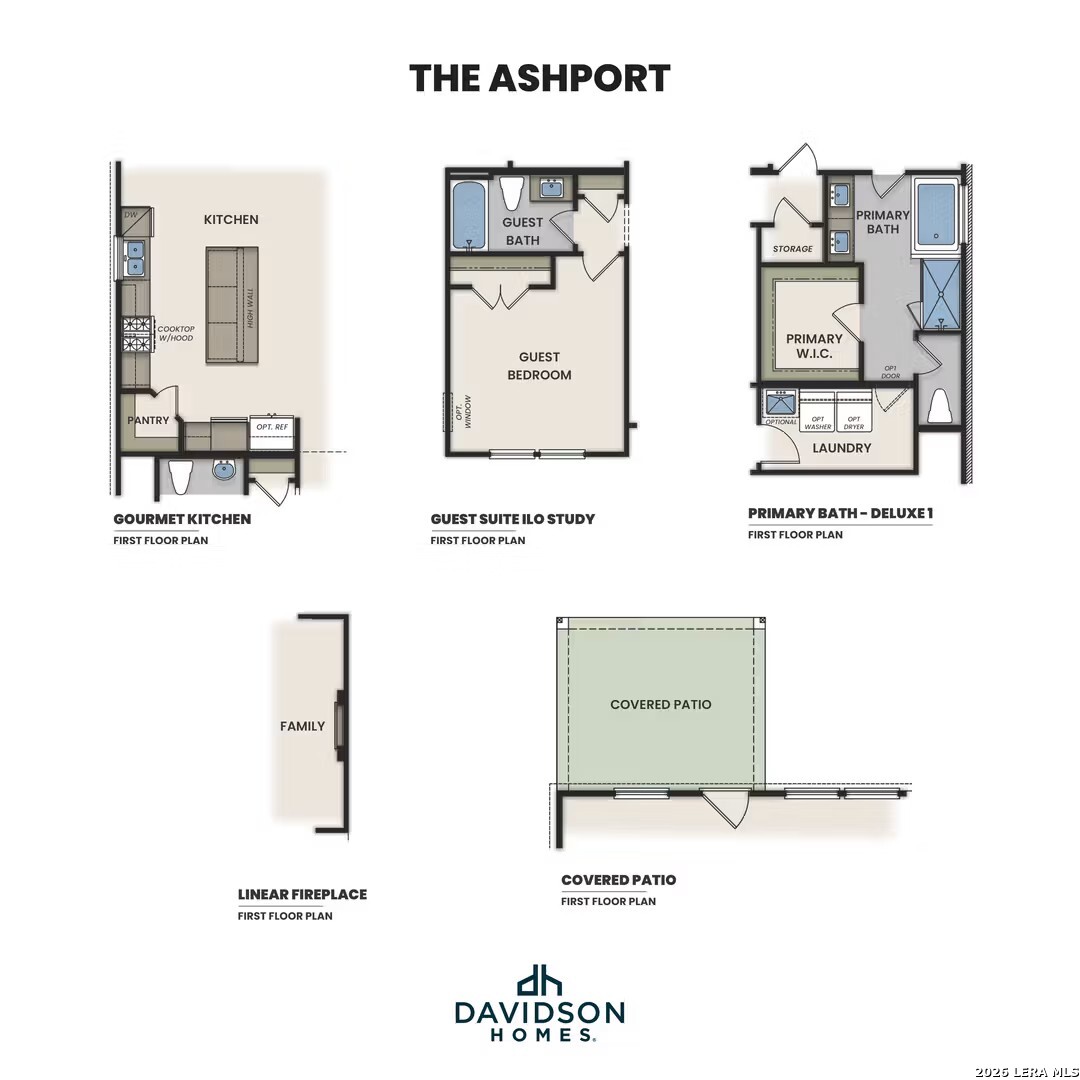
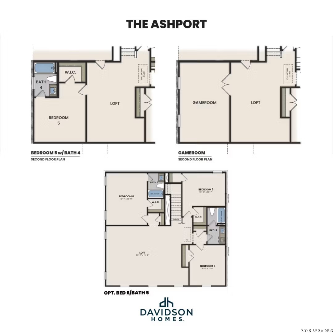
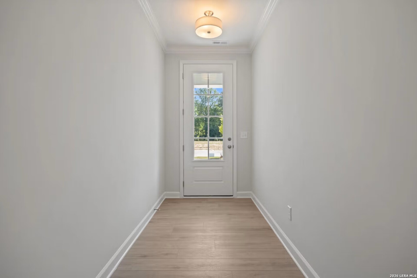
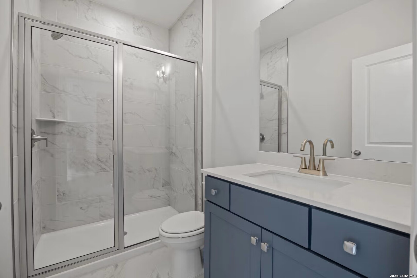
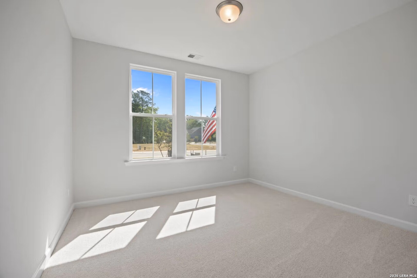
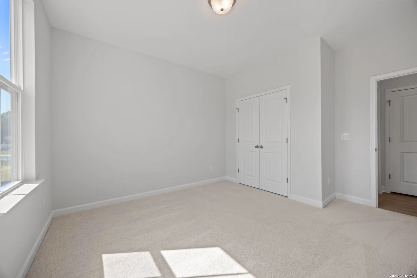
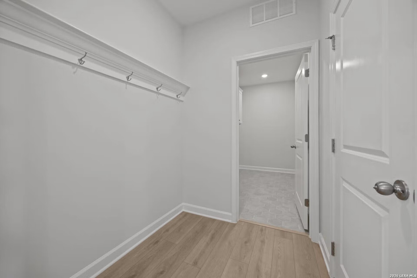
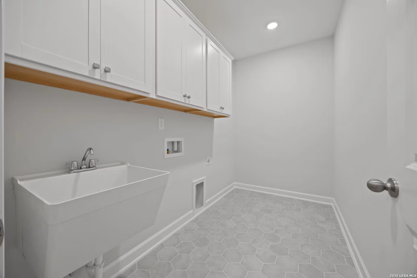
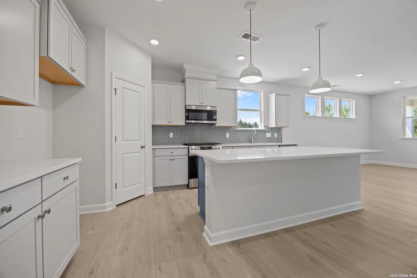
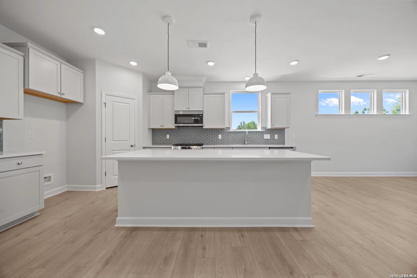
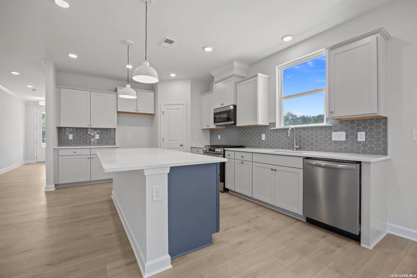
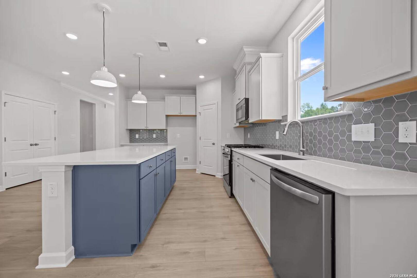
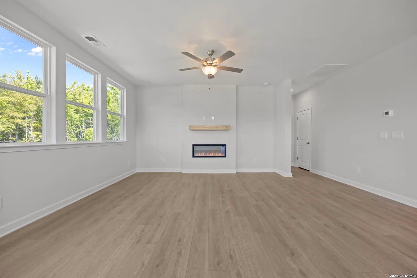
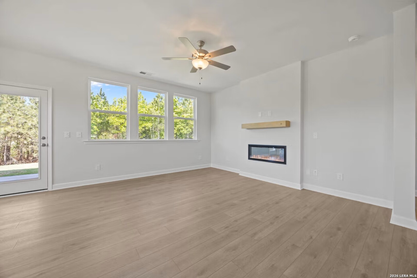
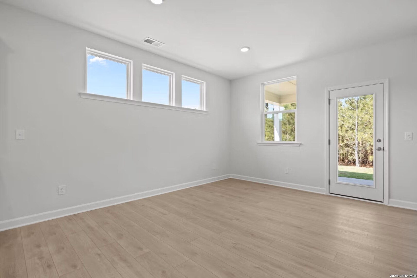
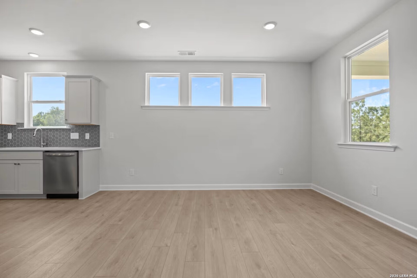
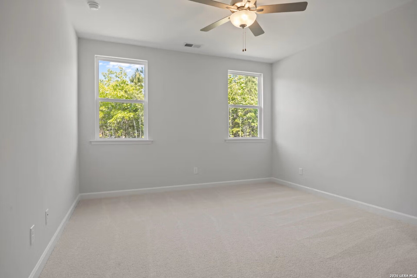
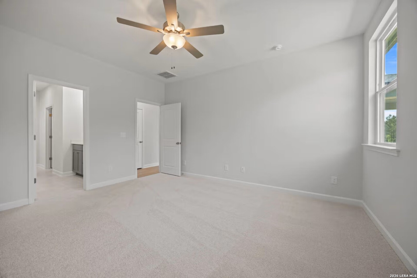
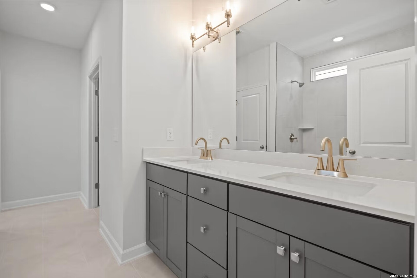
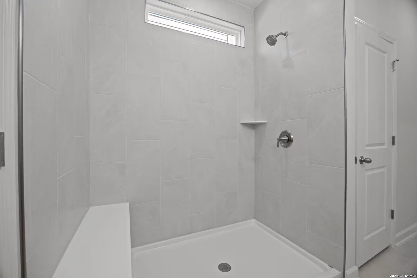
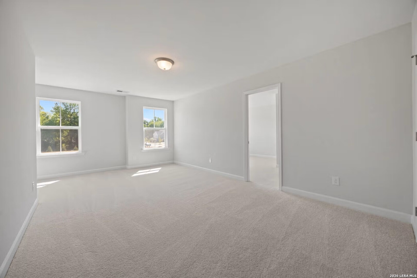
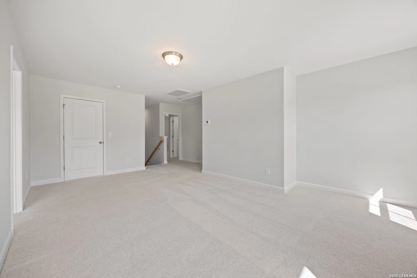
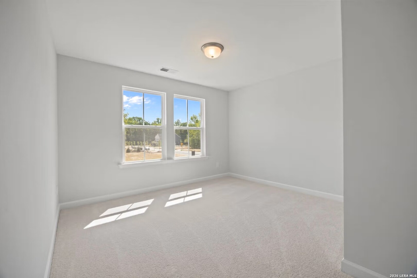
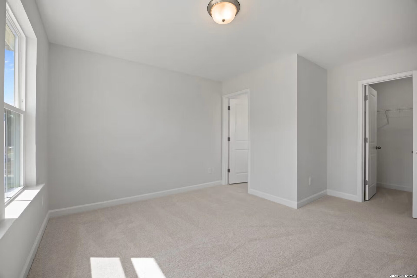
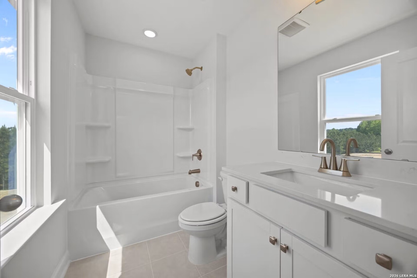
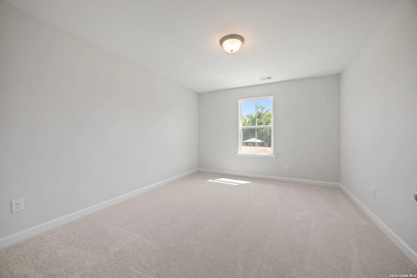
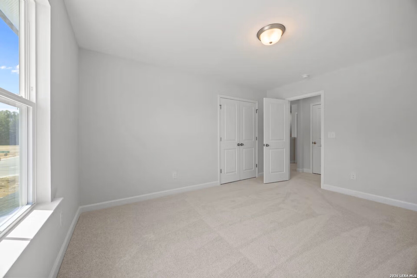
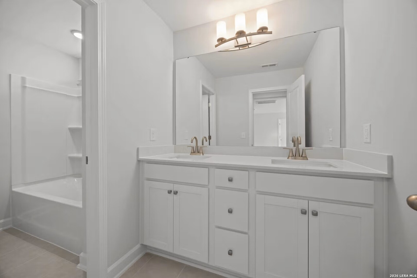
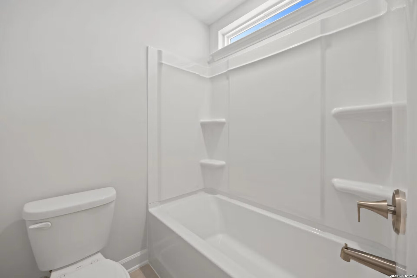
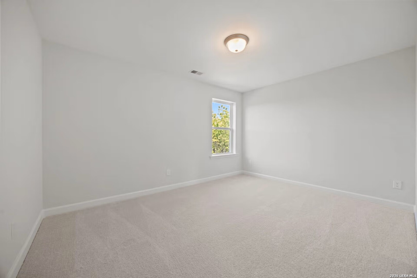
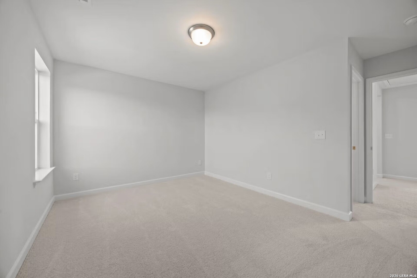
This Ashport home in Saddle Creek Ranch offers 2,745 square feet of living space, ready for move-in this December 2026. The main floor features an open floor plan anchored by a gourmet kitchen with a large island and pendant lighting. The living room is highlighted by a linear electric fireplace. A private primary suite serves as a retreat with a deluxe bath and a spacious closet. This level also includes a guest bedroom and additional full bath and a mudroom with a built-in bench near the garage. Upstairs, a large loft provides a versatile living space alongside three bedrooms and two additional bathrooms. Step outside to the covered patio to enjoy the backyard. Residents gain access to a community pool, clubhouse, basketball court, and trails. Experience a layout designed for modern life in Cibolo. Schedule your visit today! Attached photos are representative of the floor plan and may depict non-standard features and upgrades. See community's new home consultant for details.
Courtesy of Exp Realty
This real estate information comes in part from the Internet Data Exchange/Broker Reciprocity Program . Information is deemed reliable but is not guaranteed.
© 2017 San Antonio Board of Realtors. All rights reserved.