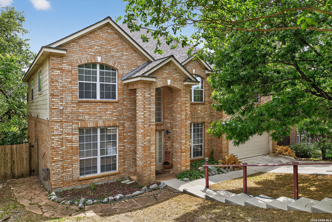
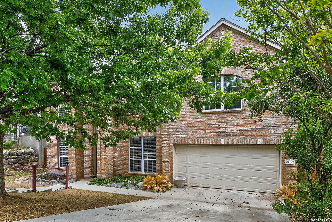
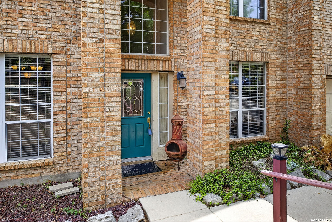
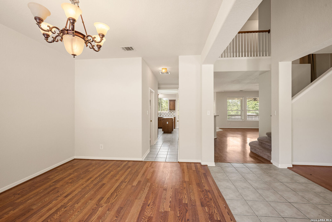
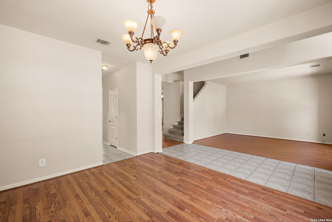
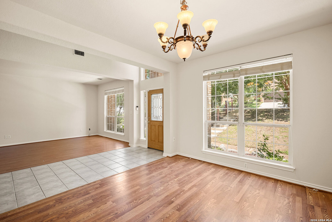
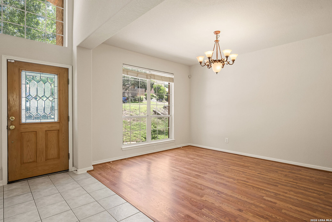
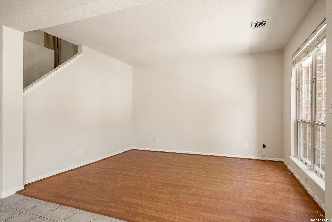
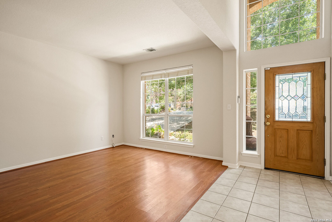
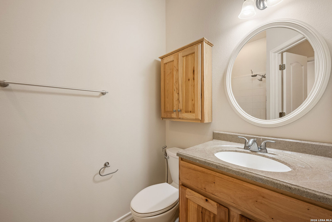
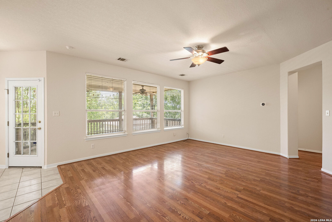
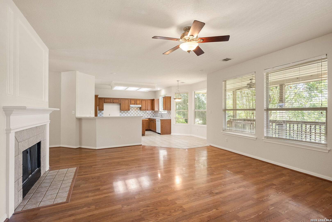
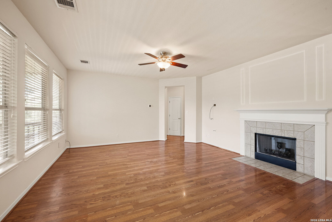
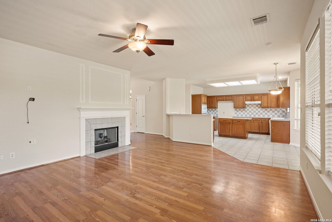
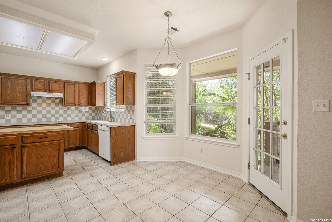
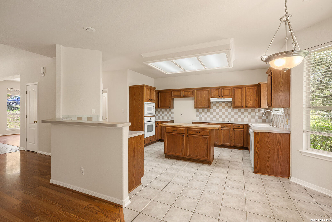
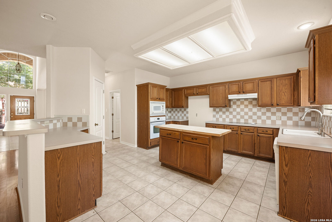
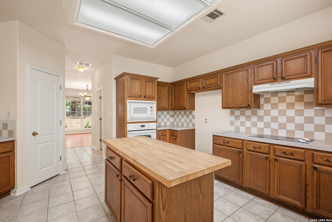
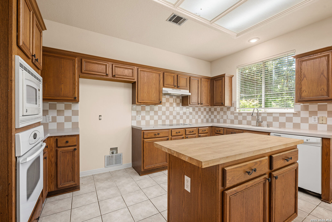
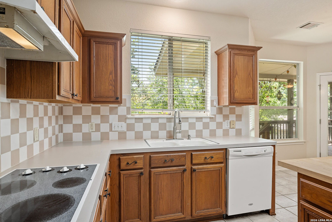
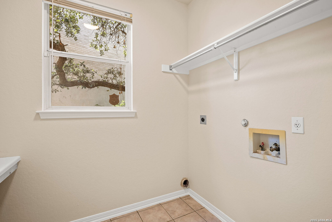
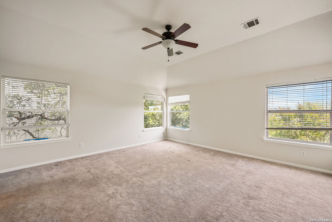
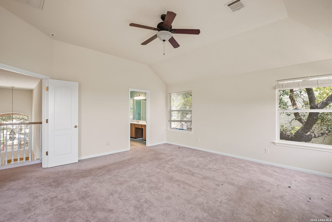
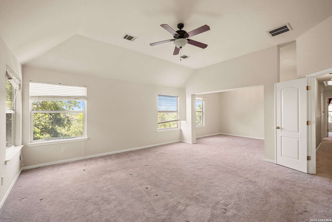
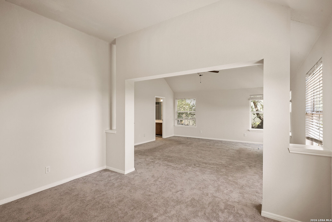
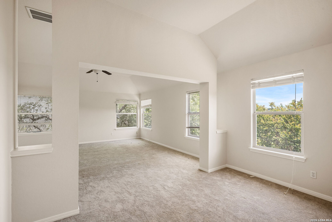
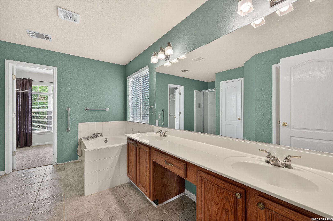
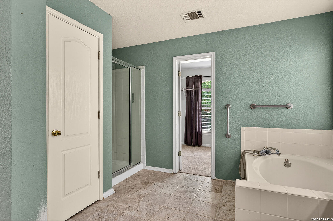
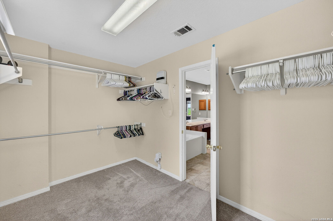
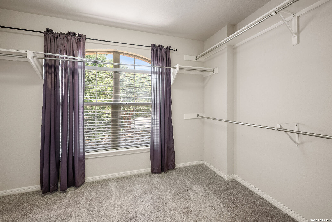
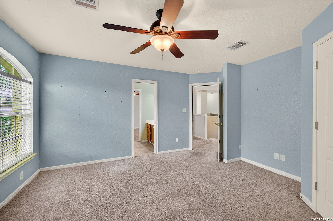
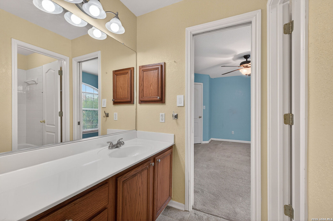
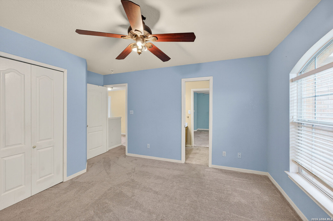
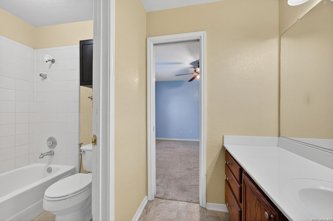
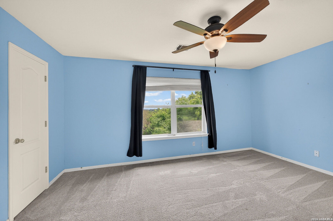
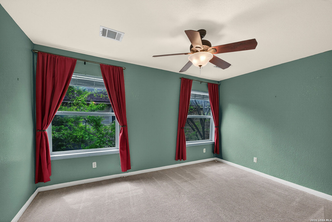
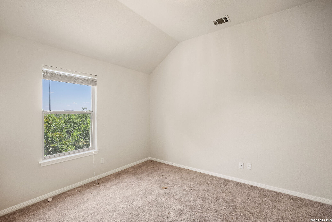
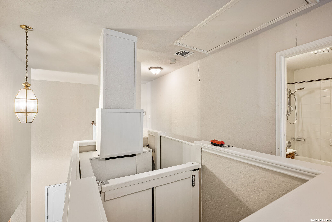
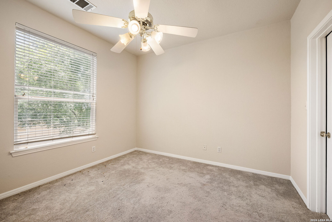
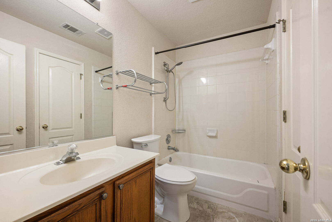
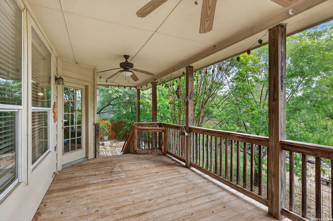
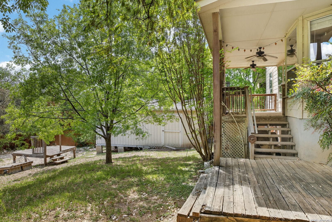
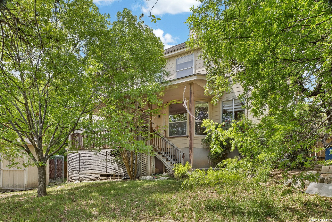
Spacious family home with multiple living Areas & workshop. Located in the highly sought-after Stone Oak area of San Antonio, this flexible floor plan offers exceptional space, functionality & unique features rarely found. Designed for versatility, the home includes two living areas, a downstairs guest bedroom w/full bath and an upstairs study/home office. Multiple dining options include formal dining, breakfast area, and breakfast bar. Butcher block, island kitchen. The private, primary suite features a sitting room or exercise room and a large walk-in closet. Two pantries. Bedroom four was used as a media room. Jack & Jill bath between bedrooms 2 & 3. Workshop with power & A/C. Vacant and easy to show.
Courtesy of All City Real Estate
This real estate information comes in part from the Internet Data Exchange/Broker Reciprocity Program . Information is deemed reliable but is not guaranteed.
© 2017 San Antonio Board of Realtors. All rights reserved.