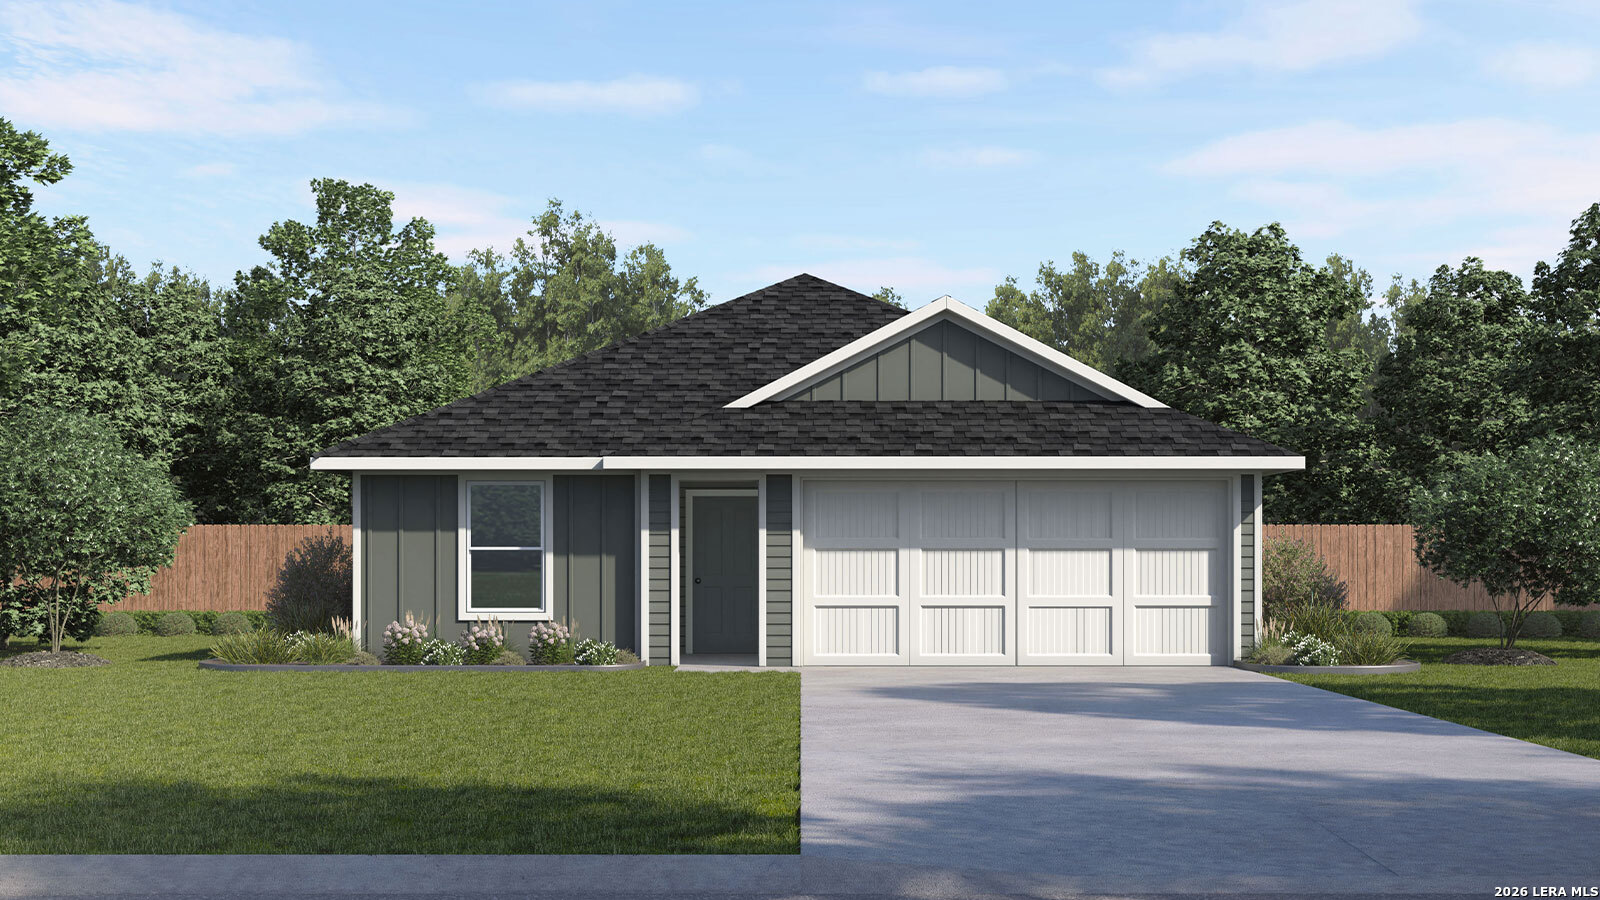
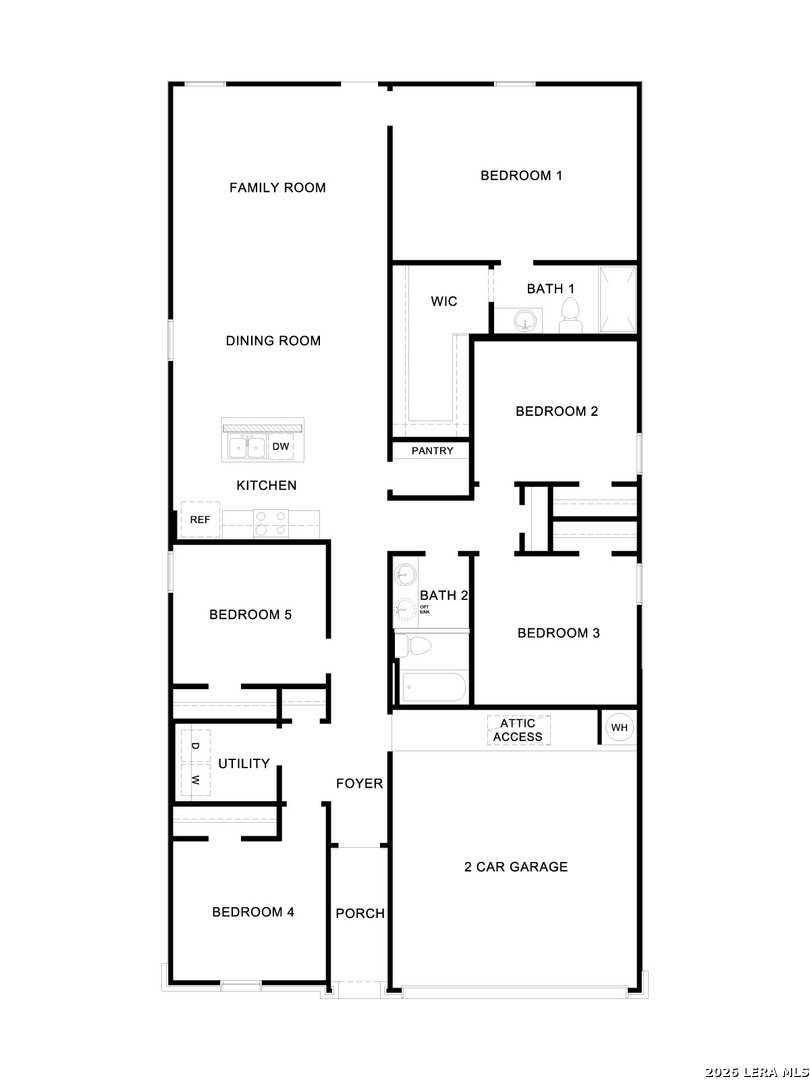
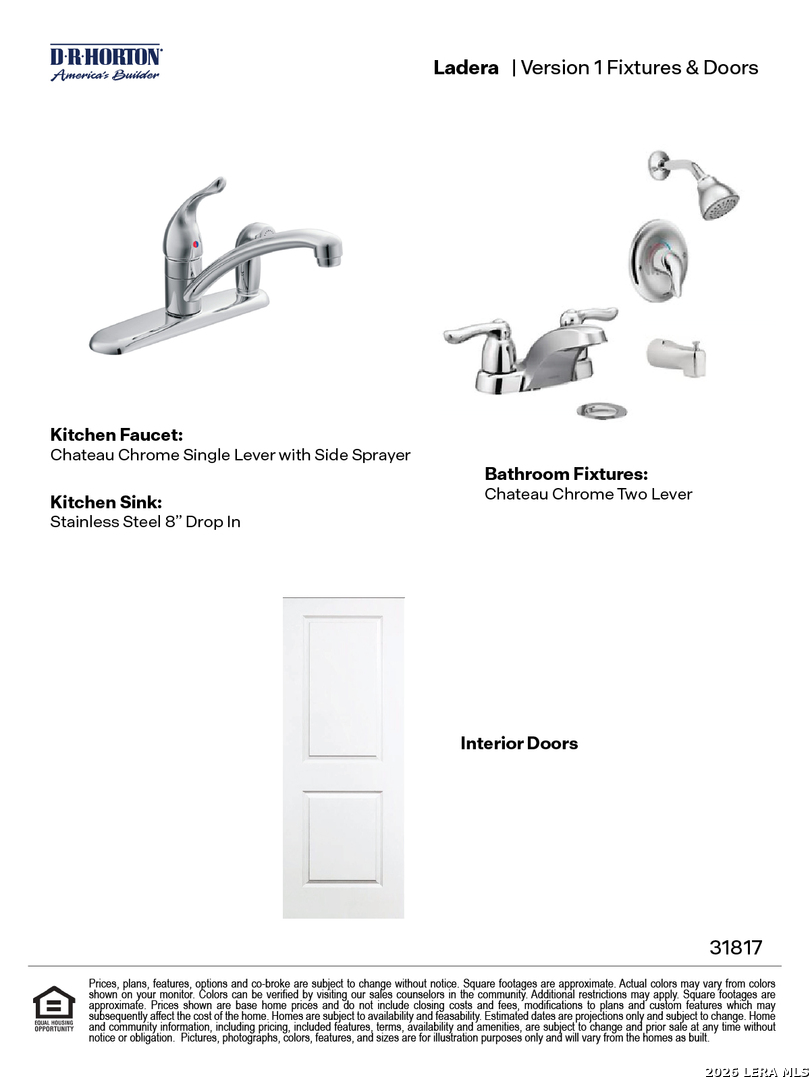
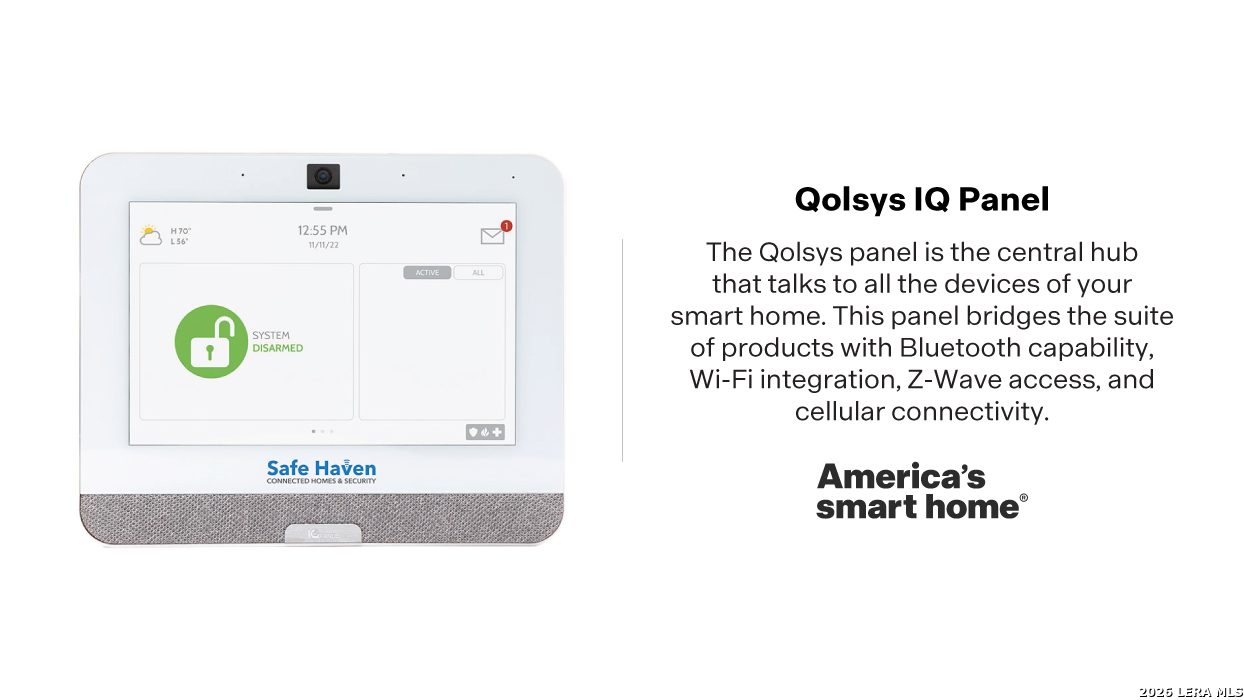
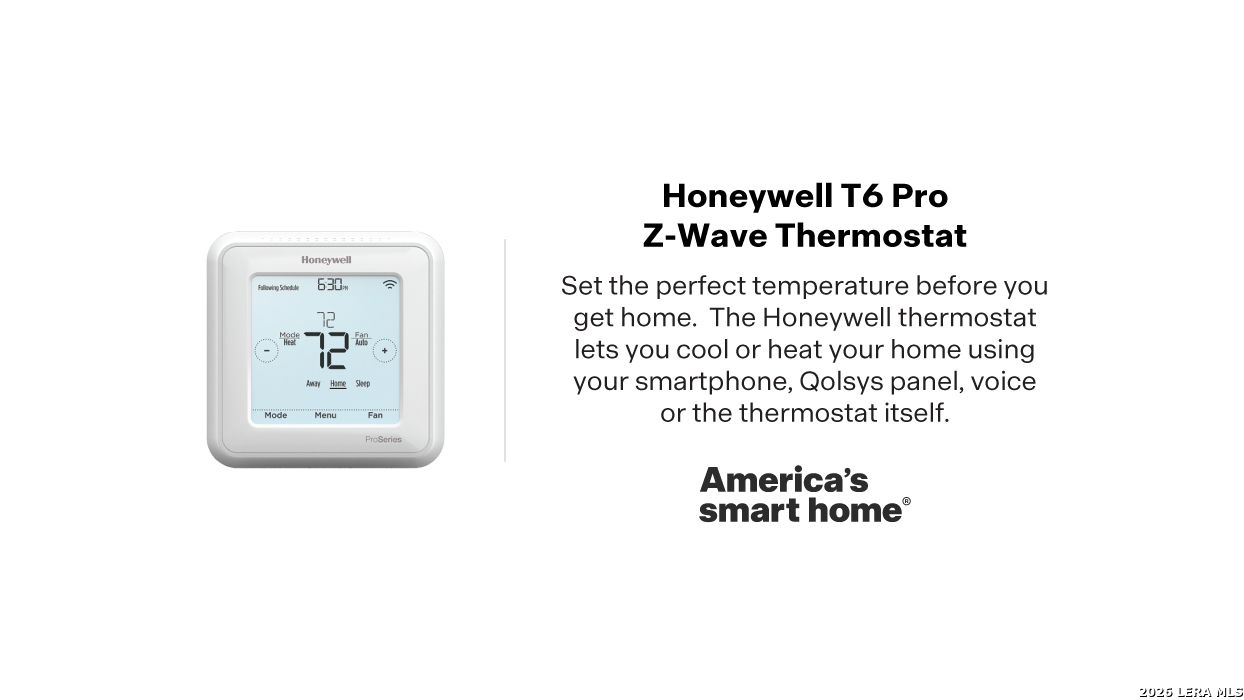
OCTOBER ESTIMATED COMPLETION. The Carson is a one-story floorplan. This 1,803-square-foot home features 5 bedrooms, 2 bathrooms, and a 2-car garage, along with a modern farmhouse exterior. Step inside from the covered front porch and follow the long hallway into an open-concept kitchen, dining, and family room. The kitchen features a center island with stainless-steel sink, quartz countertops, 42-inch upper picture-frame cabinets, a walk-in pantry, and stainless-steel appliances. Four secondary bedrooms are located off the front hallway, offering flexible space for children, guests, or home office near a full bathroom with a shower/tub combination and cultured marble vanity. The oversized primary suite is located off the family room and includes a walk-in shower, cultured marble vanity with trench sink, and walk-in closet. Plus, America's Smart Home features add everyday convenience with a video doorbell, smart lock, home hub, thermostat, and smart switch.
Courtesy of D.r. Horton-texas, Ltd
This real estate information comes in part from the Internet Data Exchange/Broker Reciprocity Program . Information is deemed reliable but is not guaranteed.
© 2017 San Antonio Board of Realtors. All rights reserved.