property description
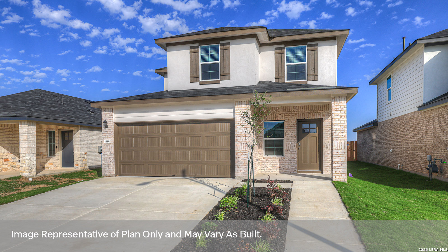
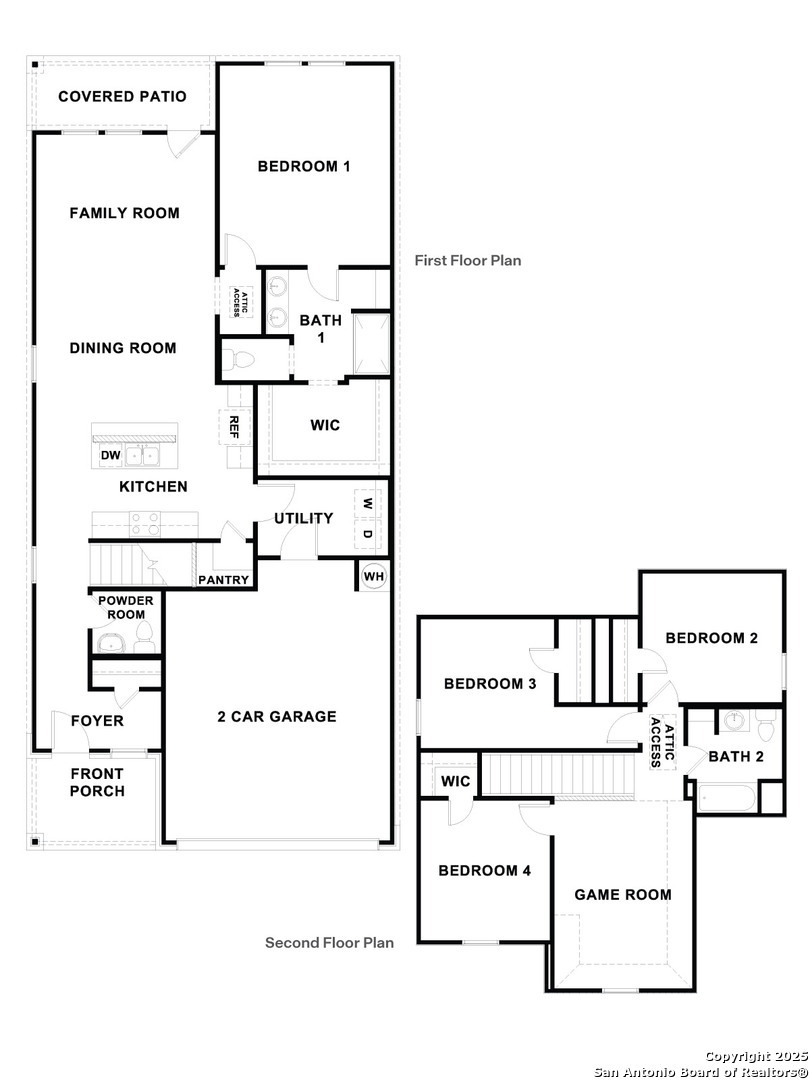
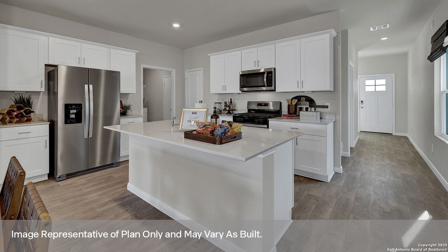
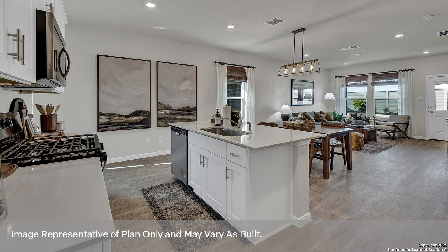
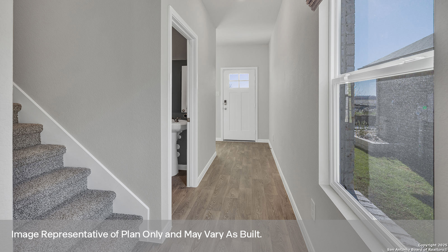
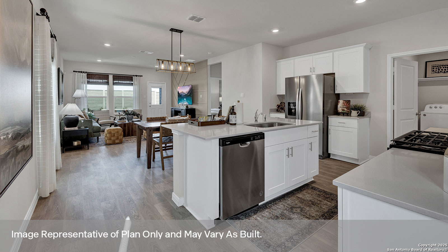
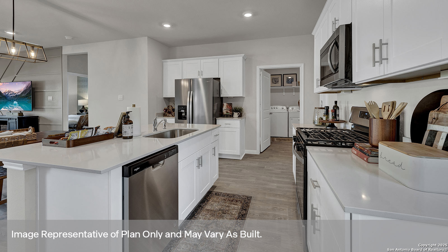
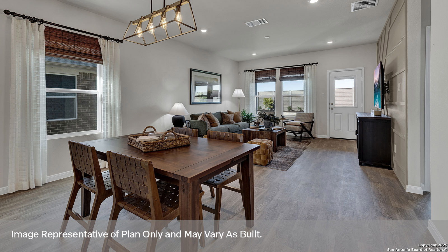
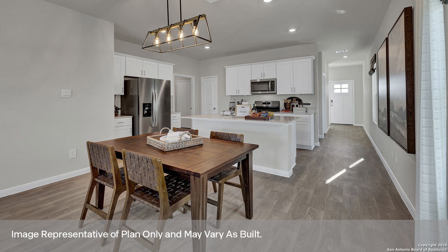
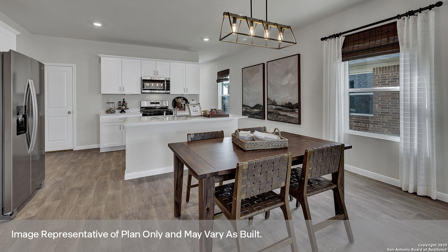
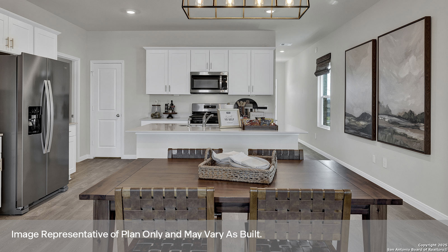
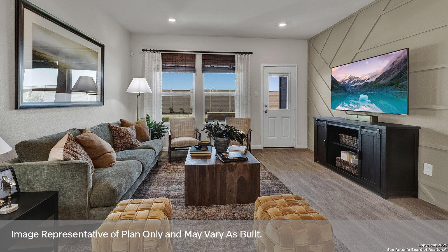
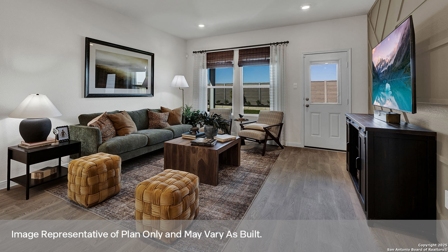
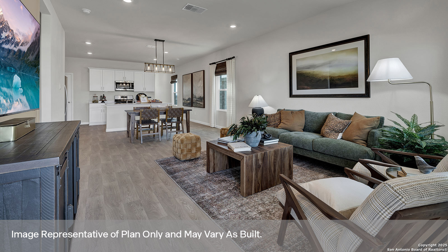
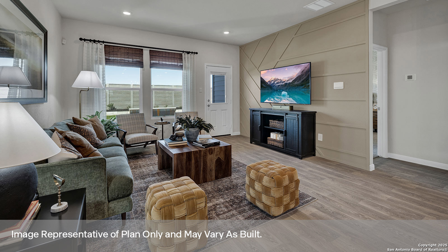
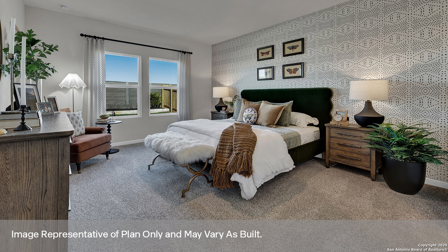
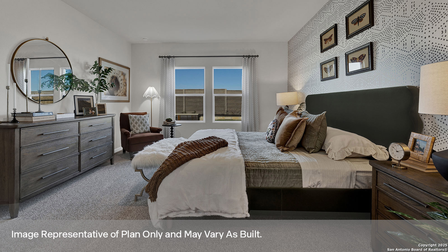
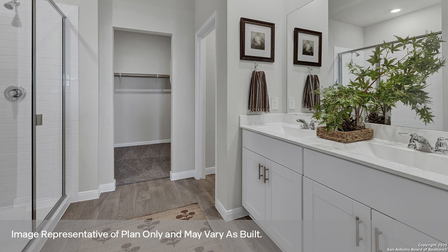
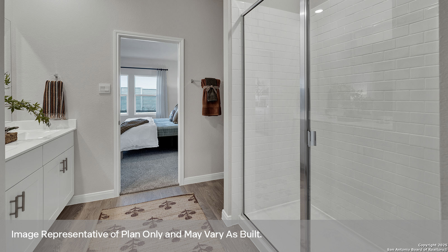
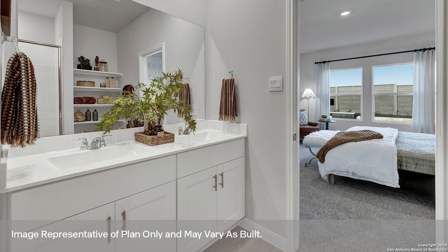
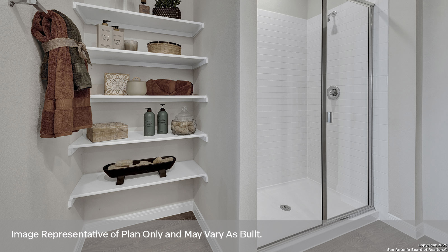
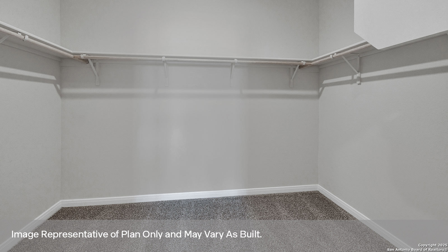
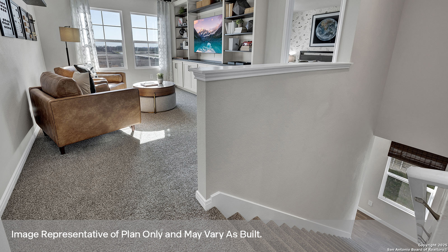
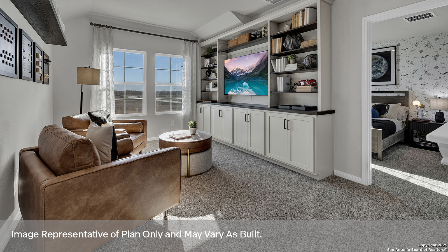
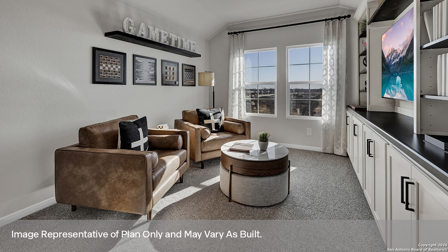
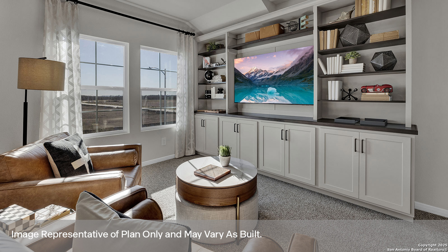
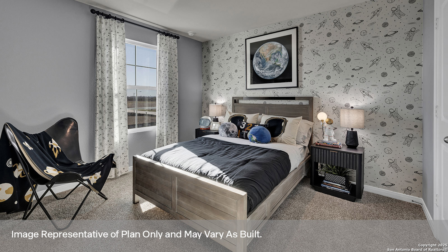
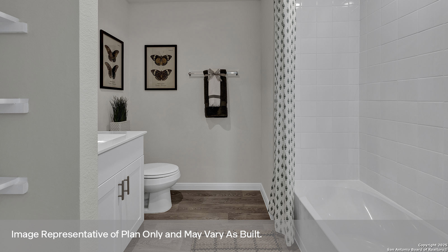
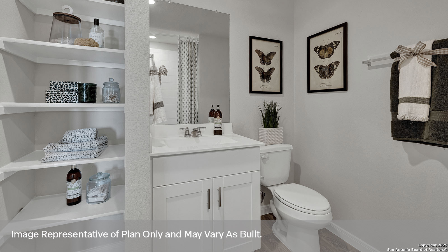
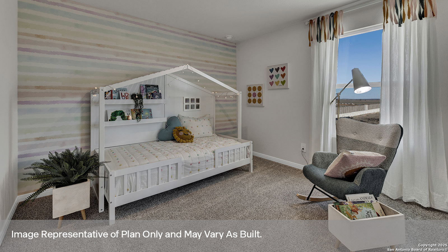
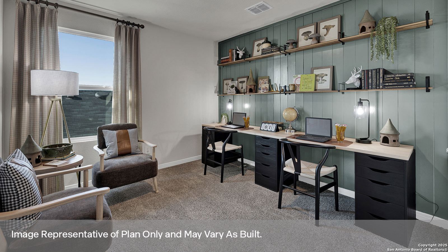
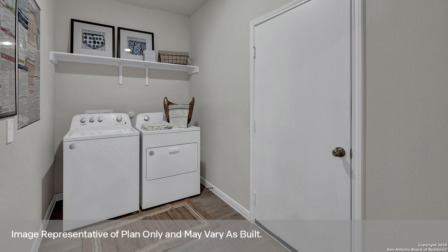
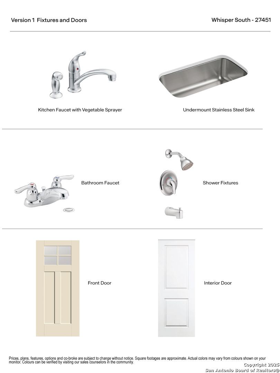
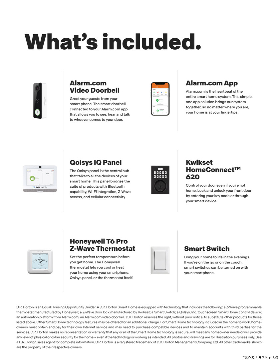
MOVE IN READY! EASY ACCESS TO I-35. The Hanna is a two-story home with 4 bedrooms, 2.5 bathrooms, a game room, a 2-car garage, and 2,034 square feet. This floorplan offers a first-floor primary suite, open main living space, and extra room upstairs. The kitchen, dining area, and family room are connected for easy everyday living. The kitchen includes quartz countertops, an island with an undermount sink, stainless steel appliances, 36-inch upper cabinets, and a pantry closet. Side and rear windows bring in natural light to the oversized living area. The downstairs primary suite is tucked off the family room and includes a walk-in shower, double vanity with marble countertops, private toilet area, and large walk-in closet. An oversized utility room near the kitchen connects to the garage. Upstairs, the game room gives you space for movie nights, hobbies, a play area, or a home office. Three secondary bedrooms and a full bath are also the second floor. The Hanna includes vinyl flooring in common areas, carpet in bedrooms, a covered back patio, full sod, preplumb for water softener loop, front and backyard irrigation, a 6-foot privacy fence, and America's Smart Home base package with smart features for added convenience.
 Facebook login requires pop-ups to be enabled