| 4 | 5.5 | 3294 |
| Beds | Baths | Sq. Ft. |
|---|
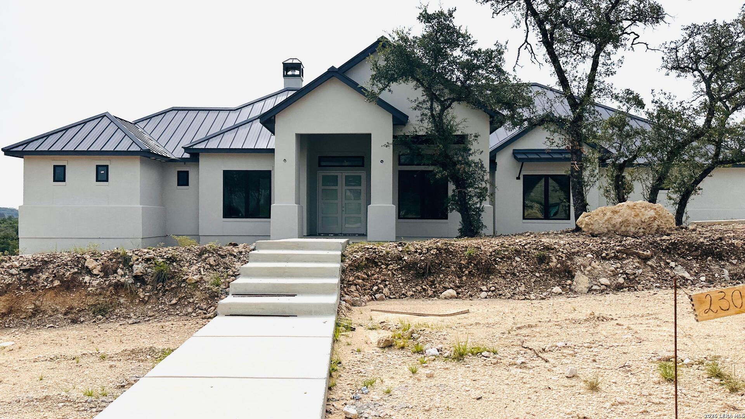
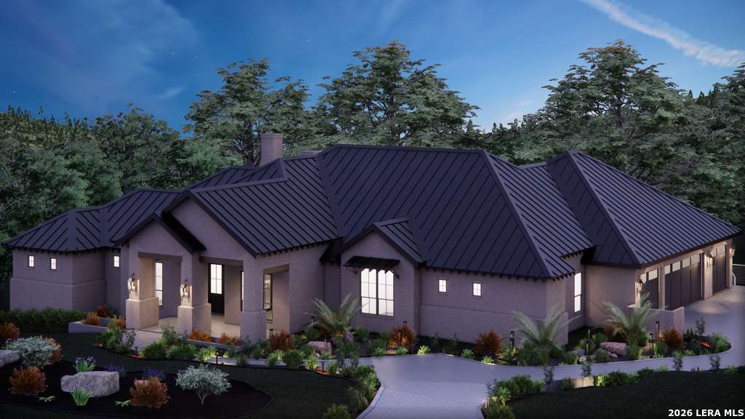
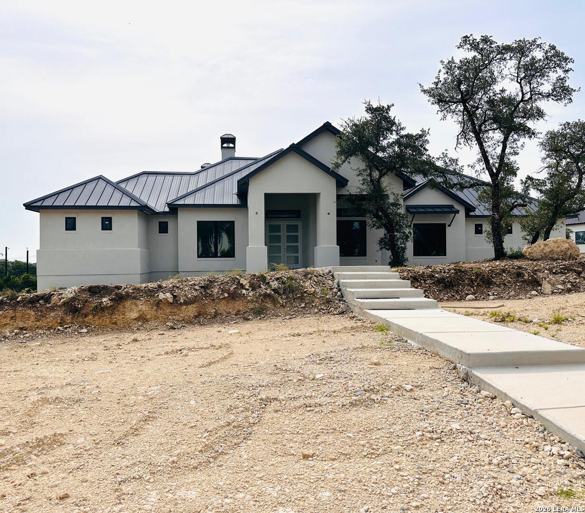
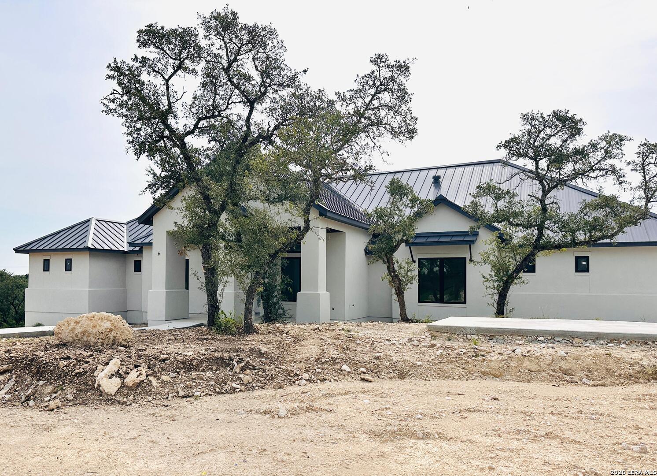
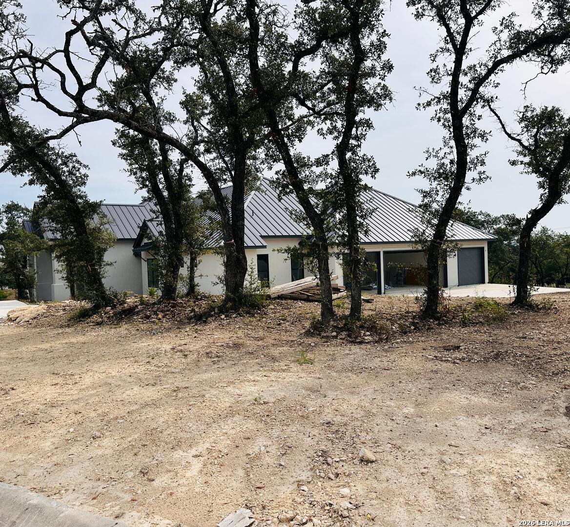
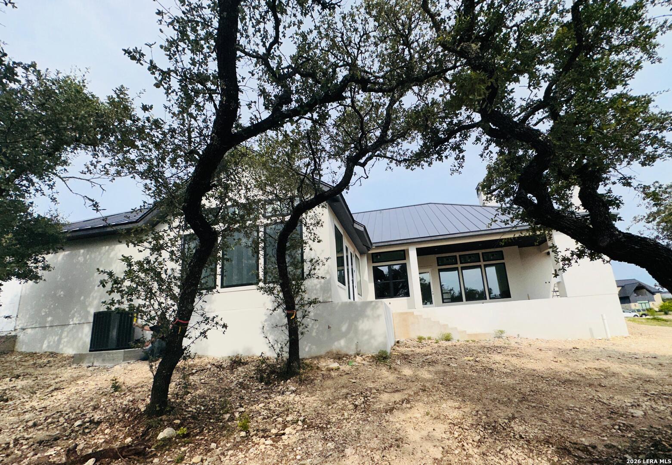
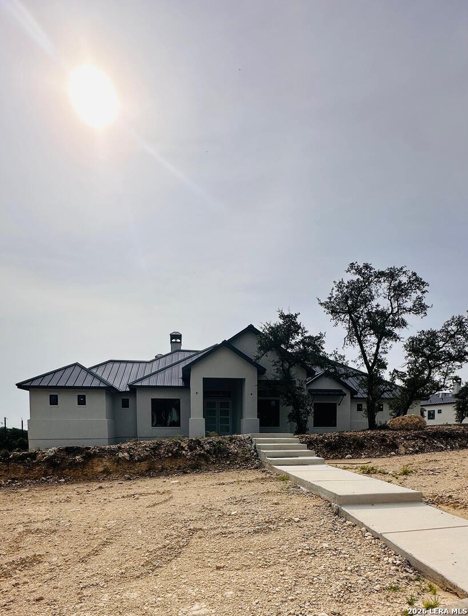
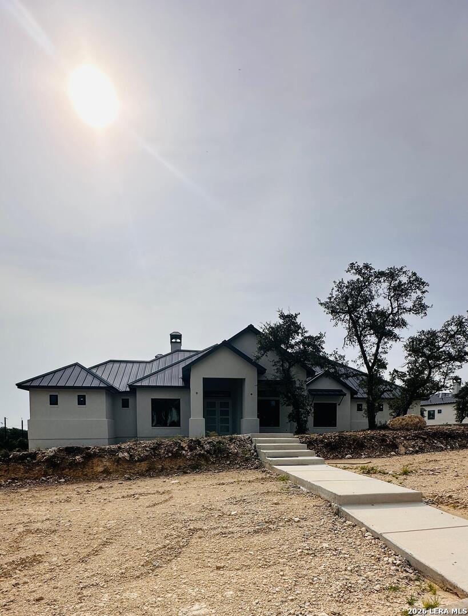
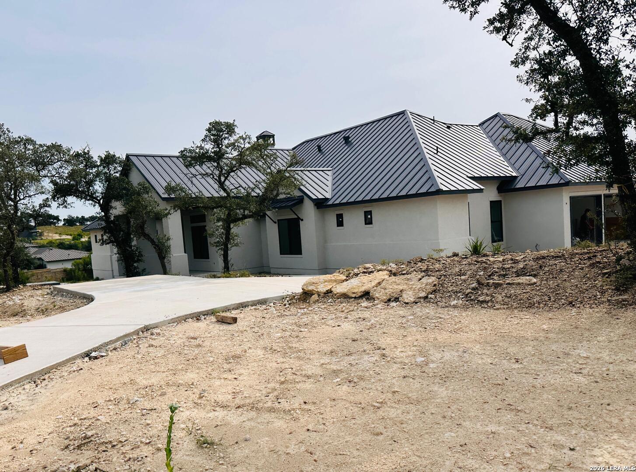
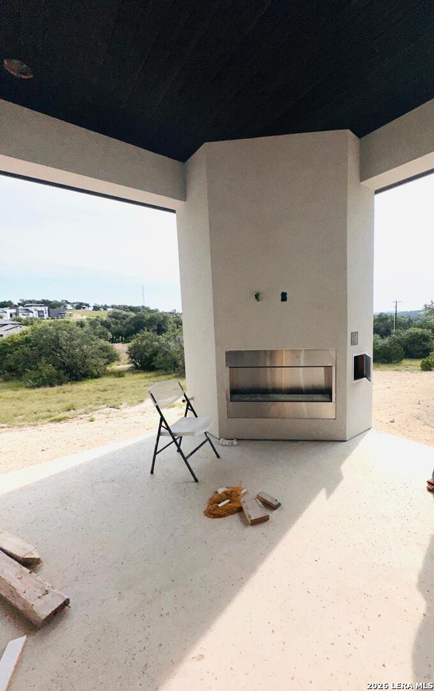
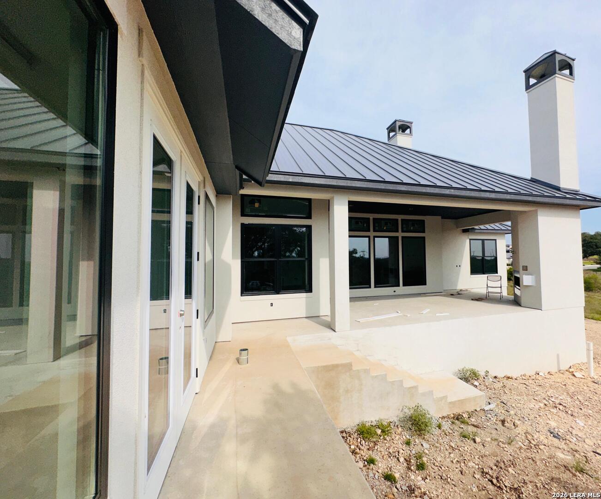
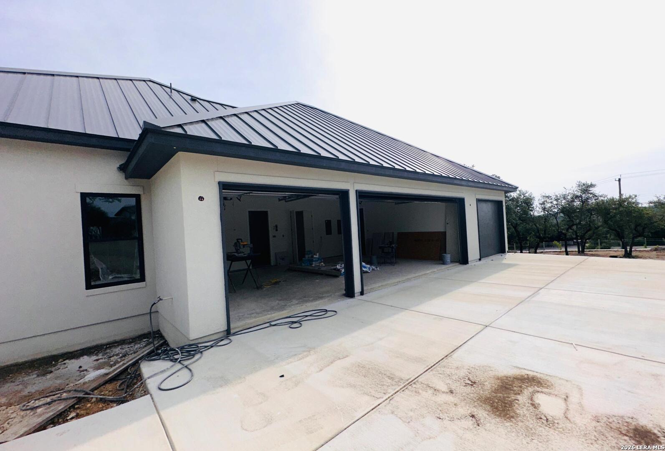
Stunning new construction Cantera Hills! This single-story 4-bedroom, 4.5-bath home offers 3,390 sq ft of thoughtfully designed living space- no wasted square footage, no second floor to climb. The open-concept great room flows into a chef's kitchen outfitted with a premium Dacor package: 36" gas range, 42" built-in French door refrigerator, panel-ready dishwasher, and a 36" chimney island hood. A 30" Dacor combi wall oven with steam replaces the need for a separate microwave, and an Avallon wine and beverage cooler completes the bar area. The primary suite is a private retreat with a spa-style bath and oversized walk-in closet, split from the secondary bedrooms for maximum privacy - bedroom 4 even has its own en-suite bath. A dedicated study, formal dining room, and game room add flexible living space, while the covered patio with outdoor kitchen extends entertaining outside. Utility/mud room combo keeps daily life organized. Three-car garage PLUS a separate one-car garage/workshop - rare flexibility for hobbies, extra storage, or a home gym. Located in the highly regarded Boerne ISD. This is builder-direct quality with designer-level finishes - schedule your showing today! * Buyer to verify all dimensions, schools, rooms, HOA, all.
Courtesy of Jerry Fullerton Realty, Inc.
This real estate information comes in part from the Internet Data Exchange/Broker Reciprocity Program . Information is deemed reliable but is not guaranteed.
© 2017 San Antonio Board of Realtors. All rights reserved.