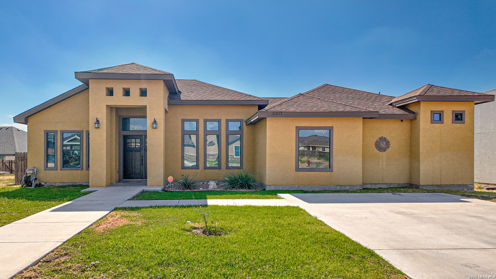
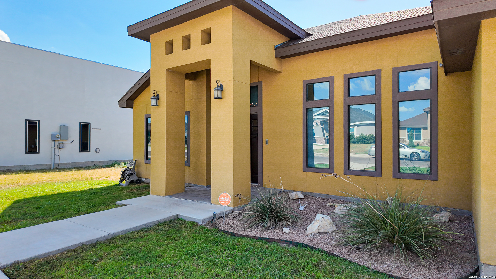
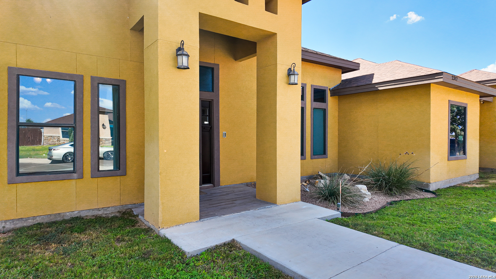
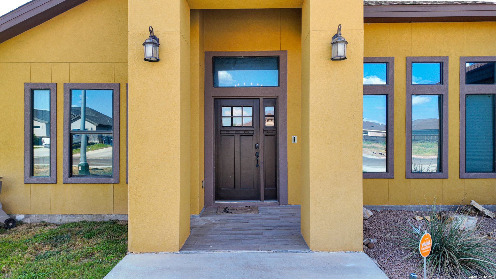
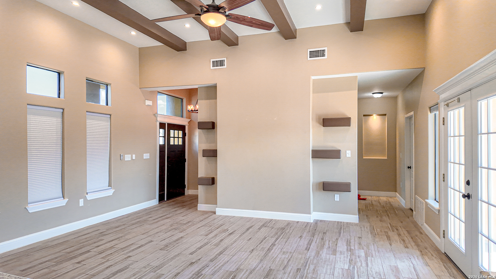
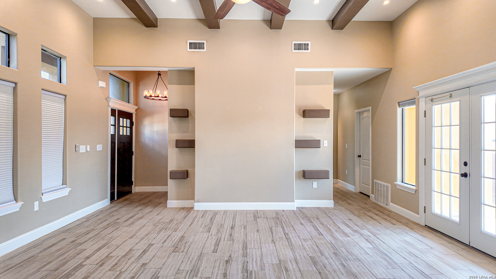
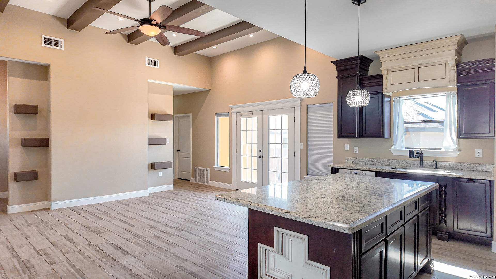
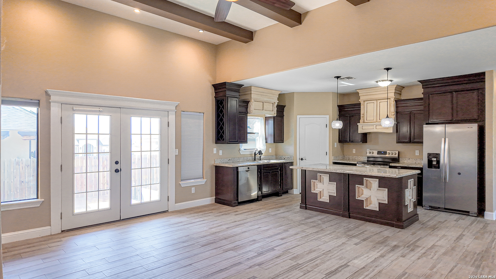
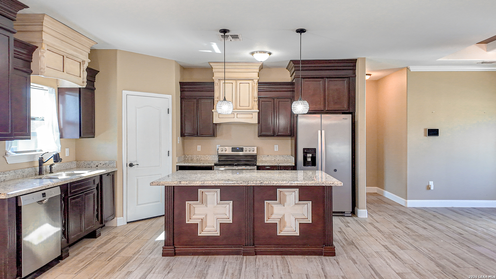
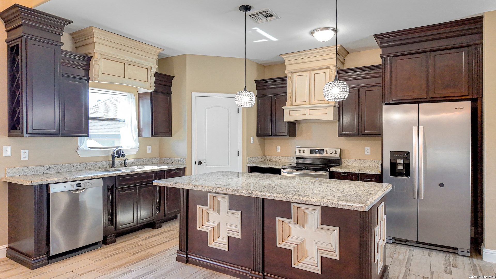
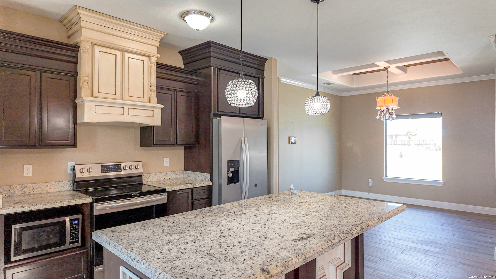
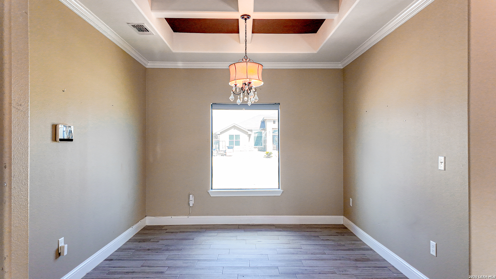
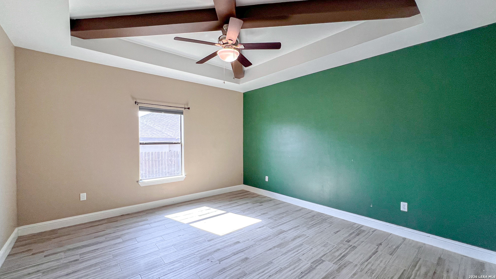
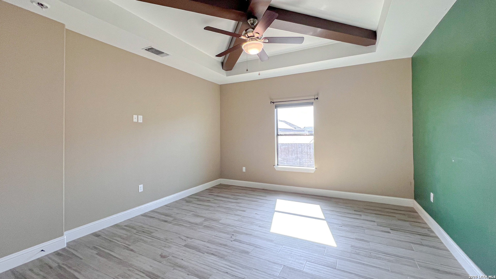
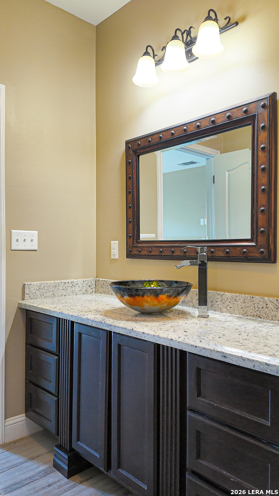
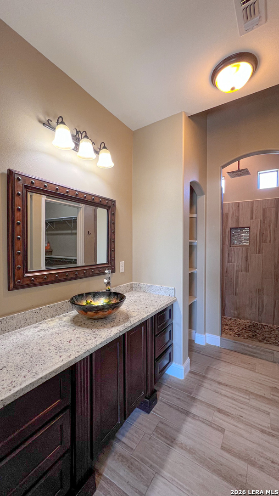
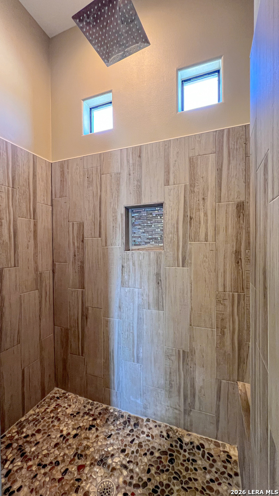
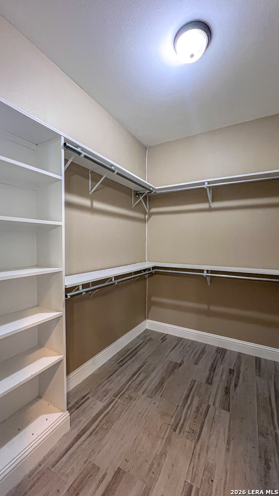
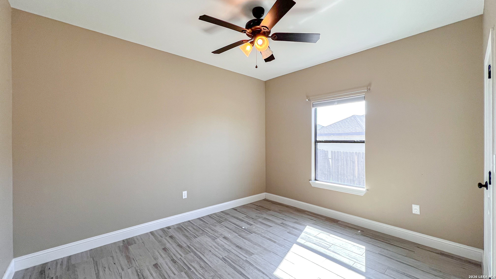
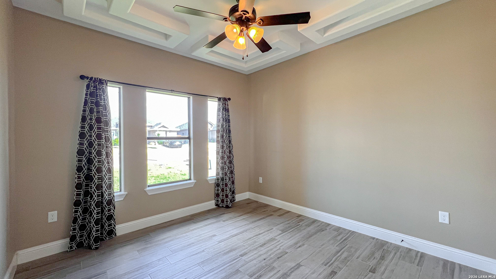
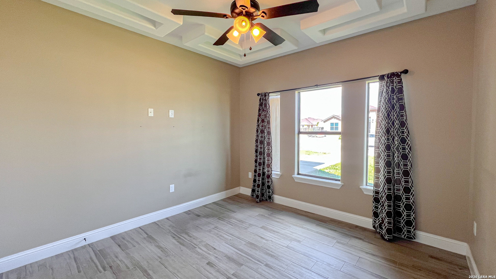
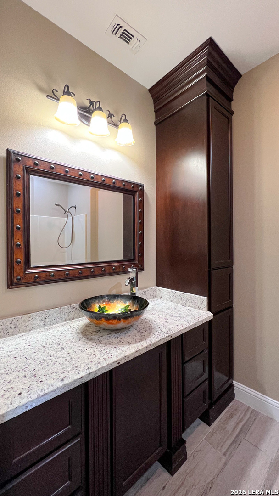
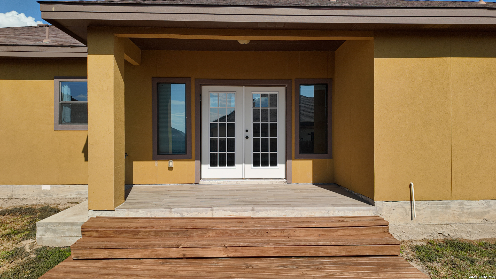
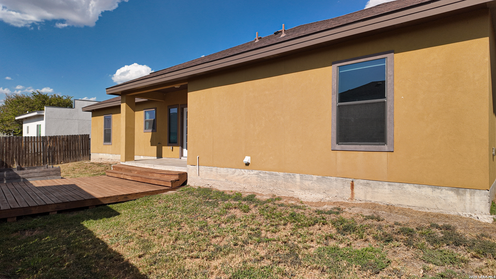
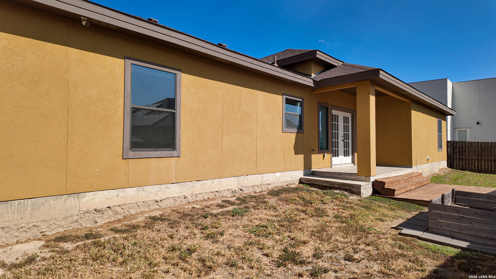
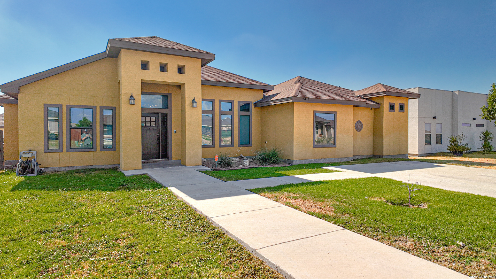
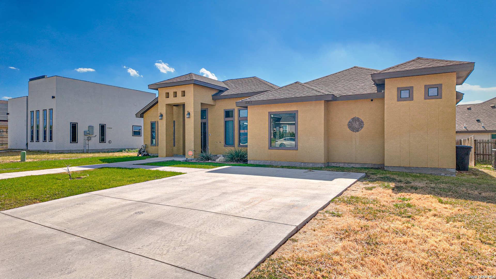
This beautifully designed 3-bedroom, 2-bath home offering 1,570 sq. ft. of living space is now available for sale! The open-concept floor plan features high ceilings and a spacious living area that flows seamlessly into the kitchen and dining spaces. The primary suite is privately situated and includes an en-suite bathroom and walk-in closet. Two additional bedrooms are located on the opposite side of the home, providing excellent separation and privacy. The kitchen includes stove, dishwasher, and refrigerator, with washer and dryer also conveying with the property. Exterior features include a spacious backyard with deck and a large front driveway offering ample off-street parking. Conveniently designed with functionality, privacy, and comfortable living in mind; this home won't last long! Schedule a private tour today!
Courtesy of Jb Goodwin, Realtors
This real estate information comes in part from the Internet Data Exchange/Broker Reciprocity Program . Information is deemed reliable but is not guaranteed.
© 2017 San Antonio Board of Realtors. All rights reserved.