School District CALL DISTRICT
Schools Call District, Call District, Call District
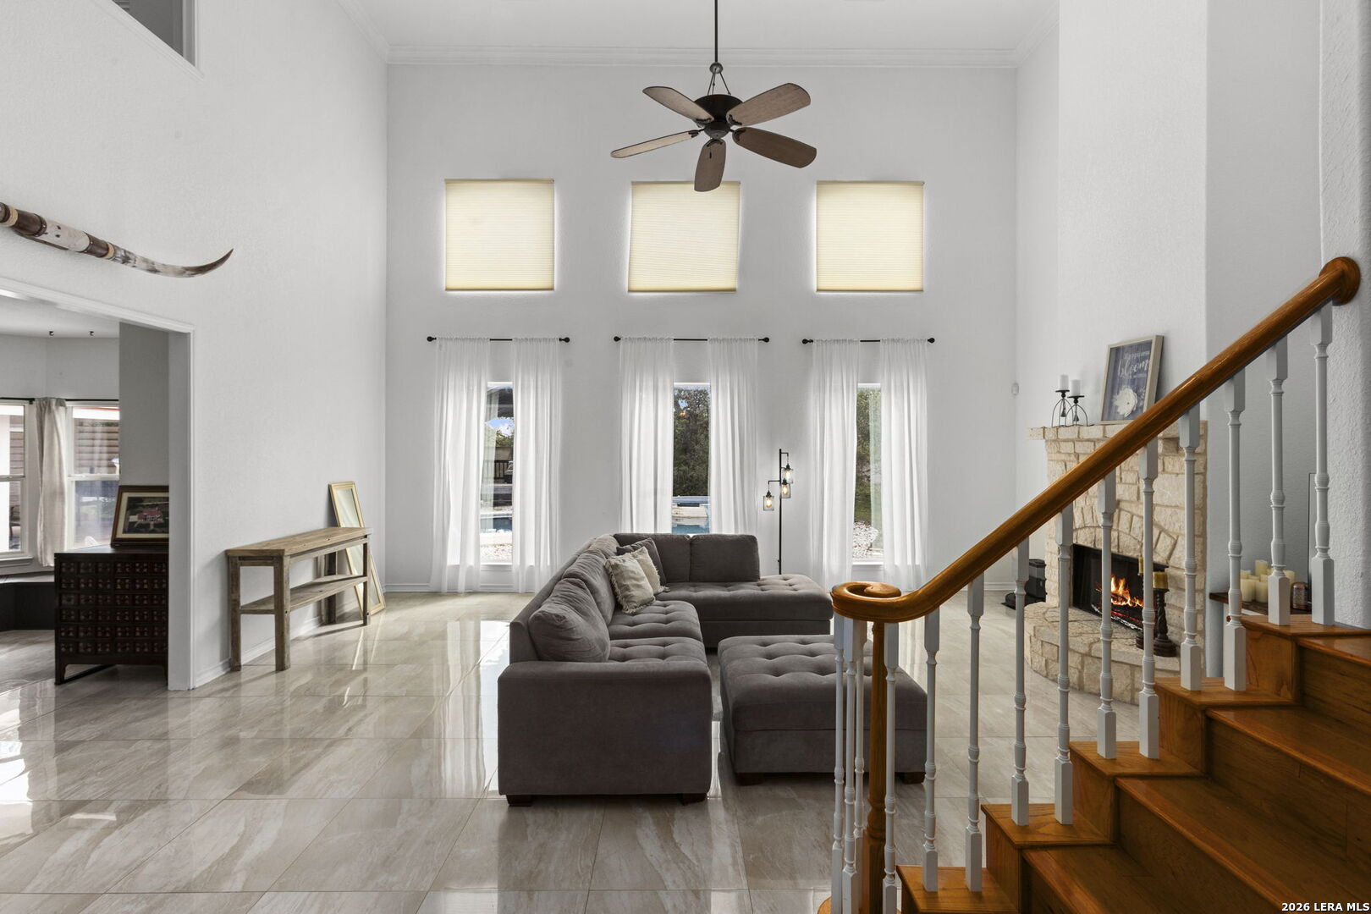
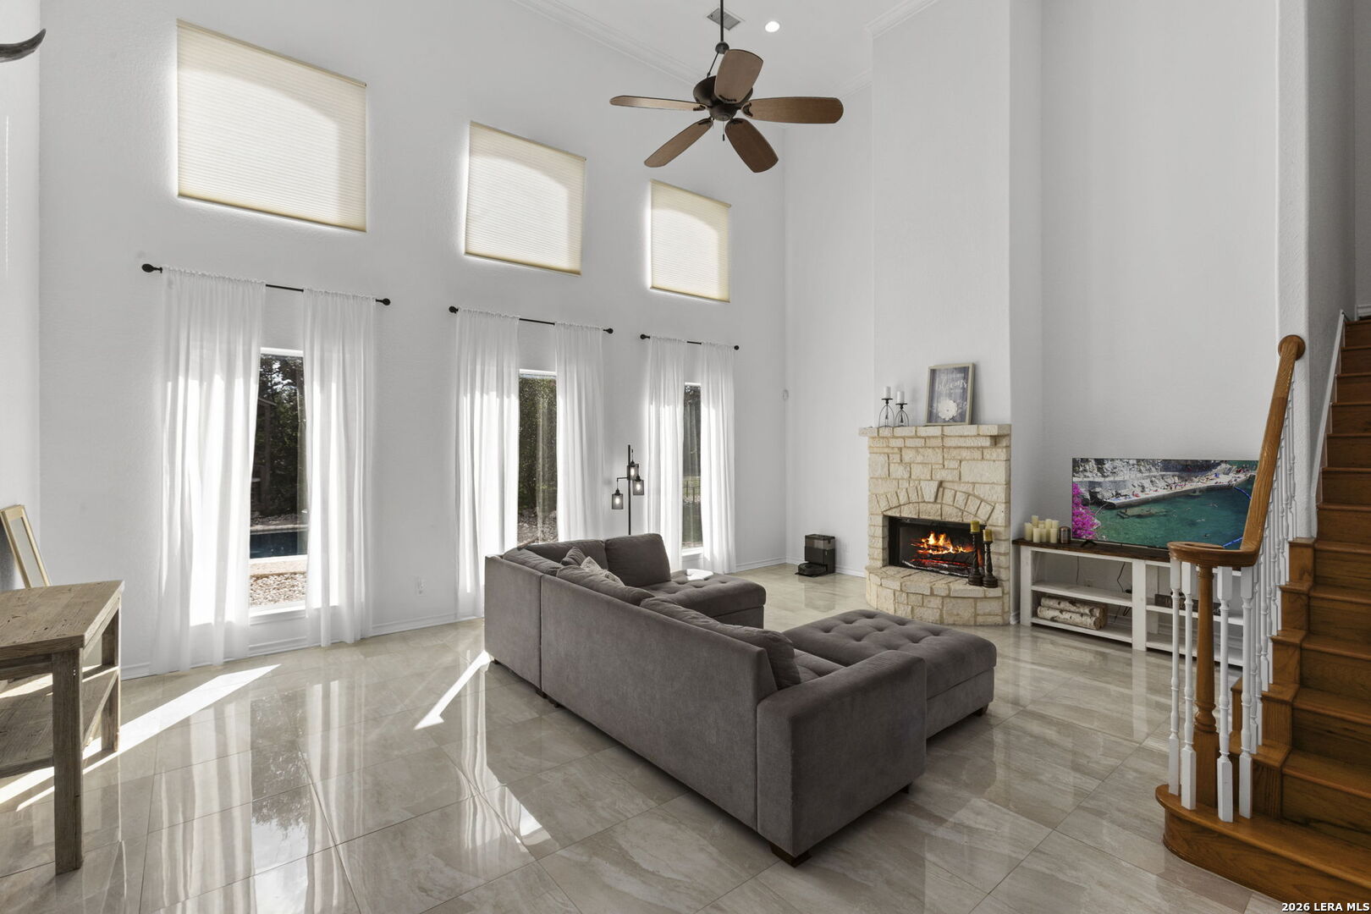
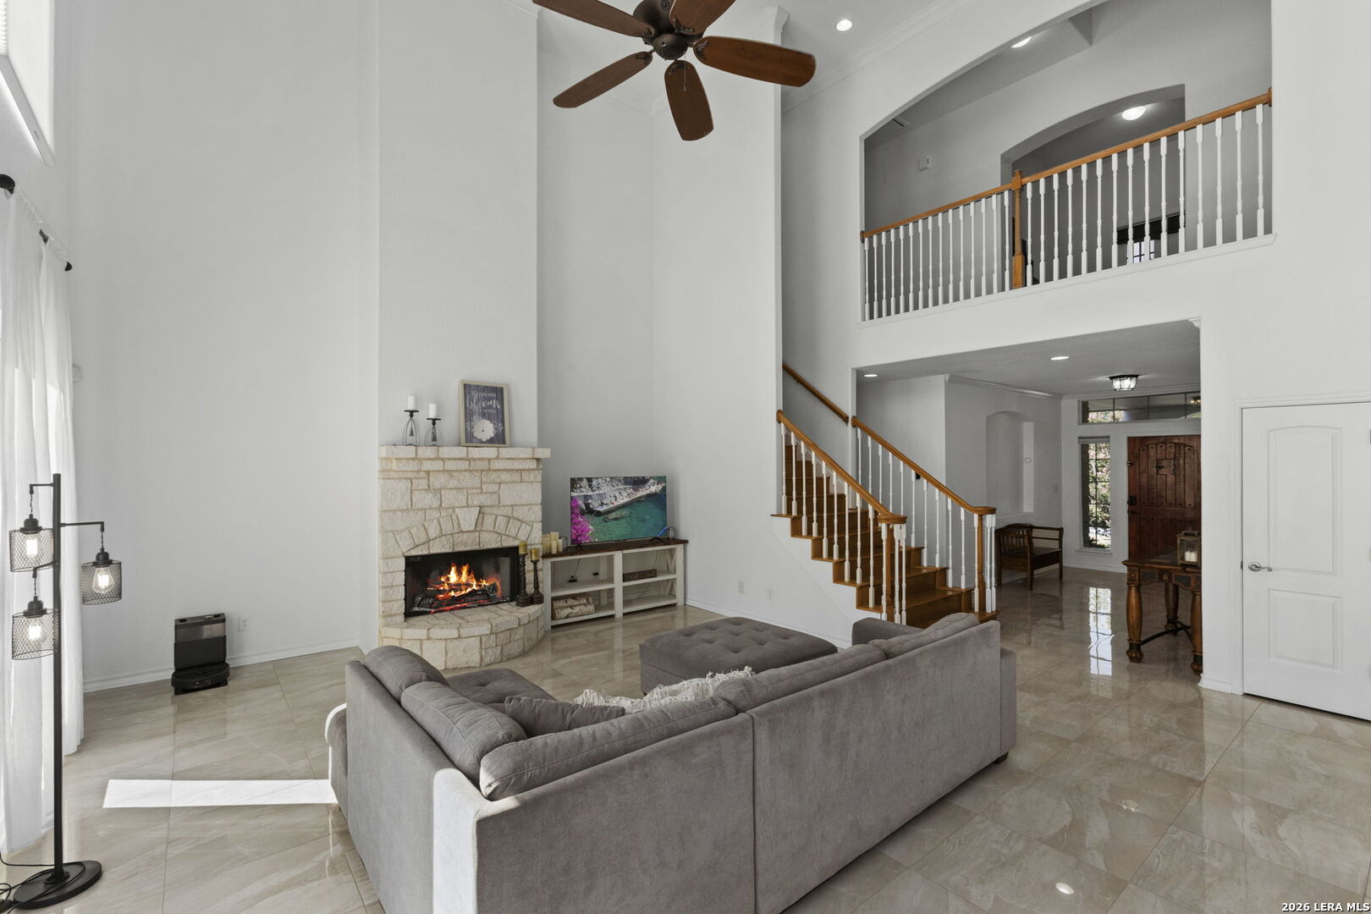
FireplaceOne, Living Room
property description
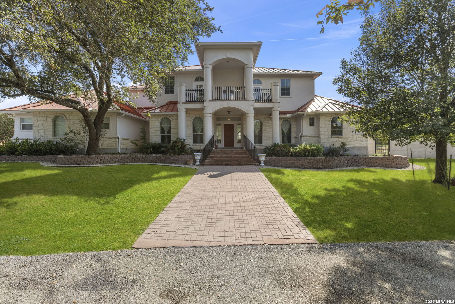
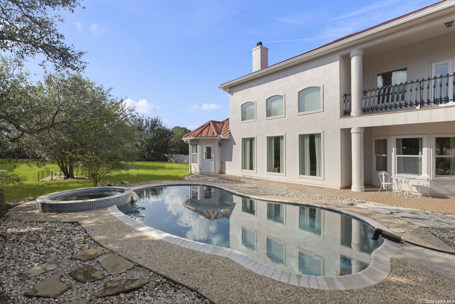
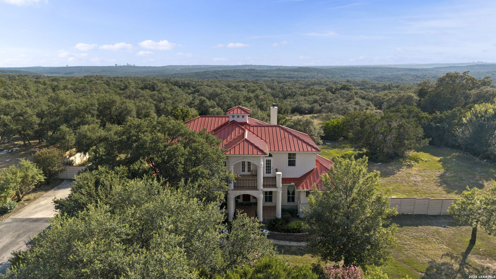
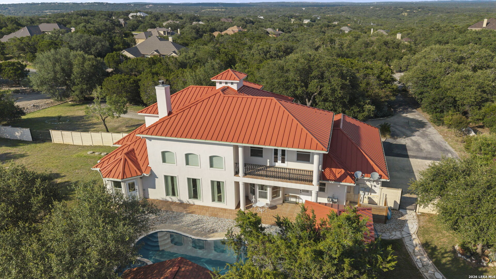
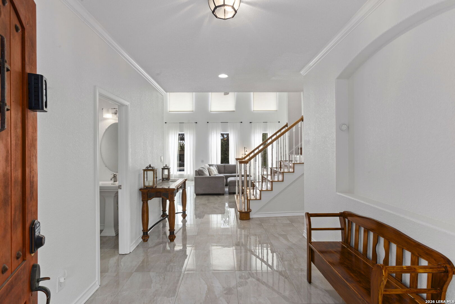
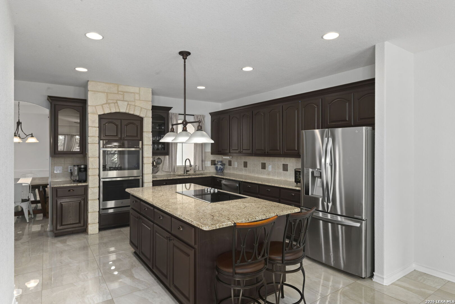
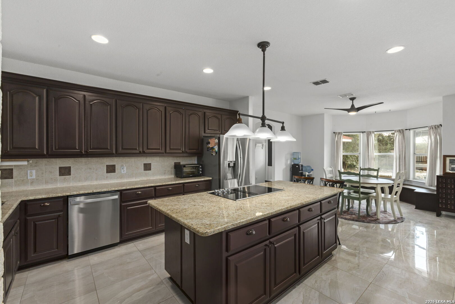
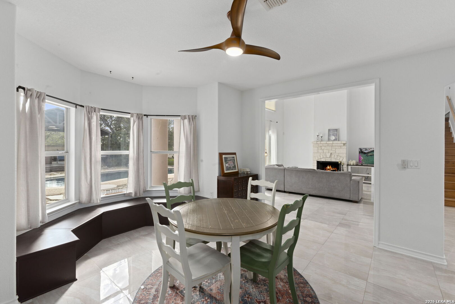
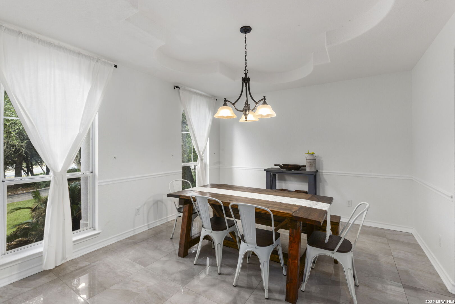
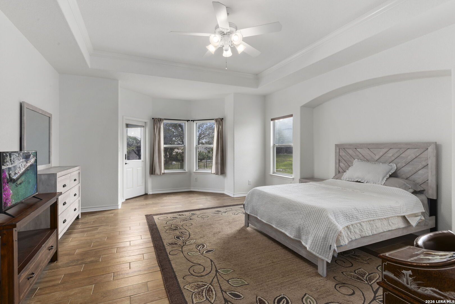
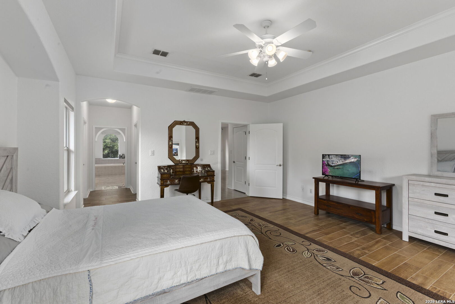
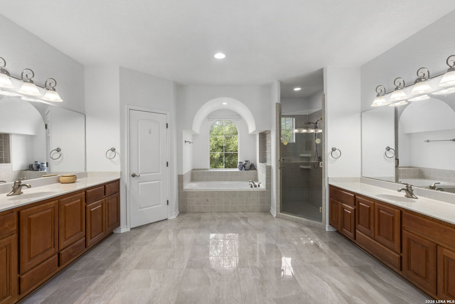
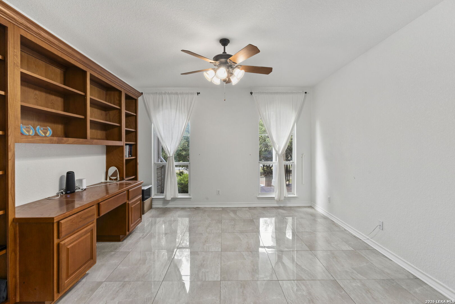
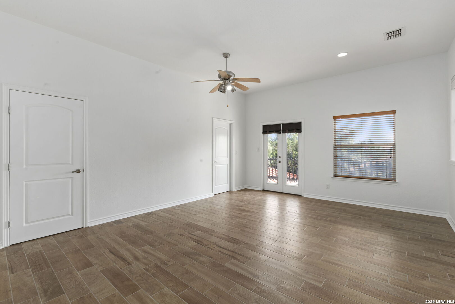
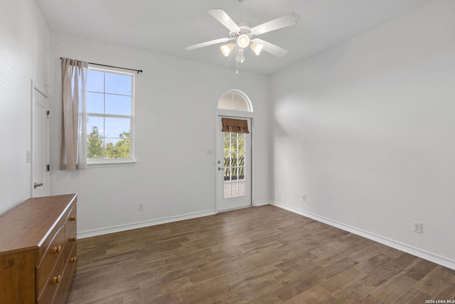
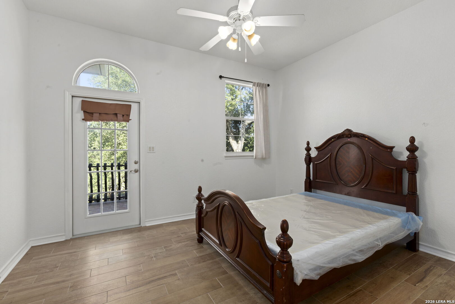
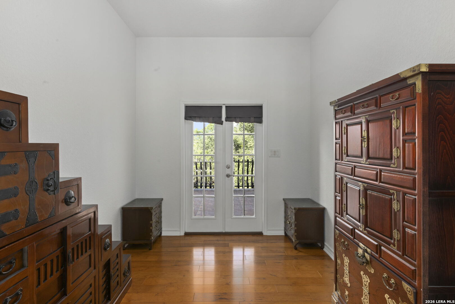
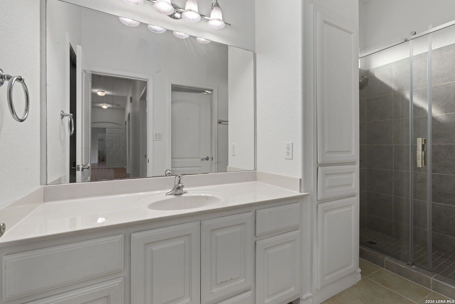
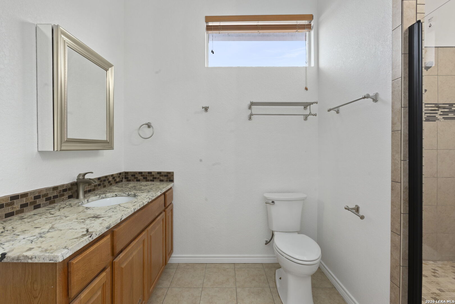
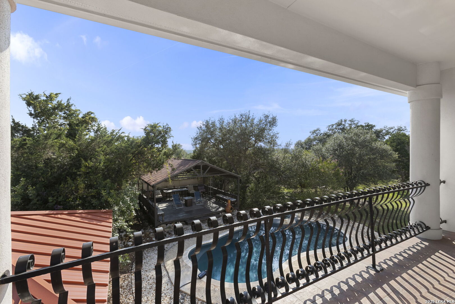
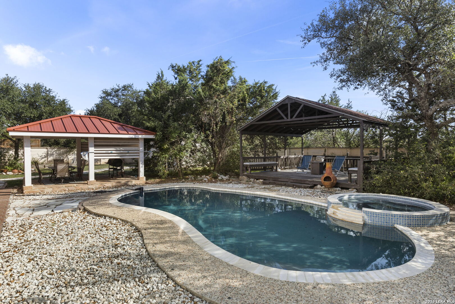
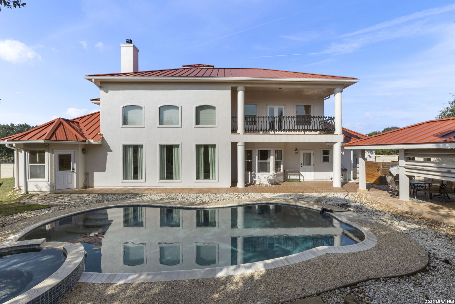
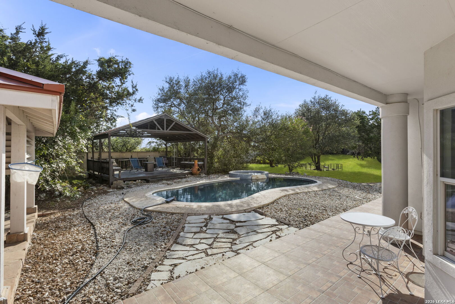
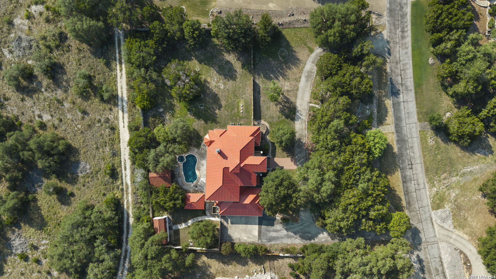
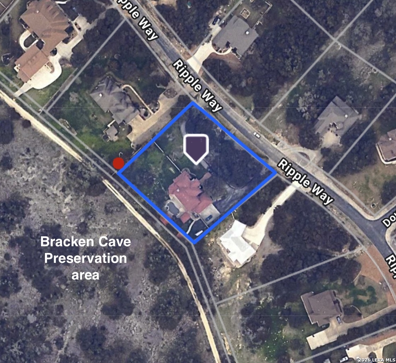
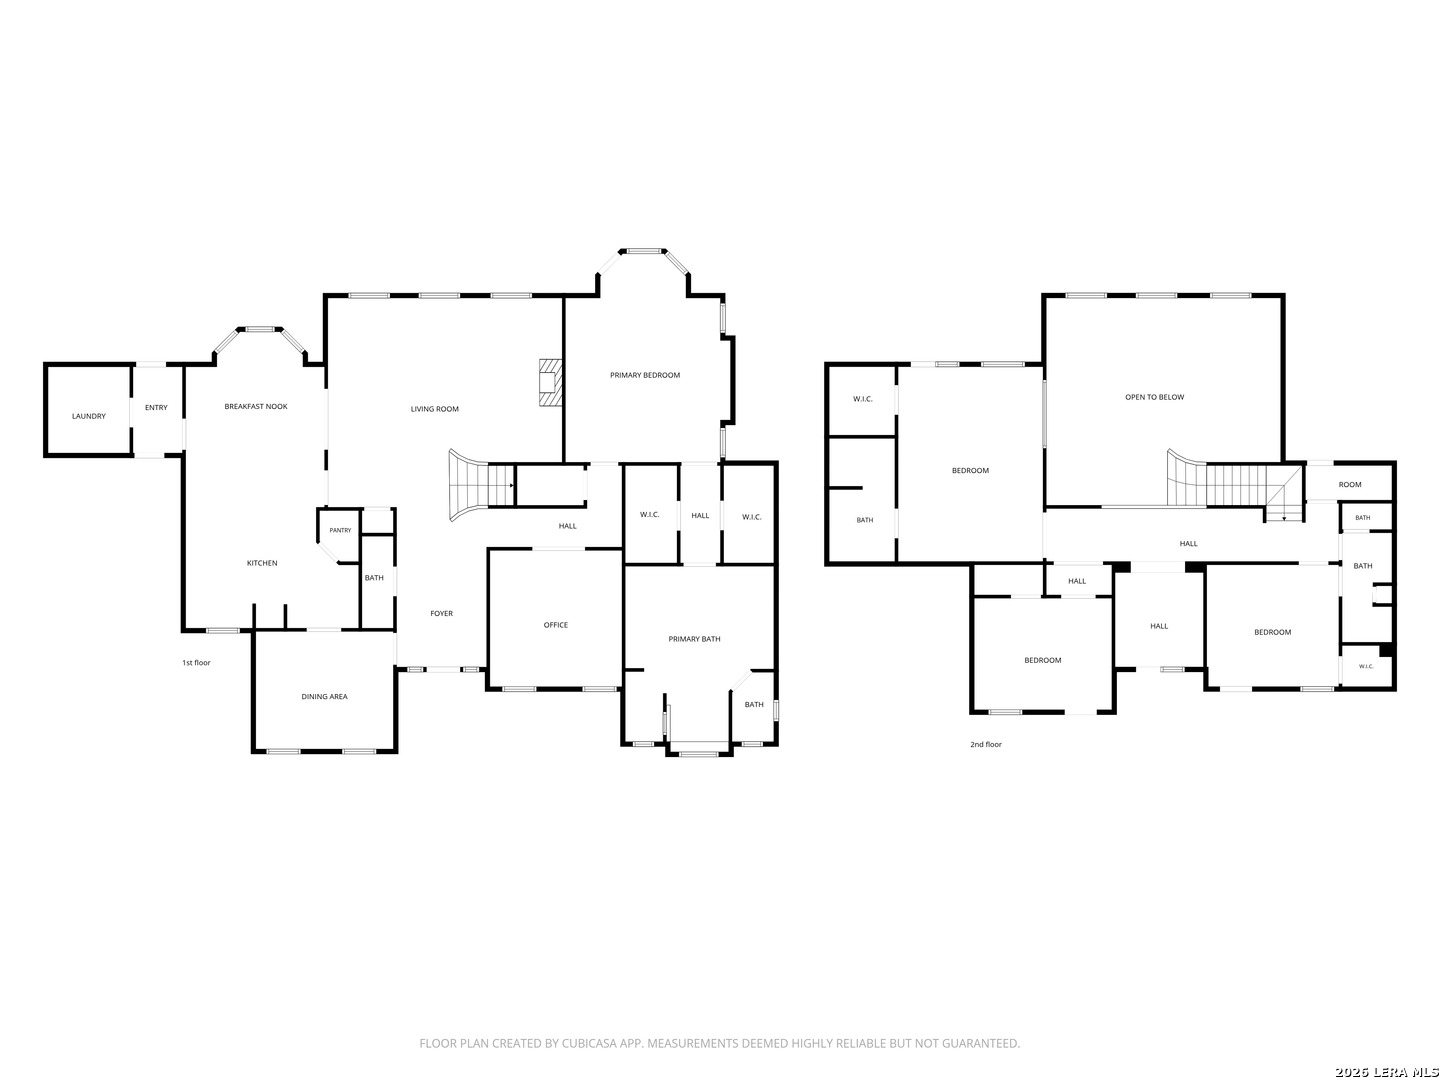
Welcome to 24809 Ripple Way, a stunning sanctuary offering an ideal balance of elegance, warmth, and modern functionality. From the moment you arrive, the eye-catching curb appeal and inviting entrance set the tone for what lies within. Step inside to discover a bright, open-concept floor plan filled with rich natural light, high ceilings, and premium finishes throughout. At the heart of the home is a chef-inspired kitchen featuring modern countertops, a spacious center island with seating, ample cabinetry, and stainless steel appliances-perfect for hosting weekend gatherings or preparing weeknight meals. The main living area seamlessly connects to the dining and kitchen spaces, creating a fluid layout designed for effortless entertaining. Retreat to the primary suite, a private sanctuary boasting a generous layout, a walk-in closet, and a spa-like ensuite bath equipped with a dual-sink vanity, soaking tub, and separate walk-in shower. Additional bedrooms are thoughtfully sized, providing flexibility for family, guests, or a dedicated home office. Outside, step into your private backyard oasis featuring a covered patio, ideal for evening relaxation, outdoor dining, and entertaining year-round. Conveniently located near top-rated schools, shopping, dining, and major thoroughfares, 24809 Ripple Way combines neighborhood peace with easy access to everything San Antonio has to offer.
 Facebook login requires pop-ups to be enabled