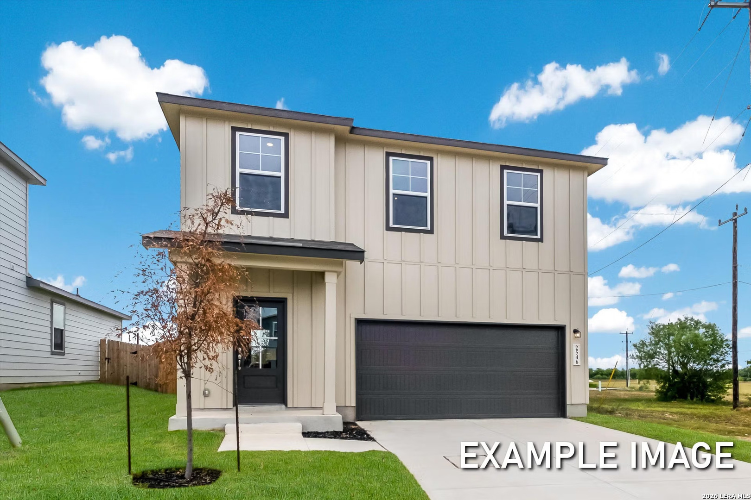
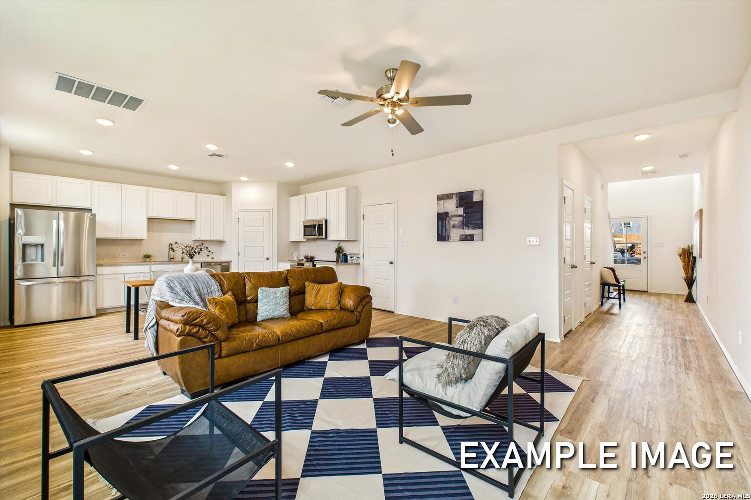
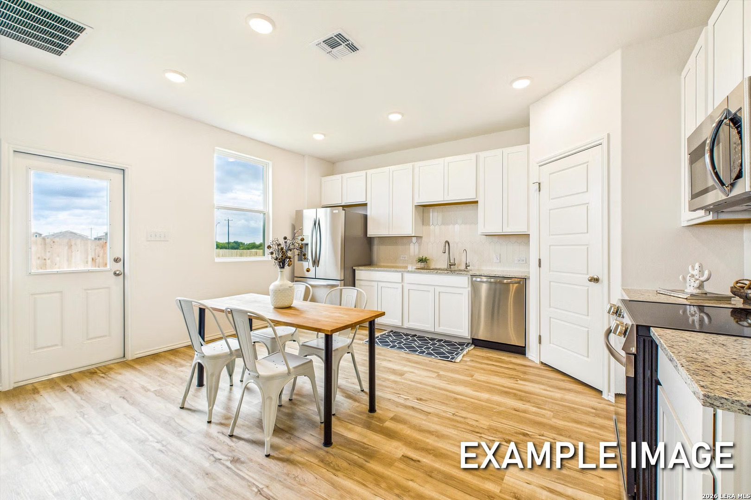
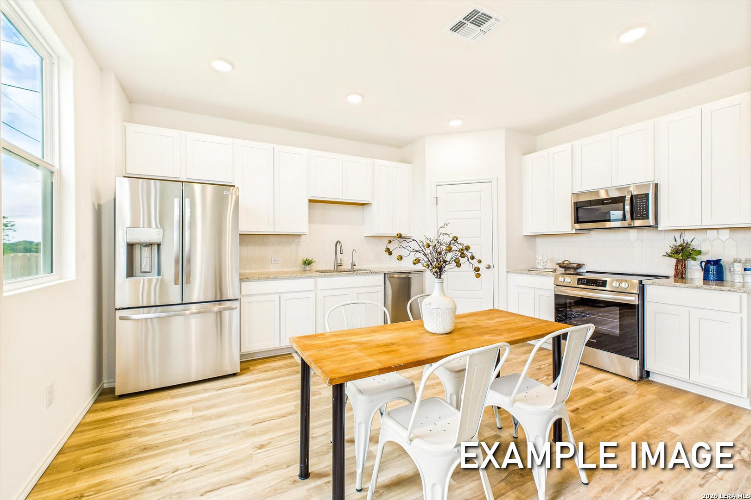
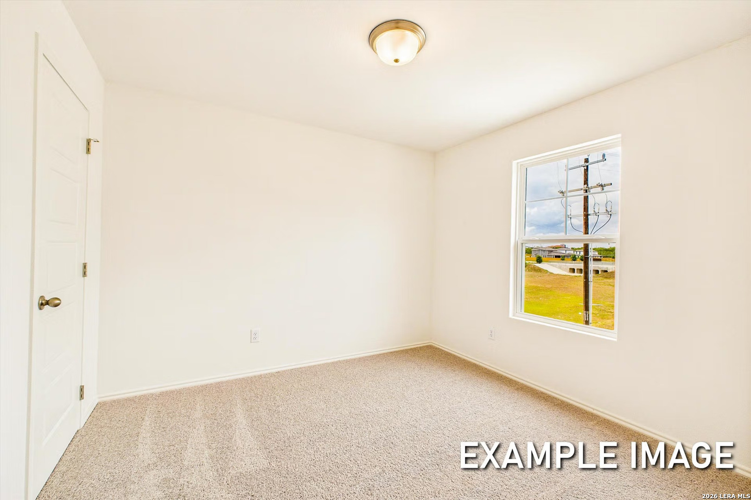
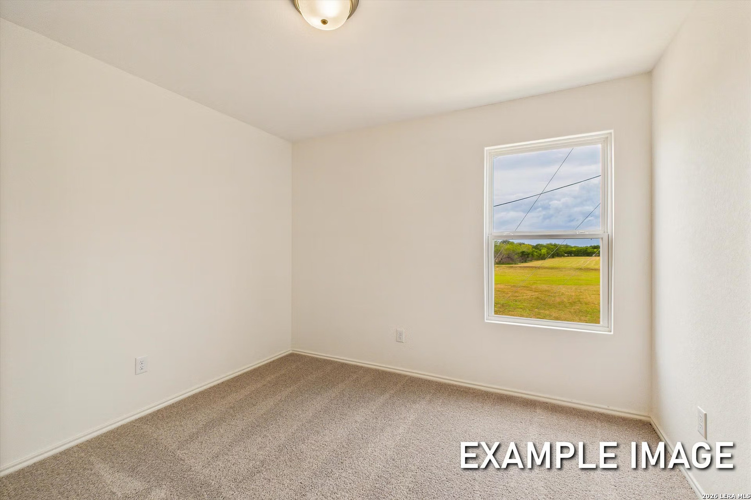
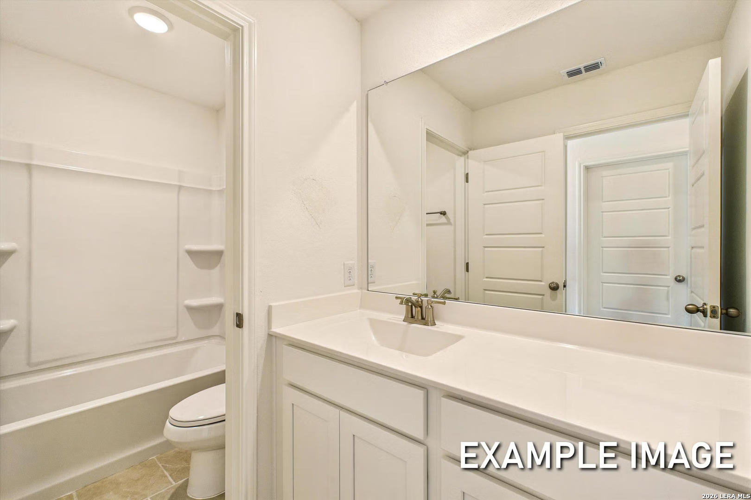
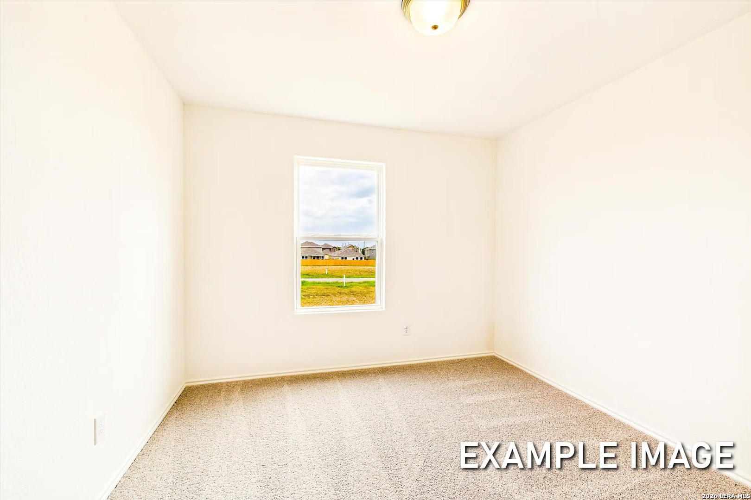
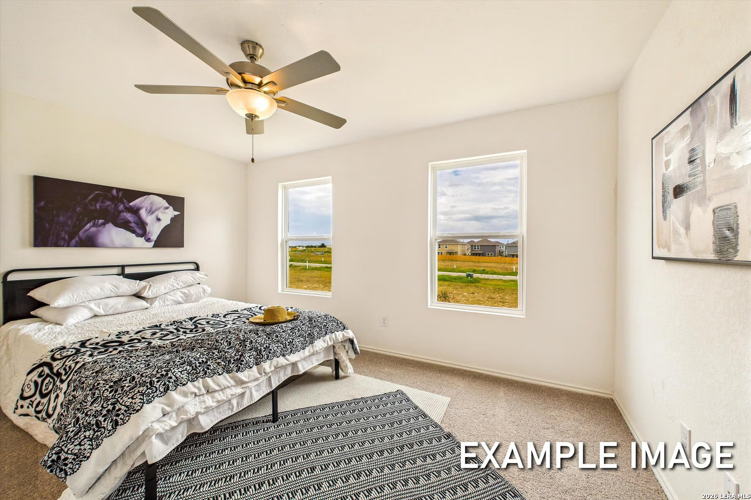
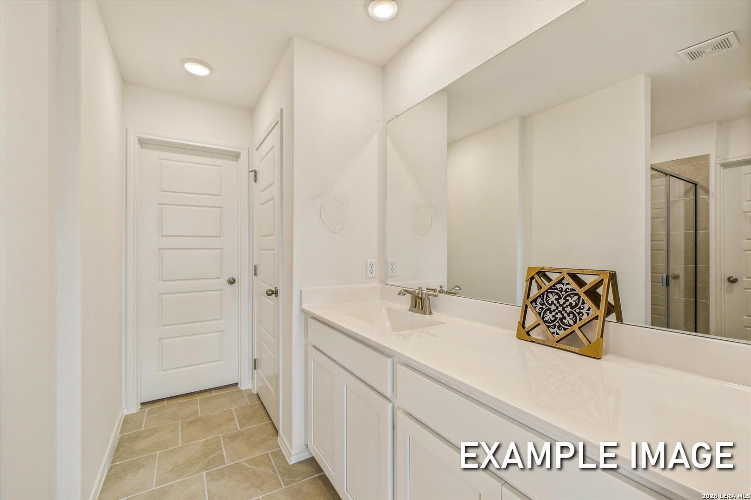
This move-in ready Trinity home in Applewhite Meadows offers a functional two-story layout. The main level features an open floor plan where the eat-in kitchen overlooks a spacious living room. Upstairs, the primary suite serves as a private retreat with a generous closet. Three additional bedrooms and a dedicated laundry area are also located on the second floor for convenience. A two-car garage provides ample storage and parking. Residents enjoy community amenities like a pool and playscape. Located in San Antonio, this home offers quick access to Loop 410 and I-35, putting the Toyota Motor Plant, Lackland AFB, and downtown within easy reach. You are also minutes from the Riverwalk and local dining. Schedule your visit today! Attached photos are representative of the floor plan and may depict non-standard features & upgrades - see community's New Home Consultant for details.
Courtesy of Exp Realty
This real estate information comes in part from the Internet Data Exchange/Broker Reciprocity Program . Information is deemed reliable but is not guaranteed.
© 2017 San Antonio Board of Realtors. All rights reserved.