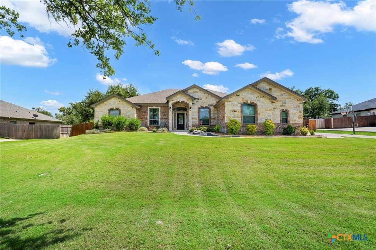
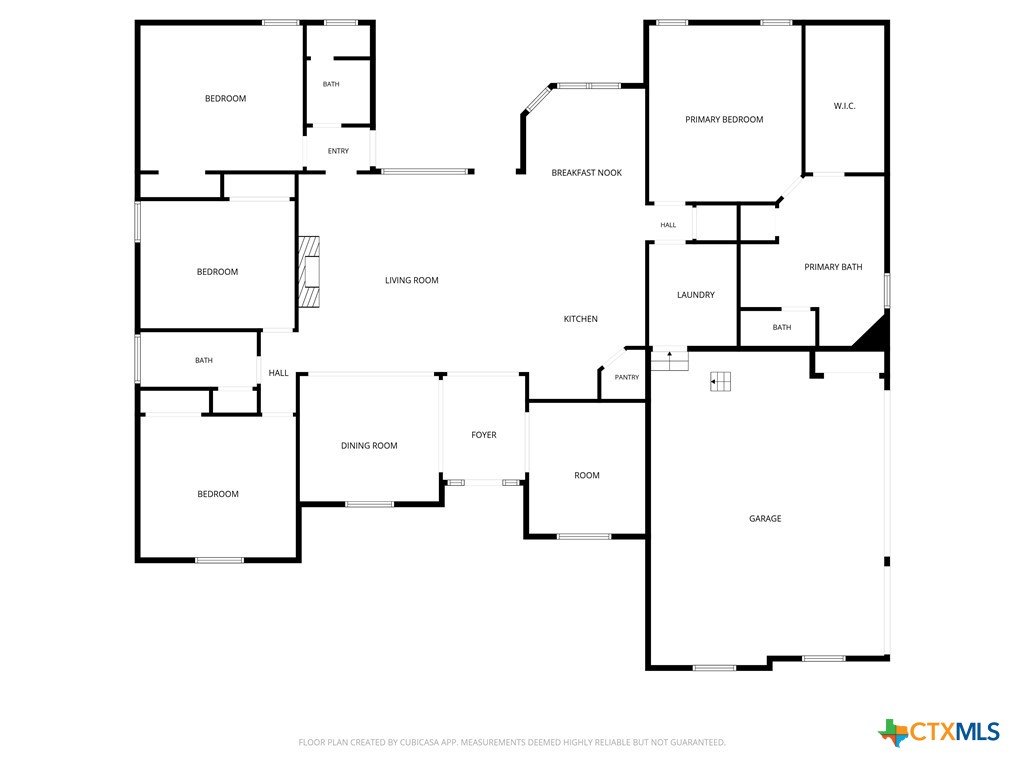
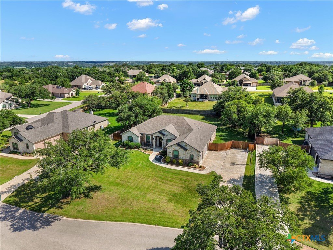
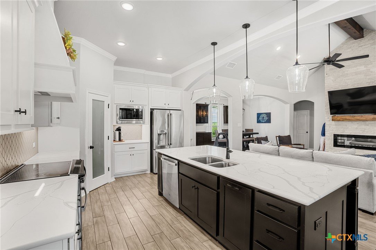
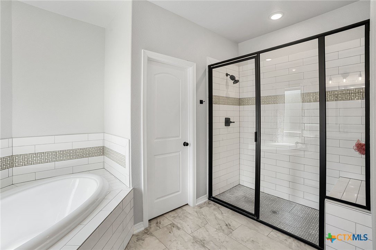
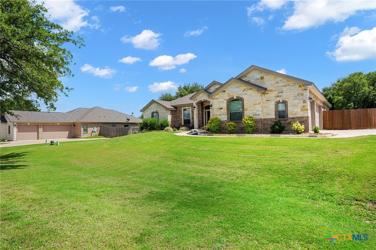
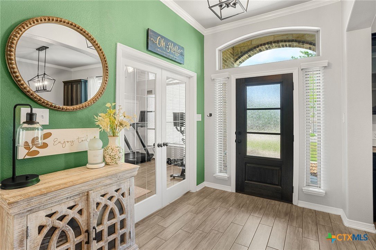
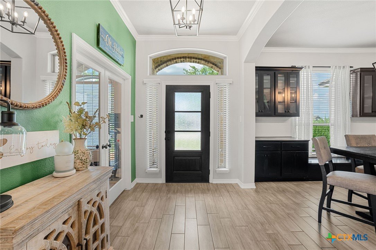
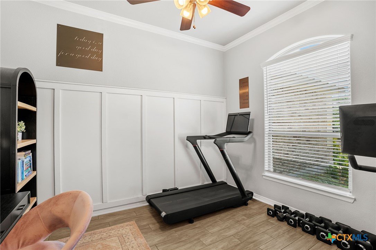
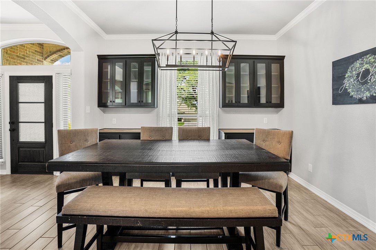
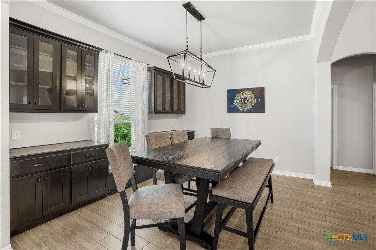
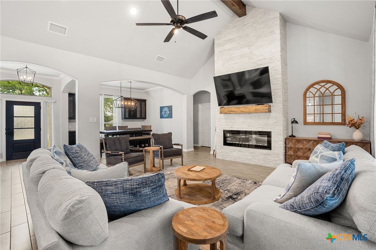
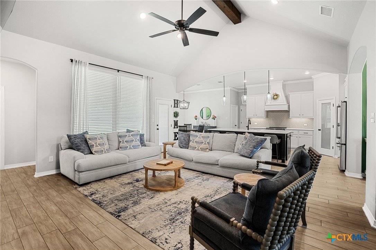
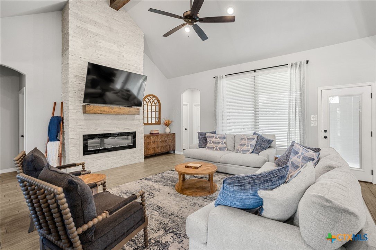
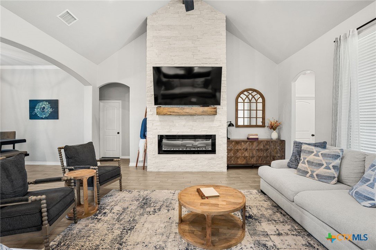
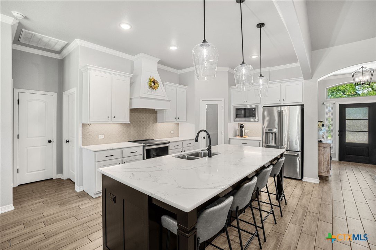
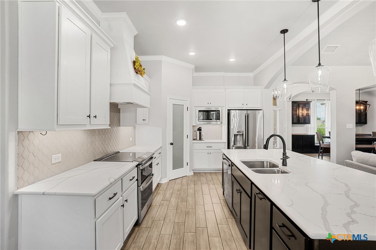
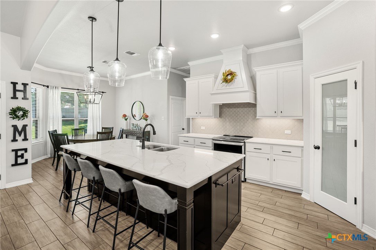
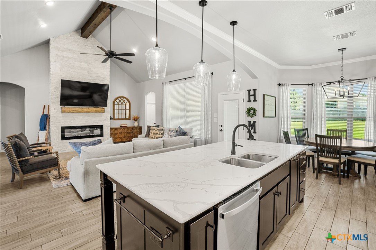
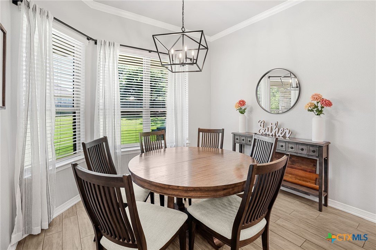
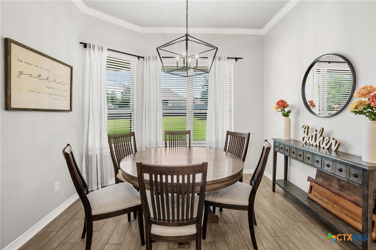
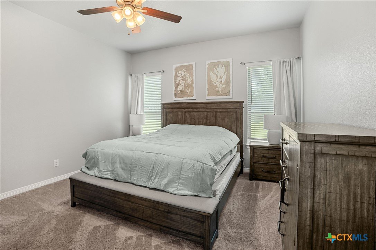
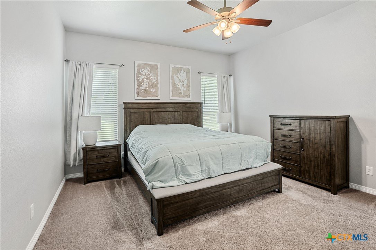
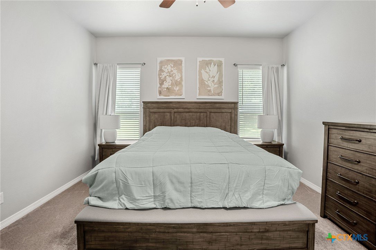
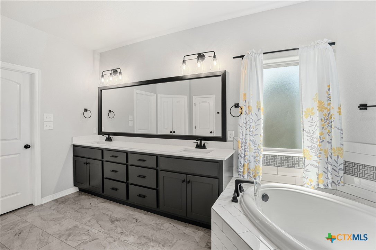
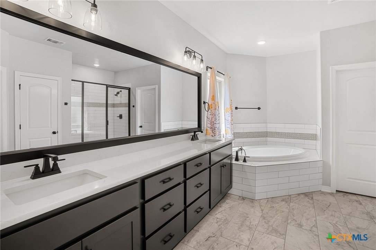
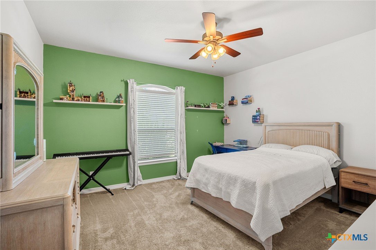
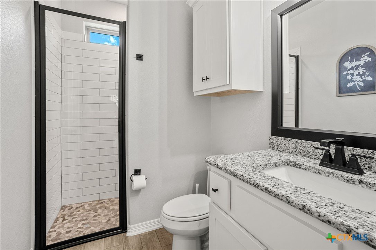
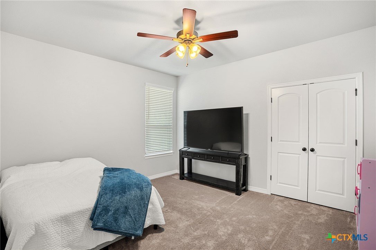
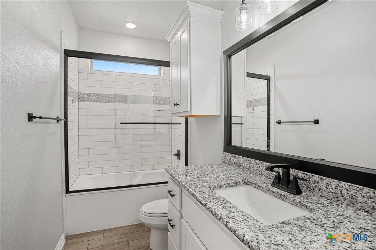
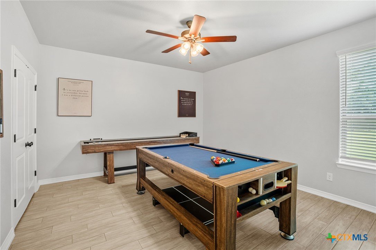
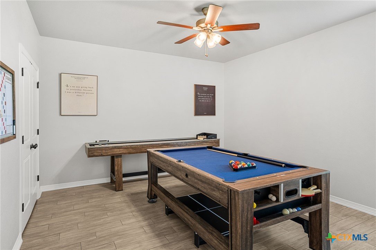
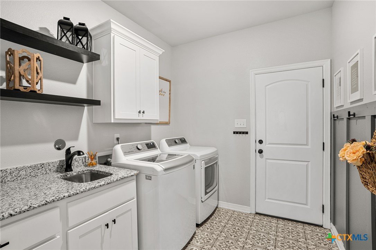
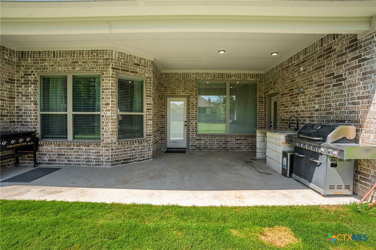
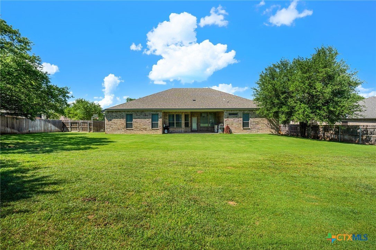
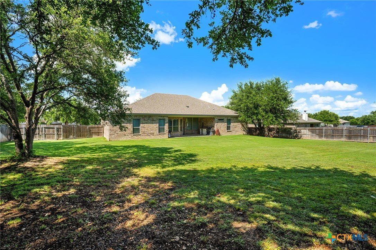
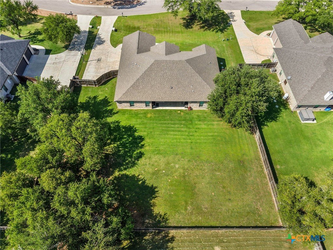
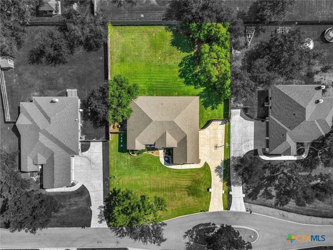
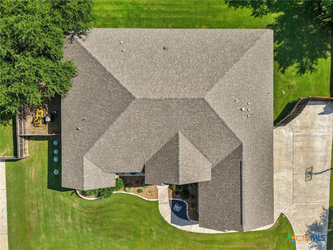
High Crest Beauty in Belton | 3 Car Side-Entry Garage | .539 Acre Lot | Split Floor Plan | Dedicated Study | 4 Bedrooms | 3 Bathrooms | Located in the sought-after High Crest neighborhood in Belton, this 2,759 sq ft home offers the space, layout, and features today’s buyers are actively searching for. Situated on a spacious .539-acre lot, this property combines functionality with comfortable everyday living. The home welcomes you with a covered front porch, while the covered back patio creates the perfect space for outdoor entertaining or relaxing evenings at home. Inside, the open-concept kitchen flows seamlessly into the living area and formal dining space, creating a layout ideal for gatherings and everyday living. The formal dining room features custom built-ins, adding both charm and additional storage. A dedicated study with flexibility for a 5th bedroom provides options for working from home, guest space, or a hobby room. The spacious primary suite offers privacy and comfort with a walk-in closet, double vanity, soaking tub, and walk-in shower. Secondary bedrooms are positioned on the opposite side of the home, creating a desirable split floor plan buyers continue to prioritize. Additional highlights include a 3-car side-entry garage, large lot, and a layout designed for both privacy and entertaining.
Courtesy of Comfort Realty Llc
This real estate information comes in part from the Internet Data Exchange/Broker Reciprocity Program . Information is deemed reliable but is not guaranteed.
© 2017 San Antonio Board of Realtors. All rights reserved.