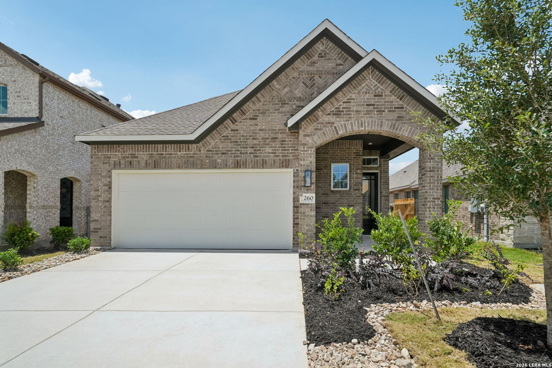
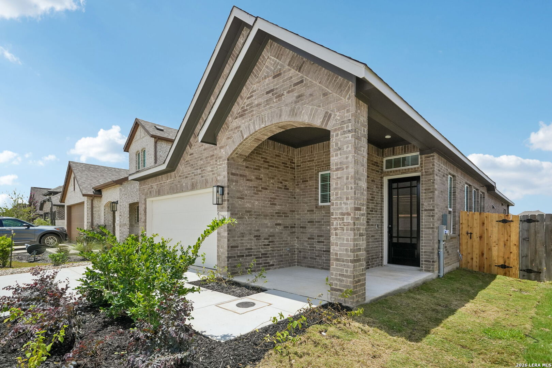
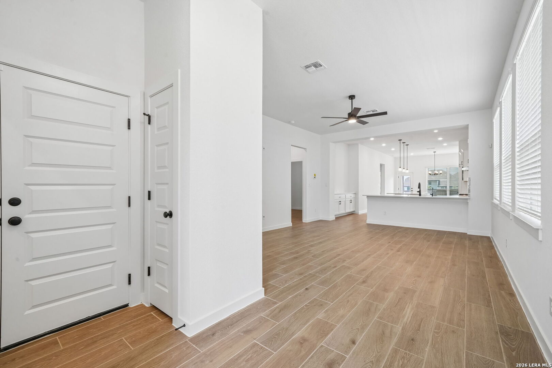
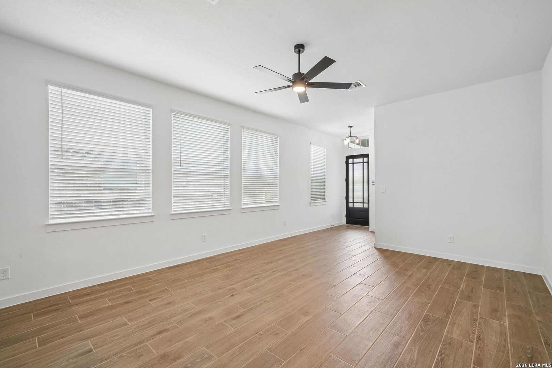
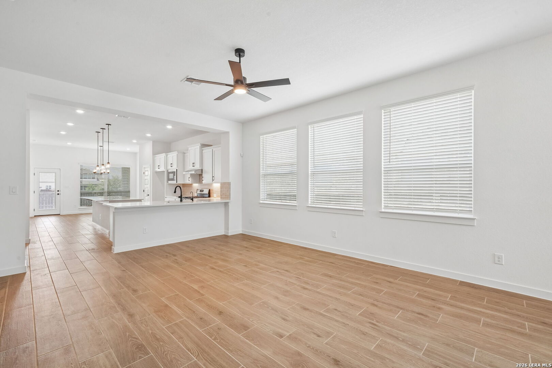
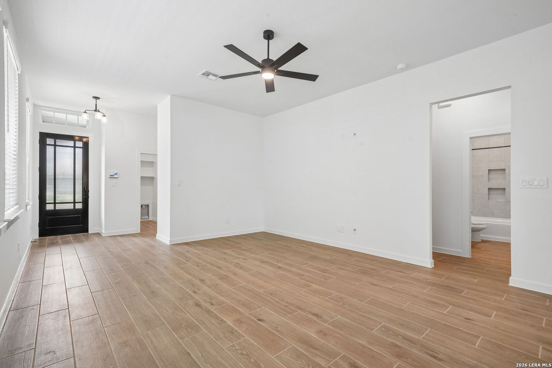
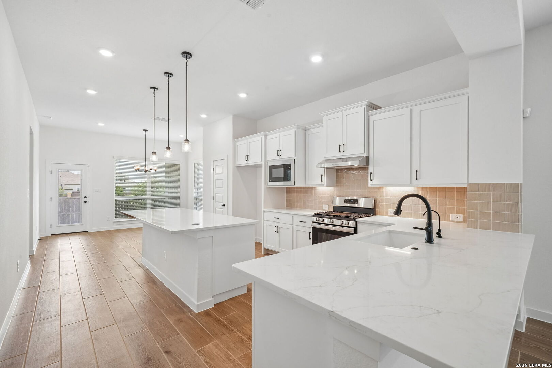
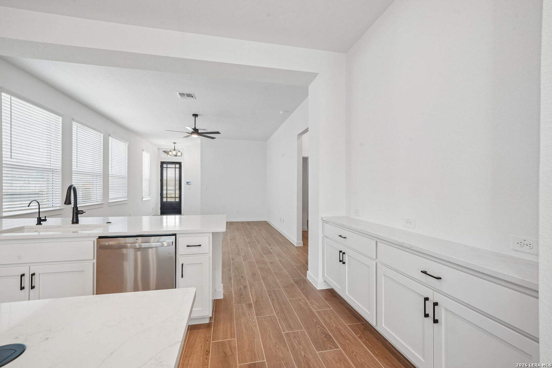
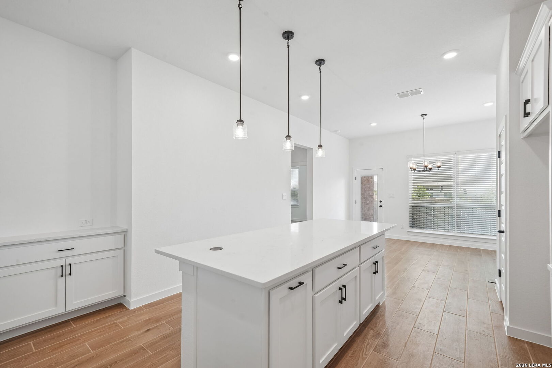
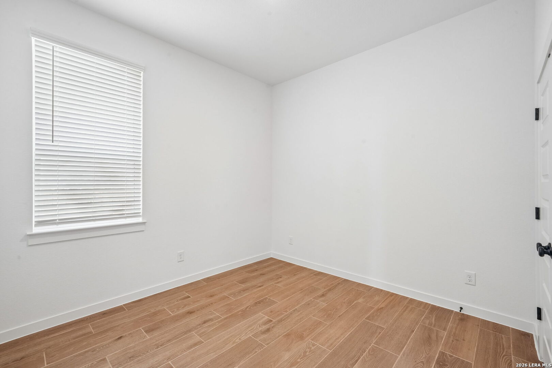
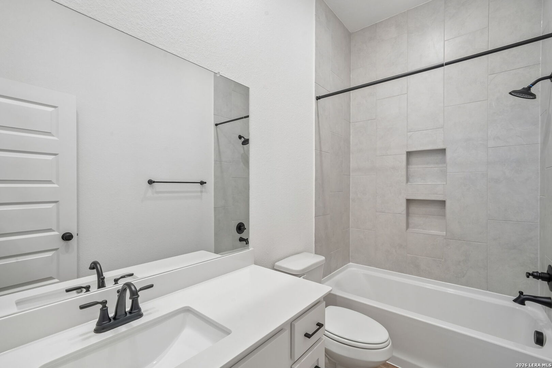
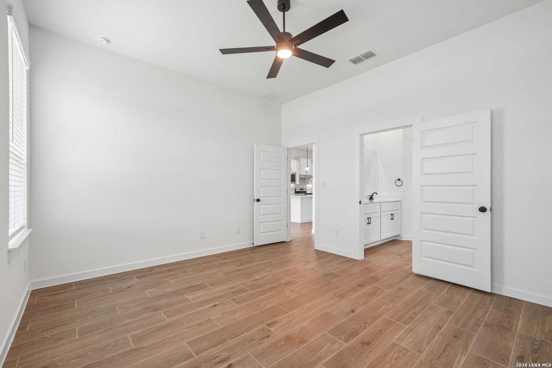
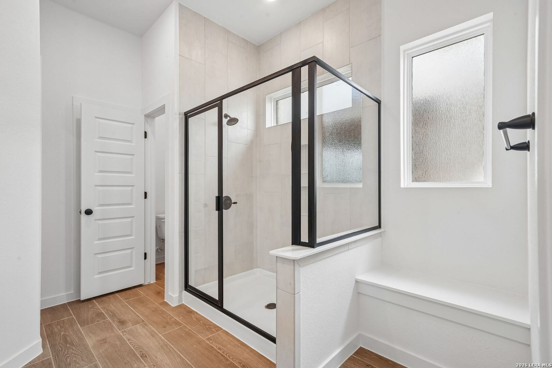
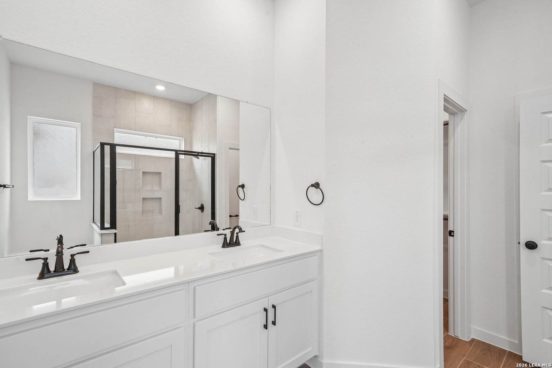
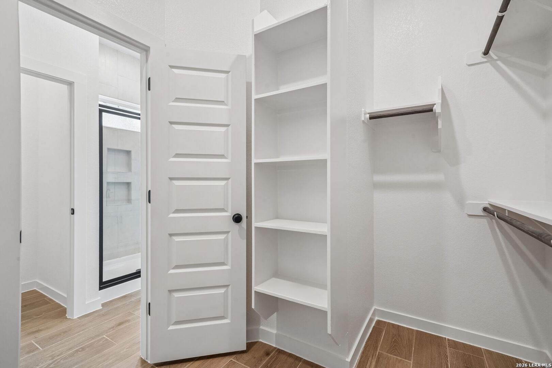
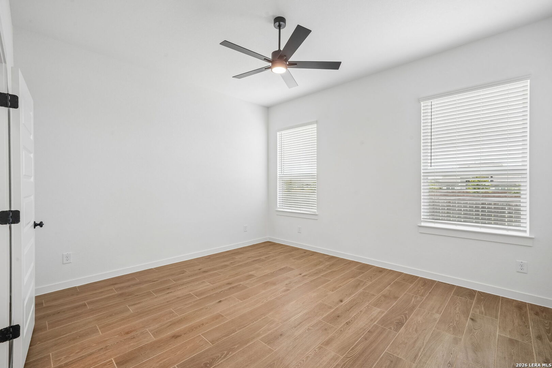
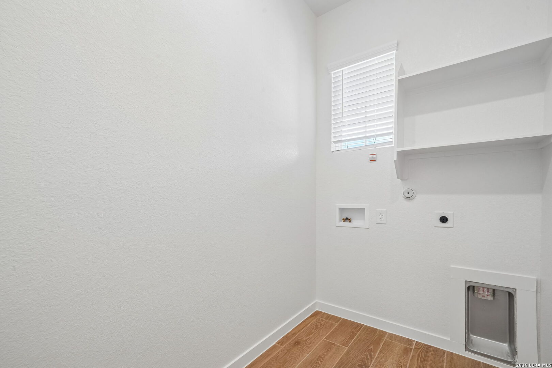
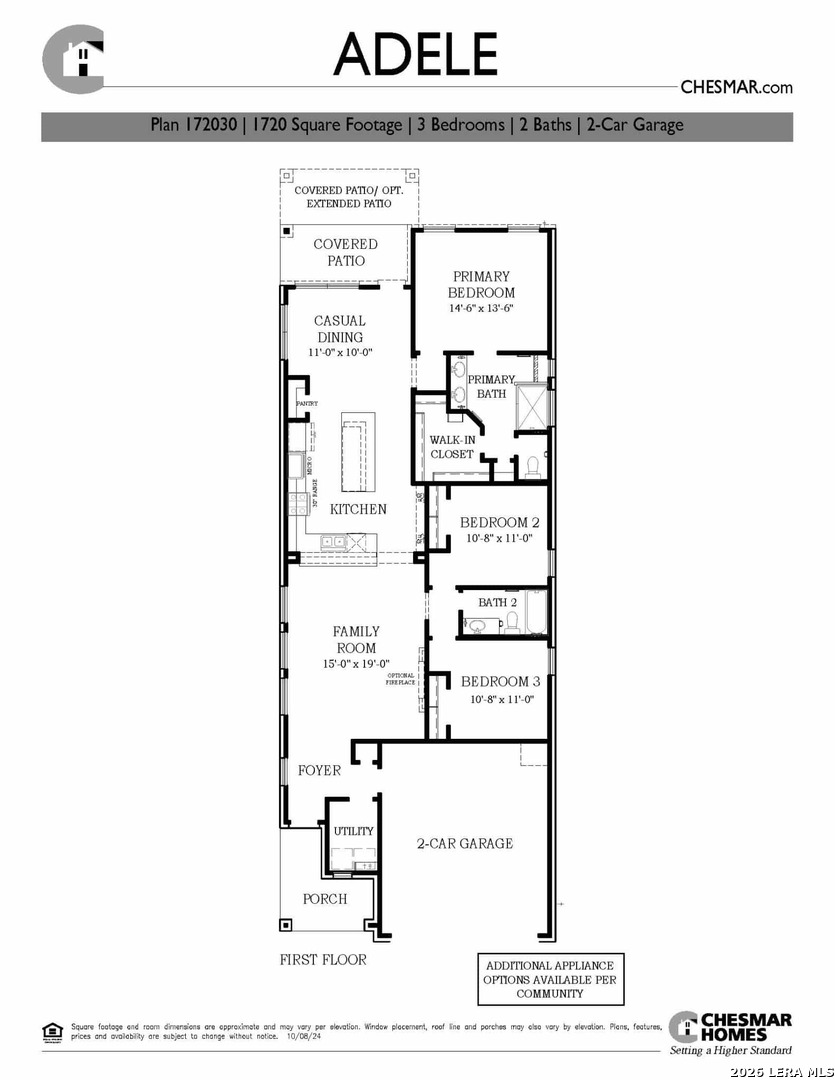
MOVE IN READY!! The Adele floorplan by Chesmar Homes offers a beautifully designed single-story new construction home featuring 1,720 square feet, 3 bedrooms, 2 bathrooms, and a 2-car garage. At the heart of the Adele is a spacious family room that flows seamlessly into the kitchen and casual dining area. The kitchen features a large pantry, generous counter space, and flexible appliance options. The private primary suite is tucked toward the rear of the home and includes a walk-in closet and a well-appointed primary bath, offering a relaxing retreat. Two secondary bedrooms and a full bath are thoughtfully positioned to provide comfort and privacy for guests or family members.
Courtesy of Chesmar Homes
This real estate information comes in part from the Internet Data Exchange/Broker Reciprocity Program . Information is deemed reliable but is not guaranteed.
© 2017 San Antonio Board of Realtors. All rights reserved.