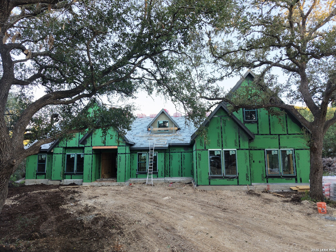
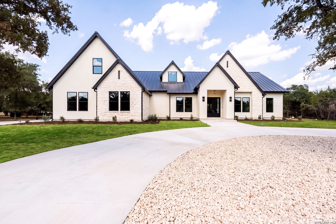
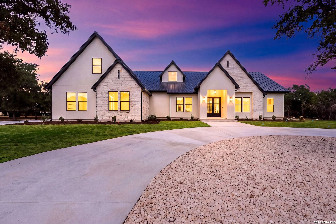
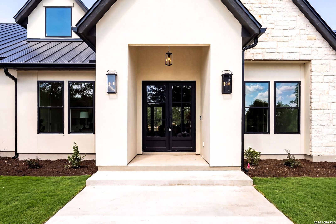
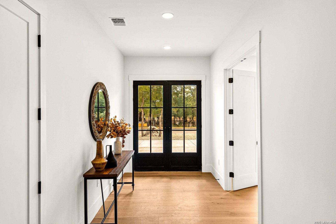
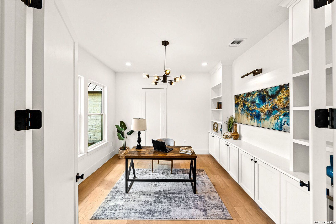
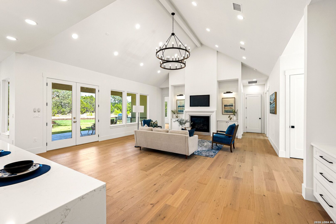
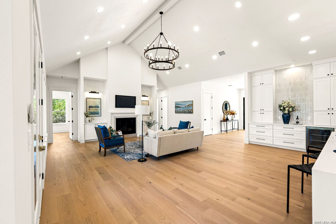
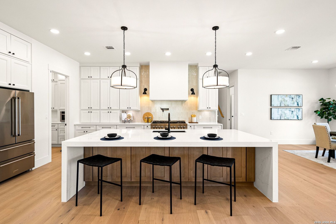
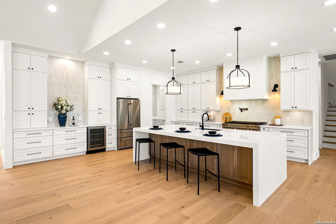
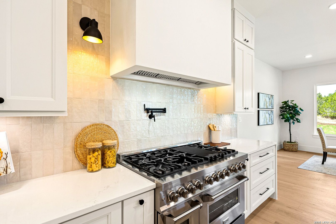
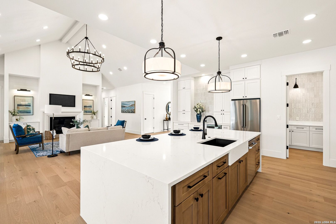
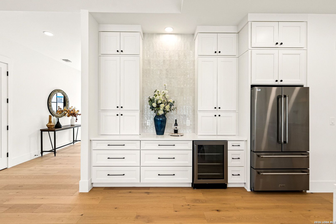
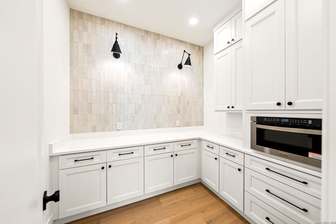
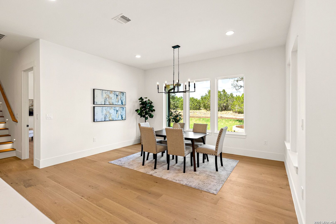
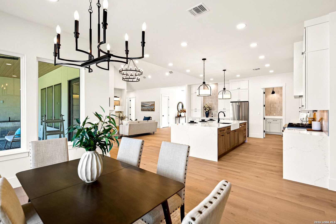
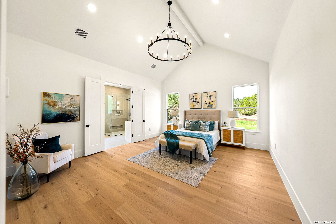
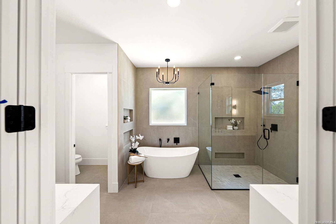
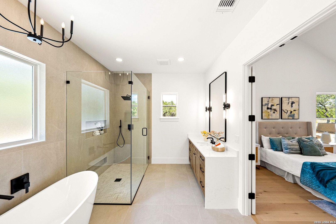
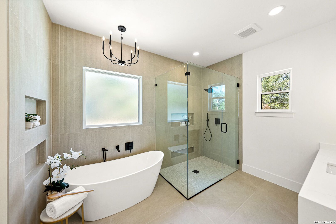
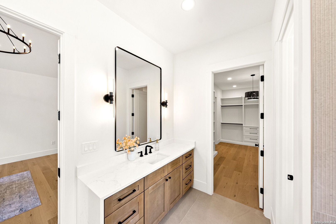
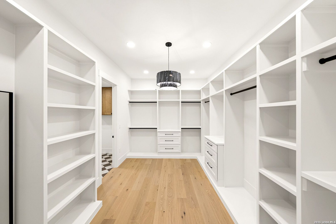
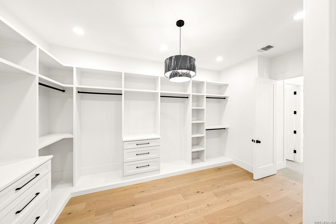
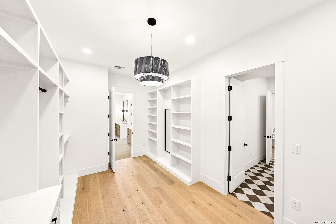
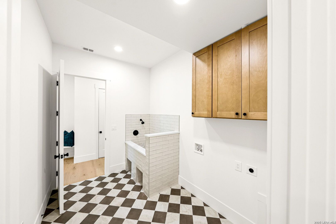
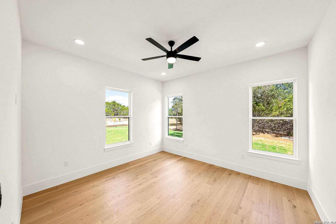
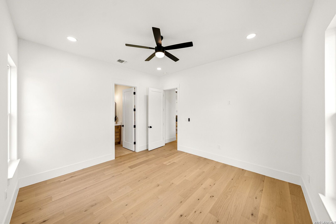
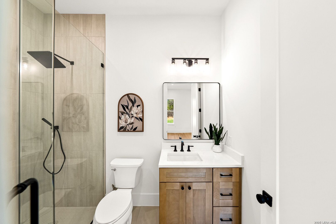
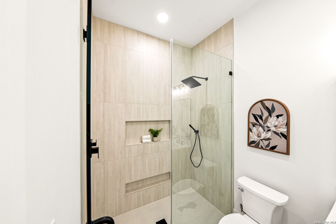
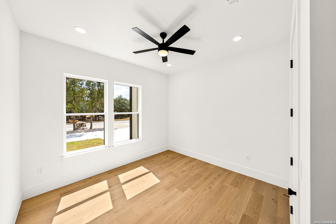
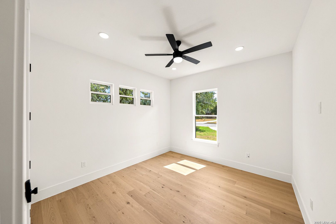
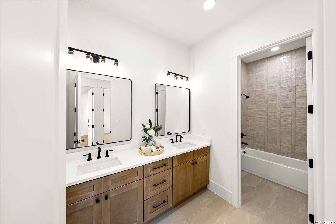
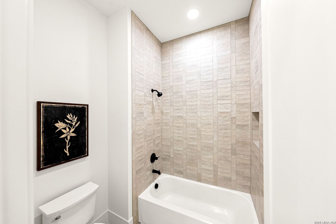
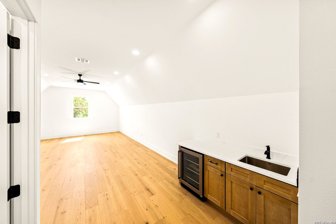
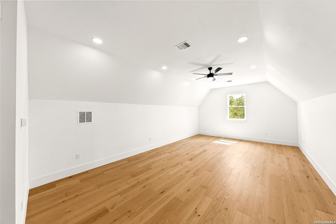
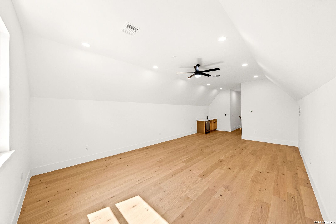
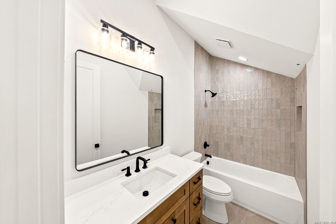
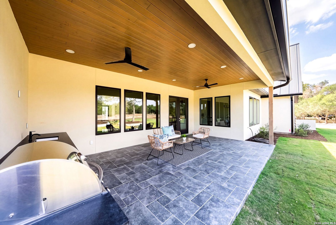
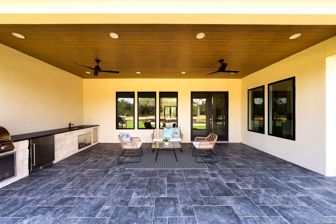
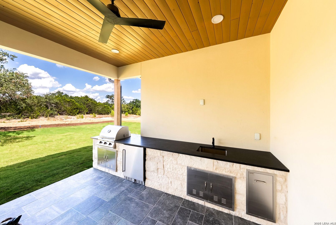
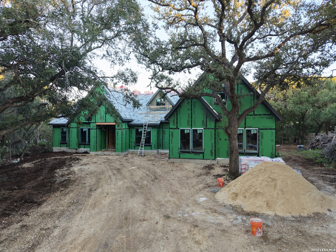
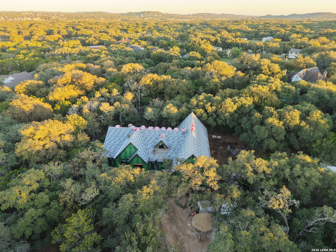
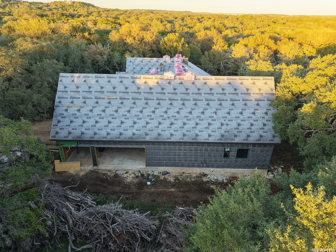
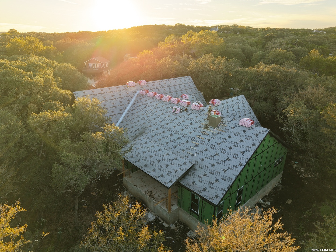
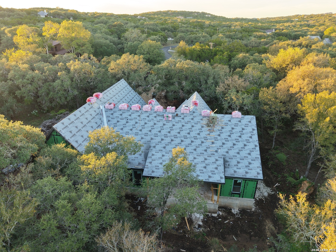
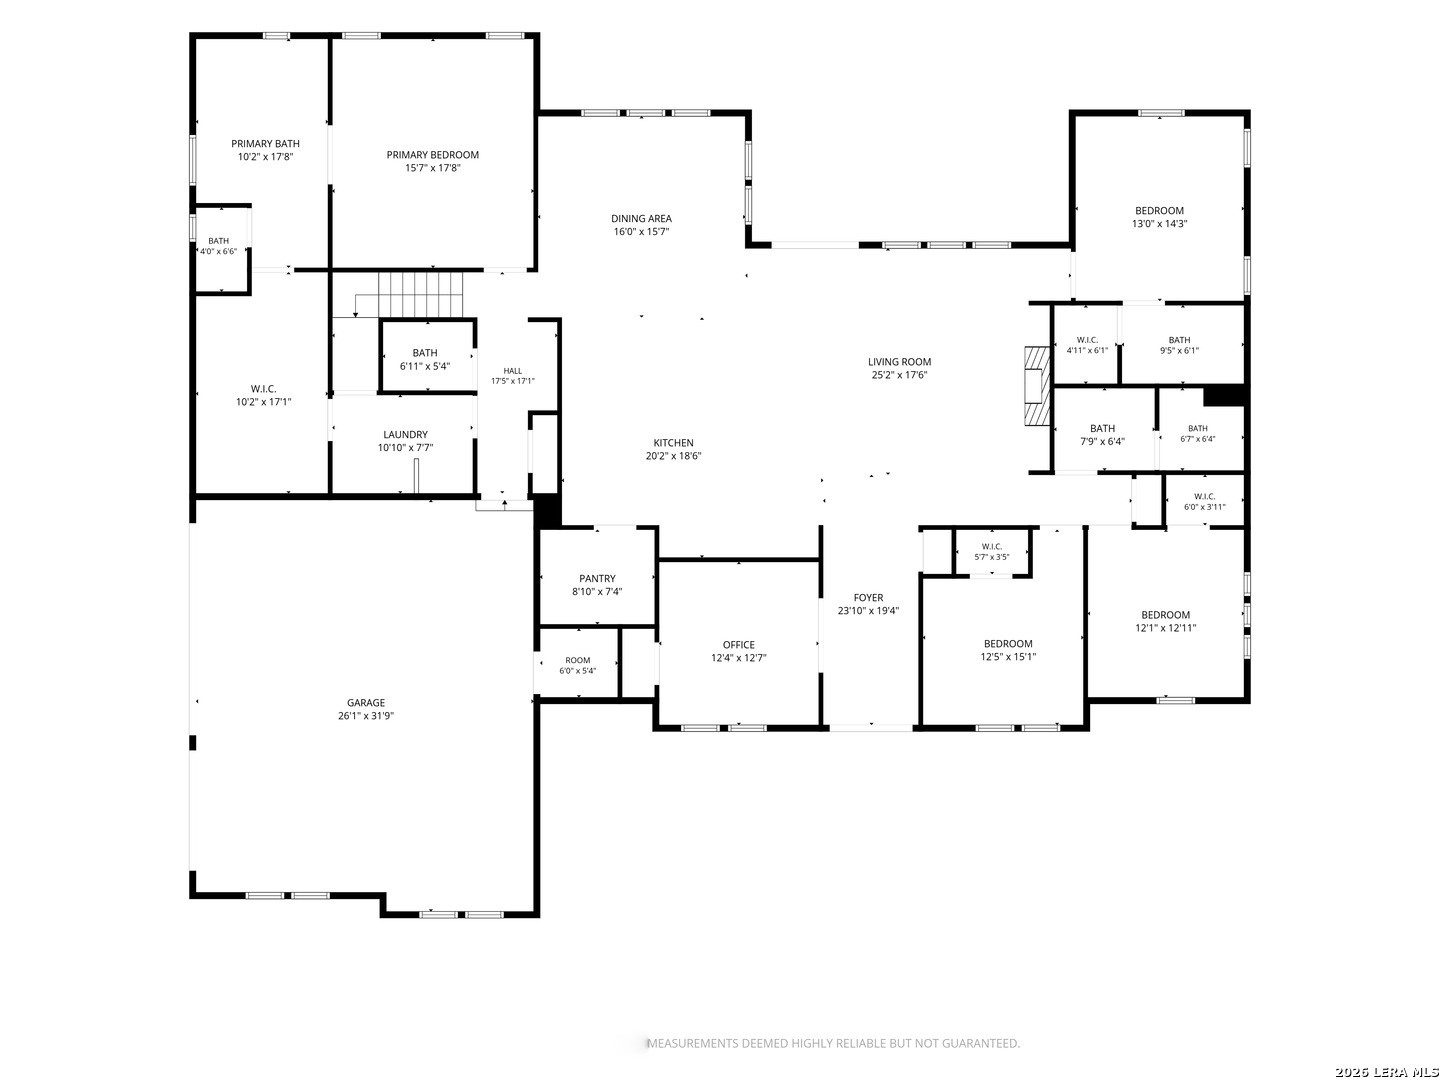
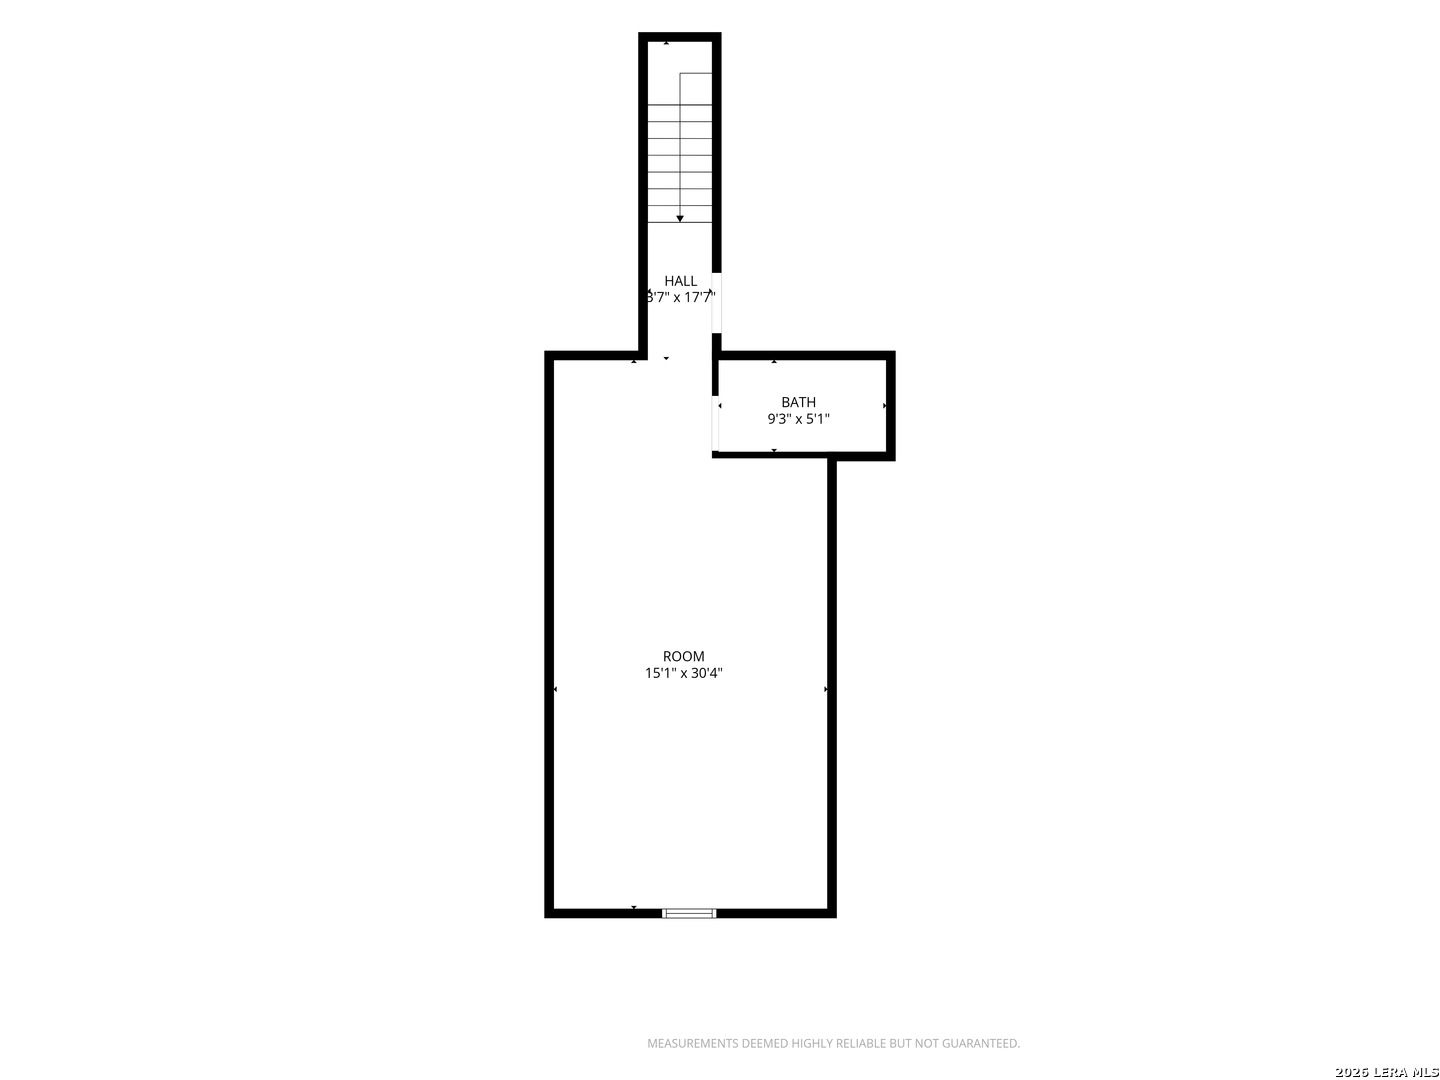
**ESTIMATED COMPLETION FEBRUARY 2027** **Listing photos show a previously completed home with the same floor plan and illustrate the planned design for 26509 Fire Dance. Final finishes may vary based on buyer selections.** Choose your finishes and make this custom Boerne home your own while it's under construction. Located at 26509 Fire Dance, Boerne, TX 78006, the home sits on a 2.342-acre cul-de-sac lot with mature trees. The spacious homesite offers room to spread out and enjoy the Hill Country setting right here in Boerne. The 3,883-square-foot floor plan includes 5 bedrooms, 4 full bathrooms, a dedicated office, and an oversized 3-car garage. Soaring vaulted ceilings and abundant natural light define the open-concept living area, where the kitchen and main gathering spaces flow together. The kitchen features a generous appliance package, ample cabinetry and counter space, and a separate butler's pantry with extra room for storage and prep. The primary suite includes a private bathroom and a spacious walk-in closet. Upstairs, a loft with its own wet bar and full bathroom can serve as a game room, media room, or guest retreat. The dedicated office provides a separate space to work from home, and a dog-wash station makes cleanup easy after time outdoors. An expansive covered patio and outdoor kitchen extend the living space into the backyard. There's room for a dining table and lounge seating overlooking the mature trees, whether you're enjoying a quiet morning outside or hosting dinner on the patio.
Courtesy of Keller Williams Heritage
This real estate information comes in part from the Internet Data Exchange/Broker Reciprocity Program . Information is deemed reliable but is not guaranteed.
© 2017 San Antonio Board of Realtors. All rights reserved.