School District Boerne
Schools Champion, Boerne Middle S, Call District
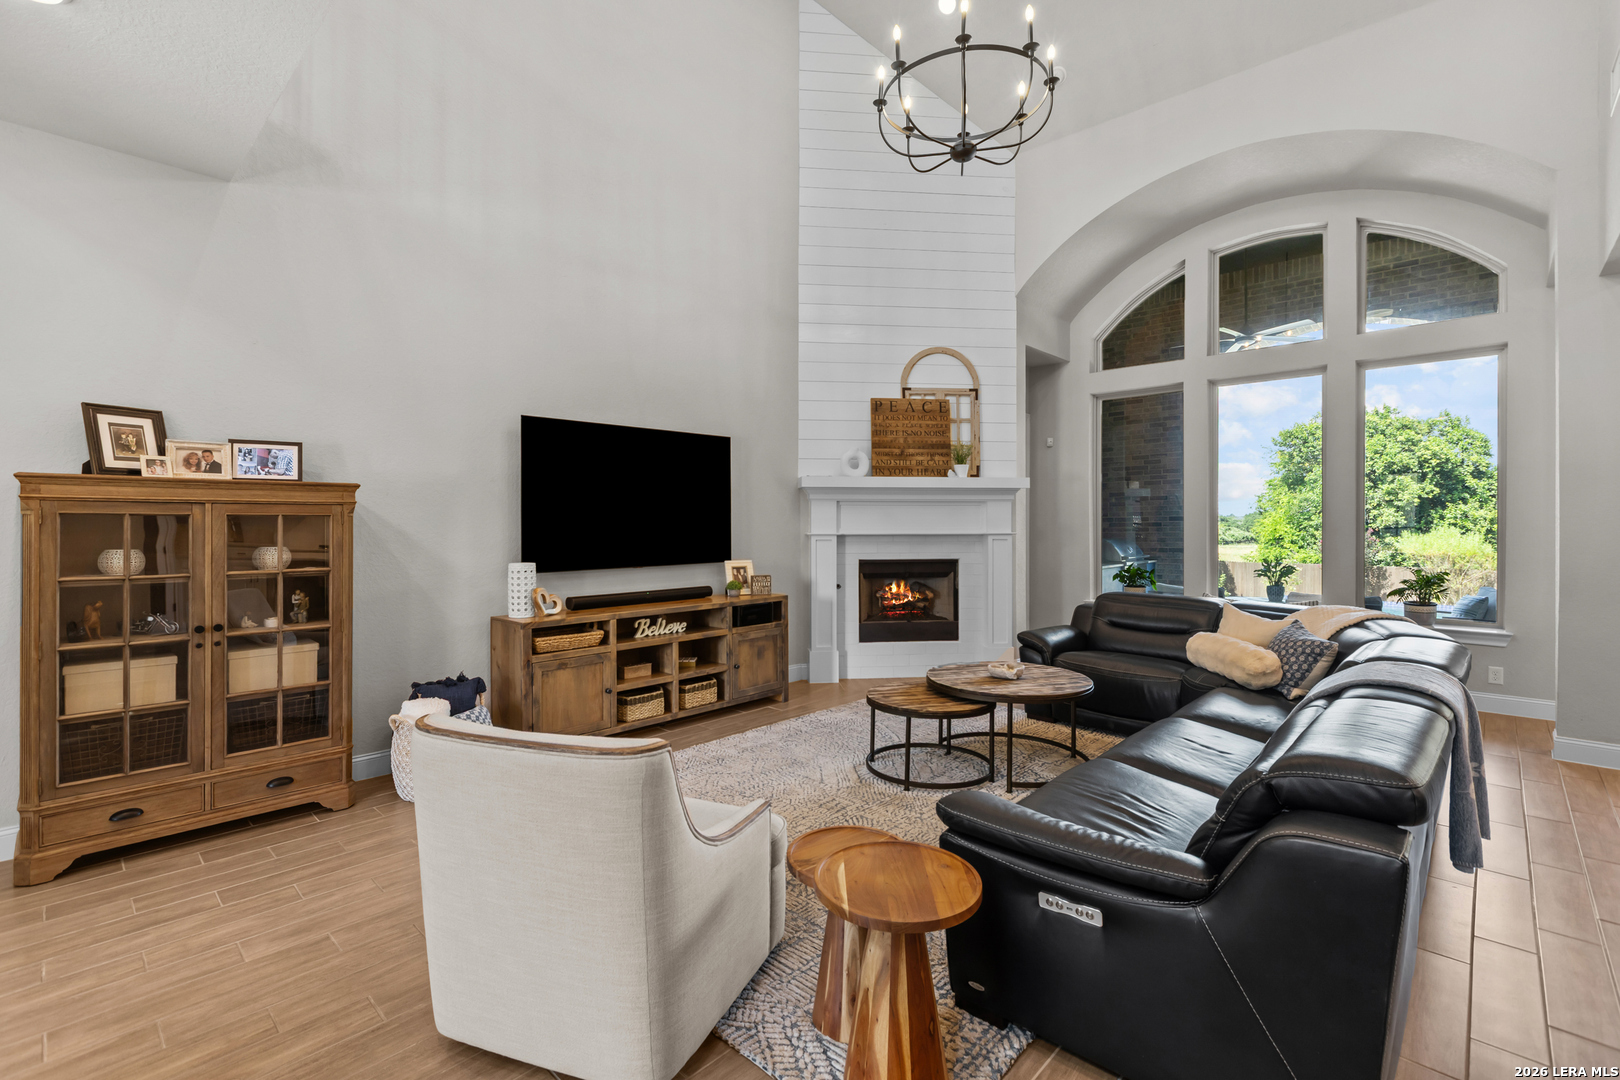
FireplaceOne, Living Room
property description
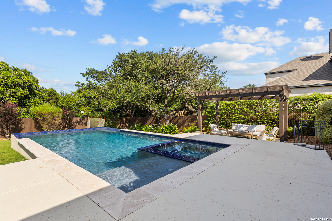
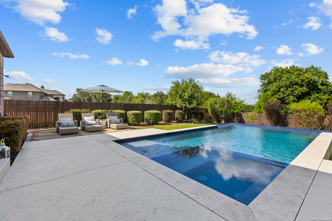
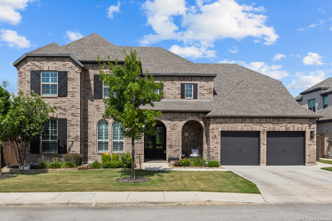
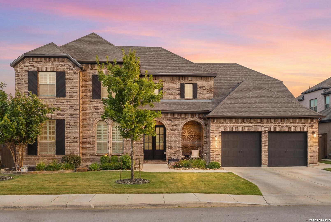
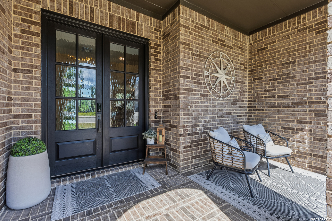
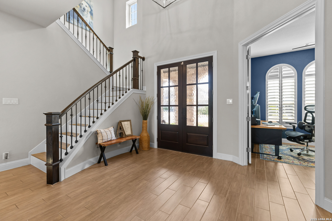
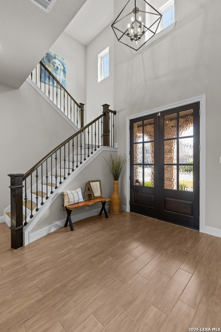
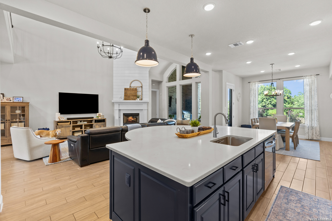
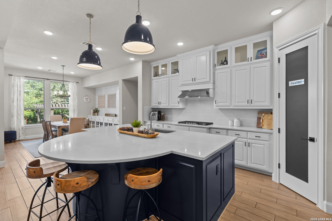
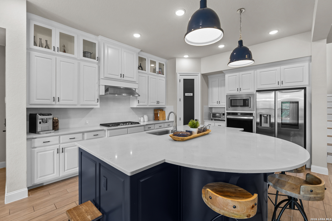
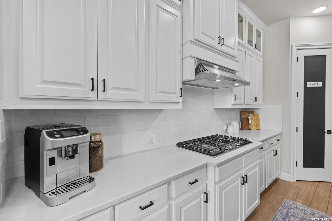
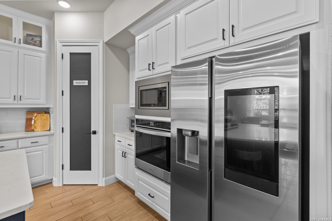
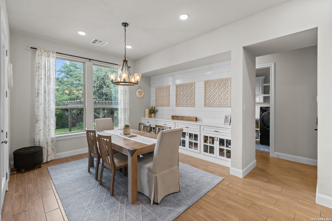
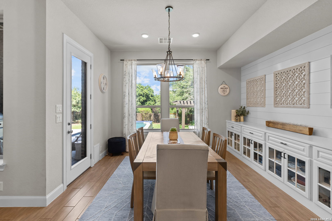
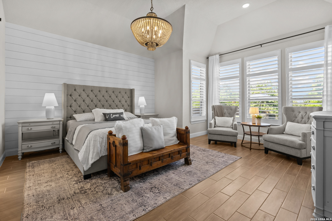
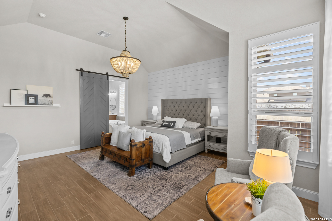
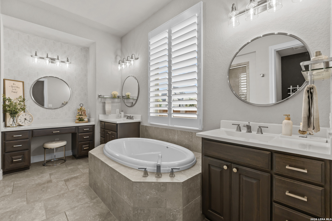
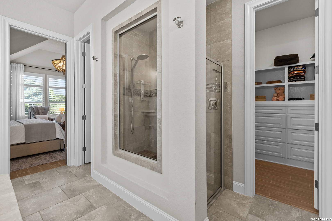
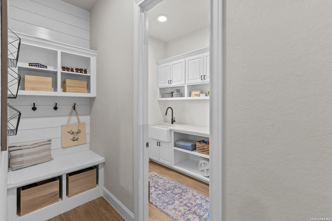
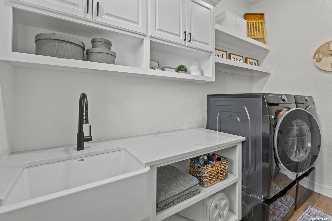
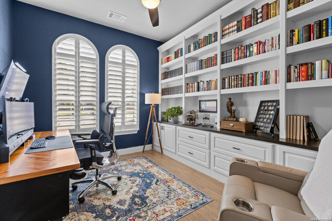
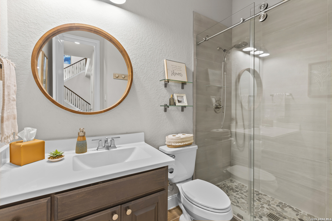
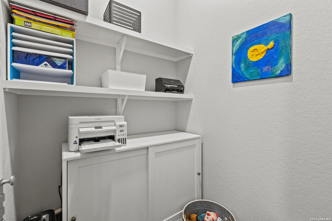
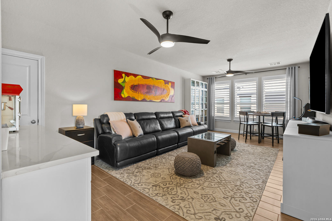
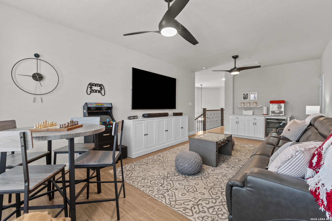
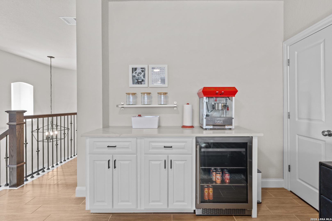
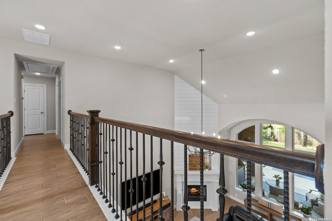
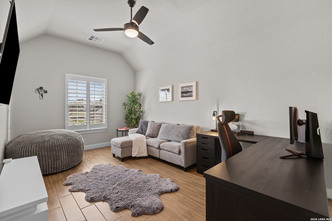
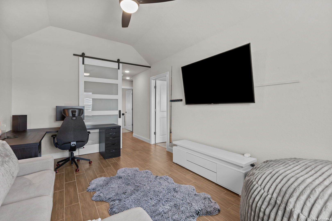
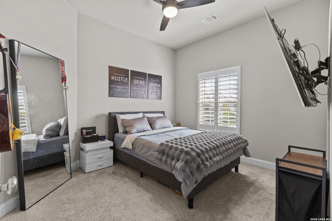
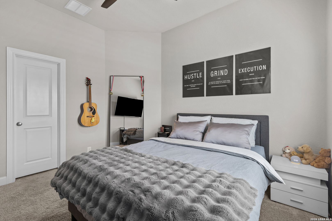
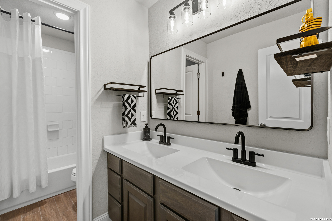
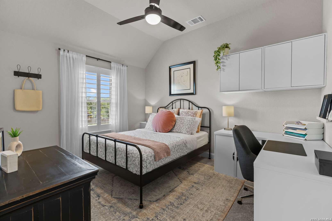
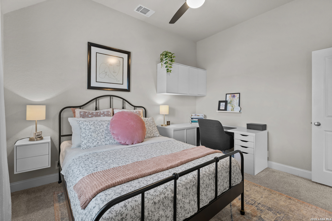
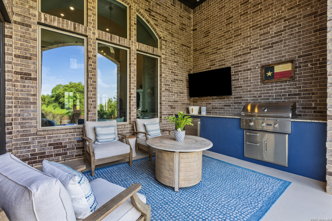
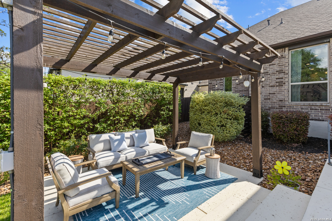
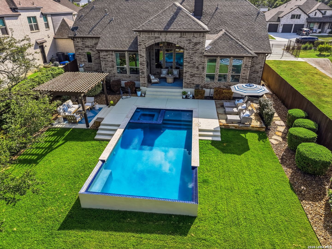
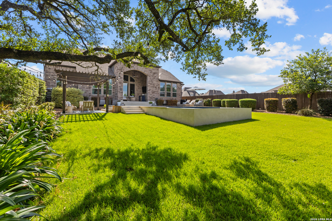
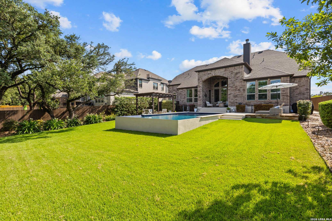
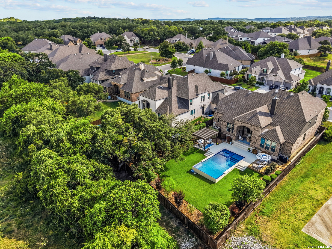
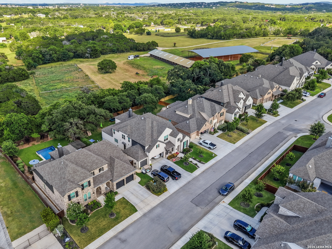
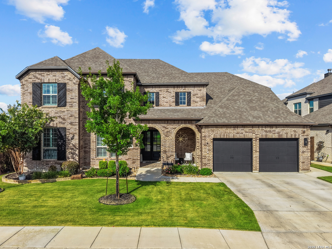
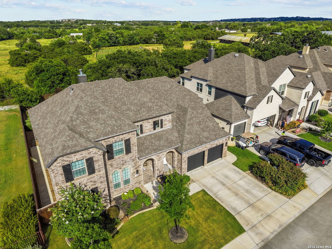
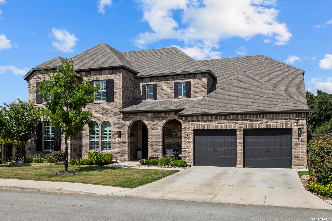
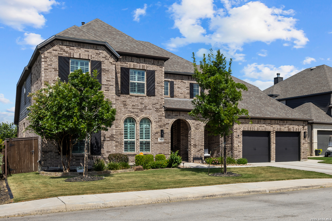
**OPEN HOUSE Sunday 7/12 from 1:00-4:00** Tucked inside the gated Balcones Creek community in acclaimed Boerne ISD, this 2019 Highland Home delivers something rare: a home where the upgrades are already done. The investments in custom millwork and finishes have already been made throughout, so that you, the next owner, inherit a truly turnkey property. That attention to detail is evident from the moment you walk in. Upon entry, you are greeted by a two-story open-concept living space that sets the tone for the entire home. High ceilings and large windows fill the living room with natural light, anchored by a fireplace with a custom mantle and shiplap detail, while upgraded chandeliers add a refined touch in the entry and main living areas. The gourmet kitchen features quartz countertops, a unique oval-shaped island, gas cooking, custom cabinetry, and a walk-in pantry, flowing into the dining area for easy entertaining. Just off the main living space, a dedicated office with custom millwork featuring built-in bookshelves, drawers, and cabinets makes working from home effortless. The same craftsmanship carries into the private spaces. The main-level primary suite is a genuine retreat: an upgraded chandelier, shiplap accent wall, barn door to the en suite bath with garden tub and separate shower, and an extensive custom closet system. A second bedroom and full bath downstairs offer flexibility for guests or multi-generational living, while upstairs, the oversized game/media room comes complete with a built-in kitchenette and beverage refrigerator, plus two bedrooms with custom closet systems and an adjacent playroom. Step outside, and the backyard lives like a private resort -- because privacy here is the real thing. With only one direct neighbor, the property backs onto a greenbelt with a 25-acre property beyond, giving the outdoor spaces a secluded, Hill Country feel rare inside a gated community. A custom outdoor kitchen with granite countertops houses a stainless-steel Coyote grill, stainless-steel cabinets, and a stainless-steel Zephyr refrigerator, all overlooking the in-ground pool and adjoining spa. Extended decking wraps the water with a dedicated lounge area, a shaded pergola invites evening conversation, and extensive professional landscaping surrounds it all -- mature, low-maintenance plantings and perimeter landscape lighting that transform the entire property after dark. Finish it off with a three-car tandem garage, tankless water heater, custom laundry and mudroom storage, and community amenities including a pool, clubhouse, and playground -- and you have a home that's ready to enjoy from day one.
 Facebook login requires pop-ups to be enabled