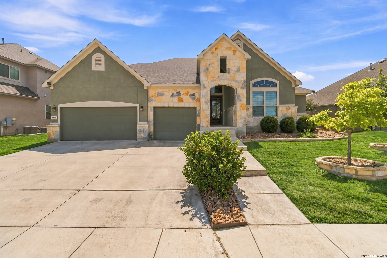
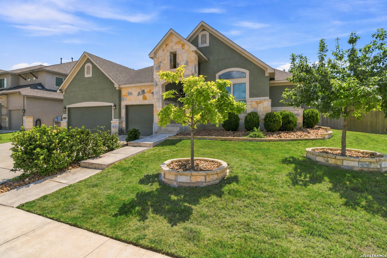
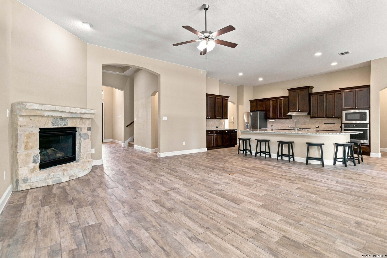
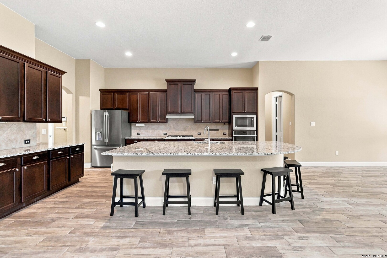
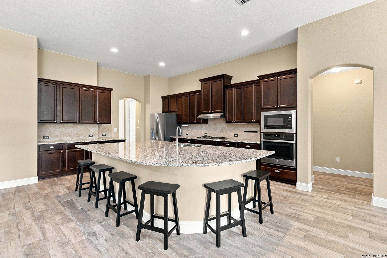
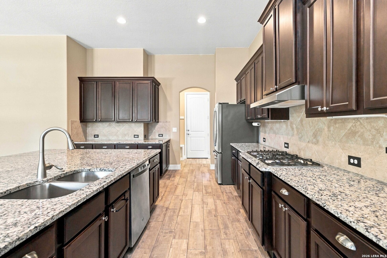
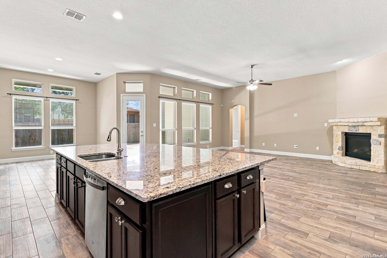
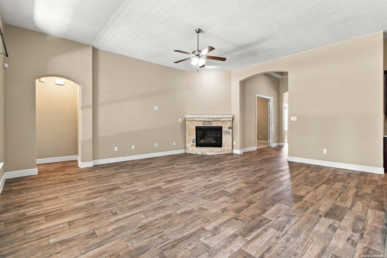
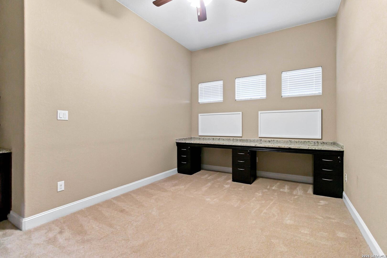
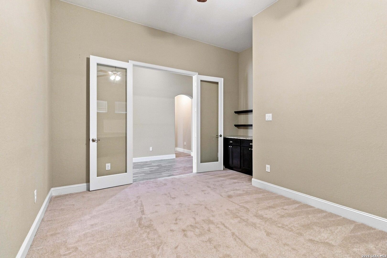
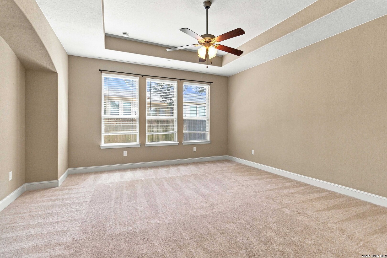
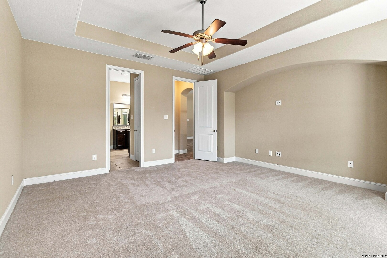
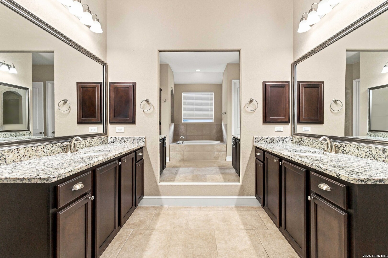
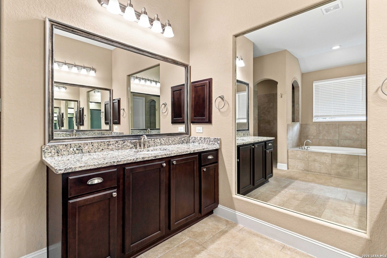
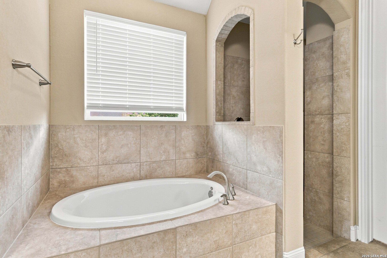
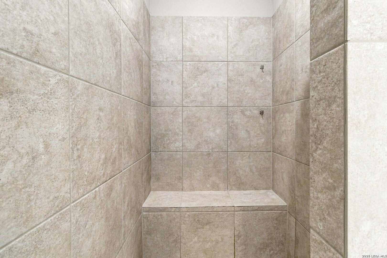
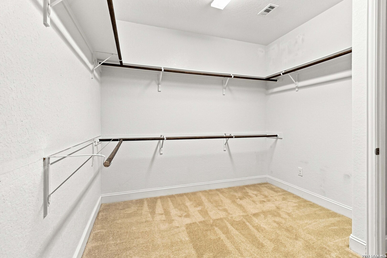
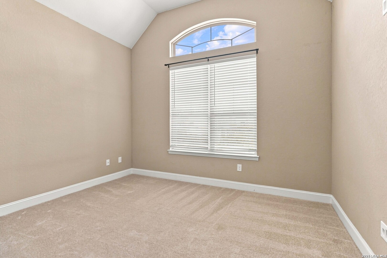
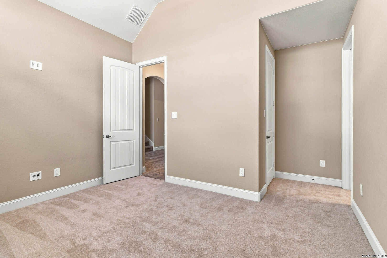
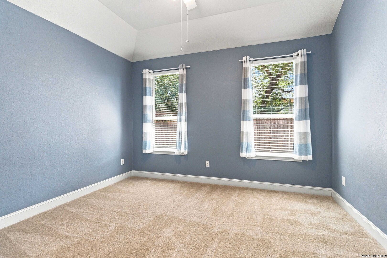
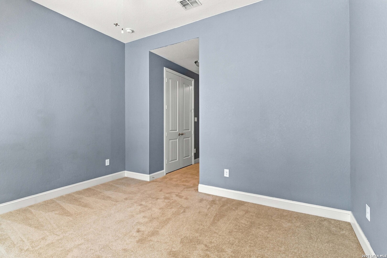
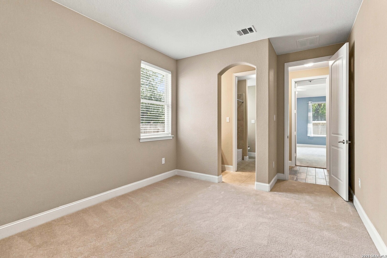
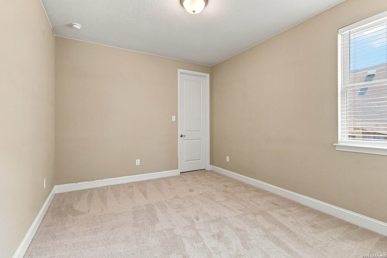
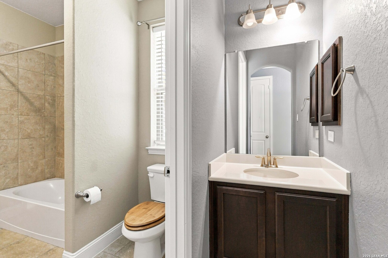
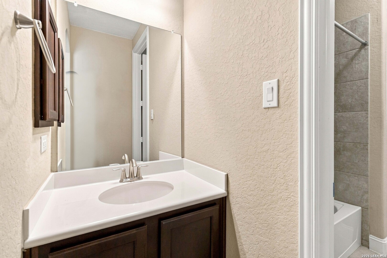
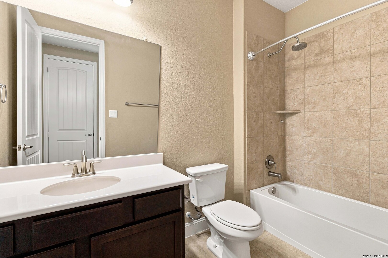
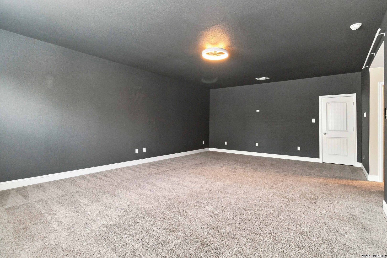
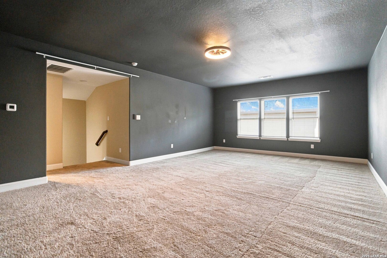
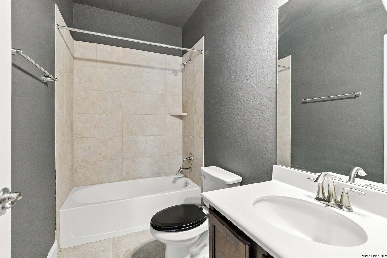
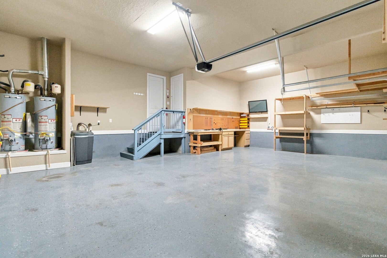
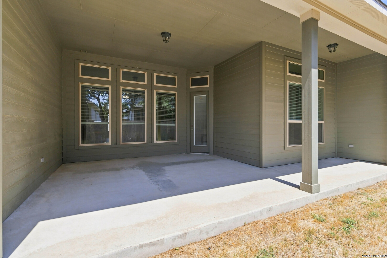
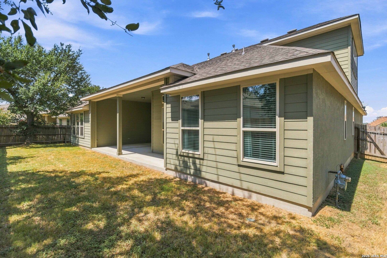
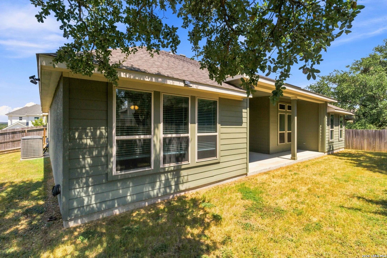
Enjoy the ease of main-level living without giving up a true upstairs retreat. This thoughtfully designed home places all four bedrooms on the main floor, with a separated layout that provides welcome privacy. Two secondary bedrooms share a convenient Jack-and-Jill bathroom, while the additional bedroom features an en-suite bathroom. The private primary suite features a tray ceiling, generous walk-in closet, dual granite vanities, soaking tub, and spacious walk-in shower. At the heart of the open floor plan, an oversized granite island creates a natural gathering place and connects the kitchen, dining area, and living room. Wood-look tile flooring and a switch-controlled gas fireplace add warmth and style to the main living spaces. A dedicated office includes a wall-to-wall dual workstation with a granite top. Upstairs, the expansive game and media room with a full bathroom offers flexible space for entertaining, guests, hobbies, or movie nights. Additional highlights include a water softener, new DreamWeaver carpet installed in the bedrooms in August 2026, and a three-car garage with epoxy flooring and a workbench. Outside, masonry landscape borders, river rock, and a covered back patio complete this versatile and inviting home.
Courtesy of Central Metro Realty
This real estate information comes in part from the Internet Data Exchange/Broker Reciprocity Program . Information is deemed reliable but is not guaranteed.
© 2017 San Antonio Board of Realtors. All rights reserved.