property description
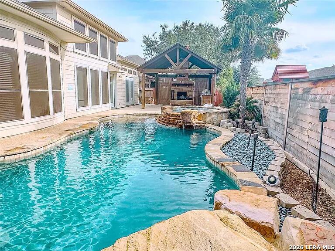
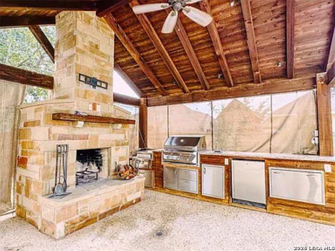
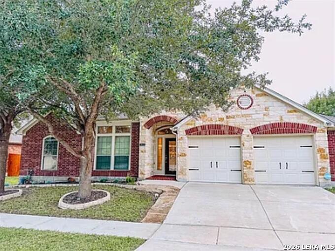
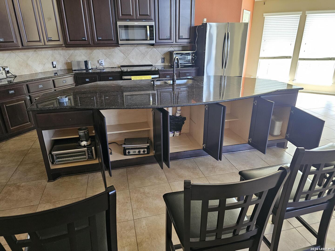
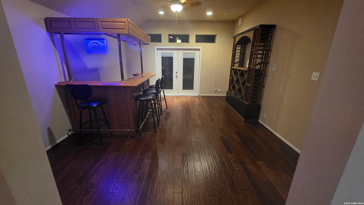
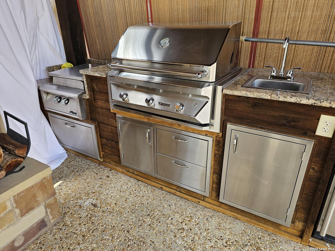
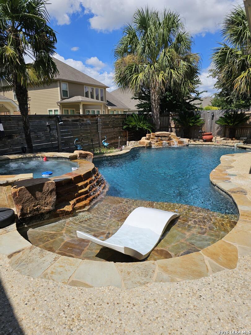
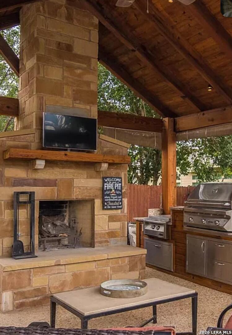
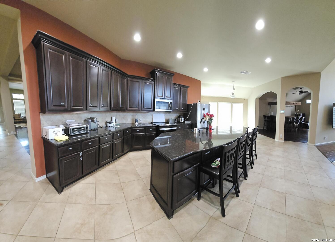
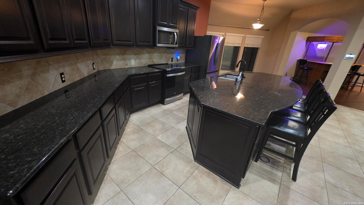
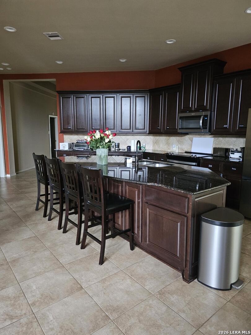
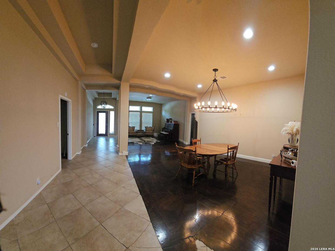
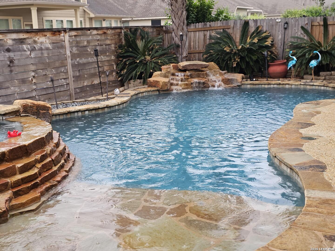
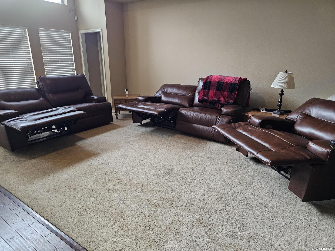
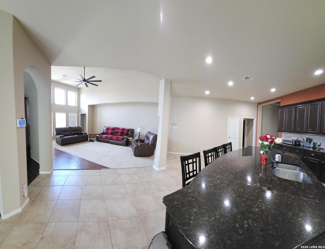
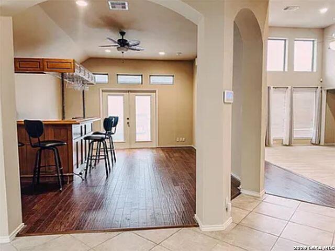
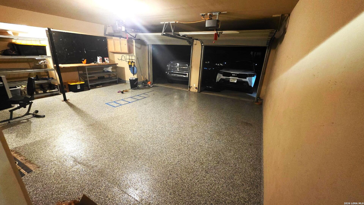
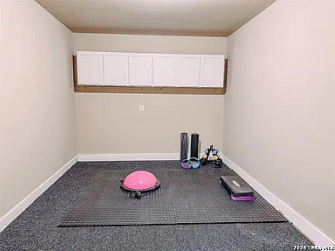
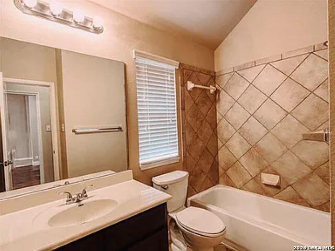
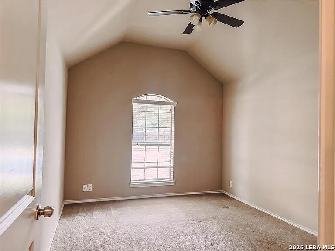
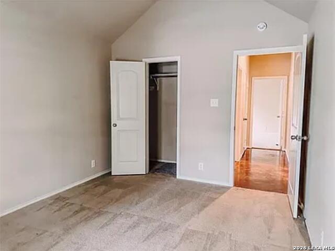
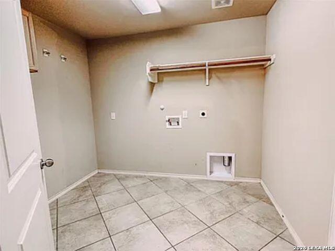
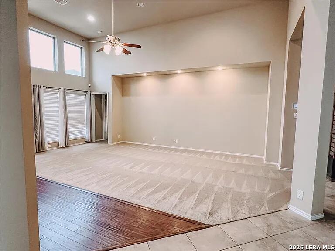
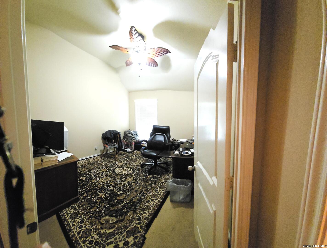
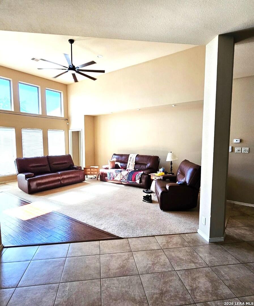
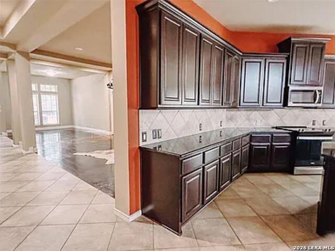
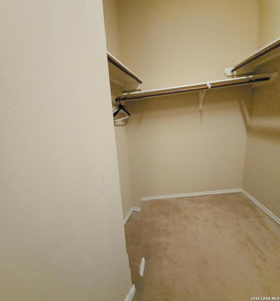
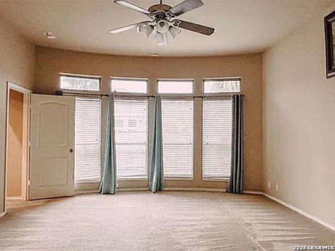
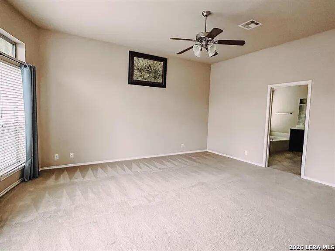
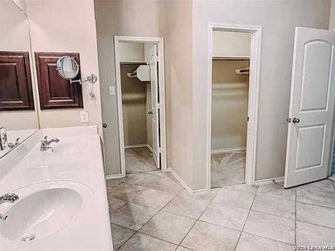
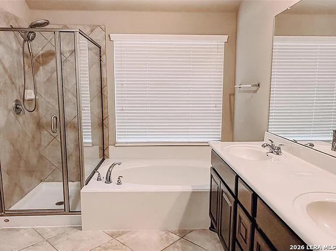
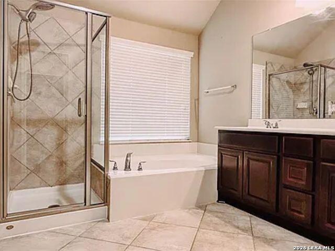
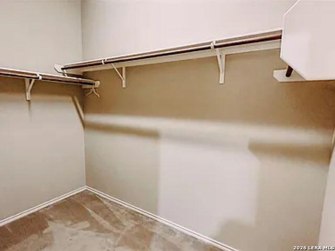
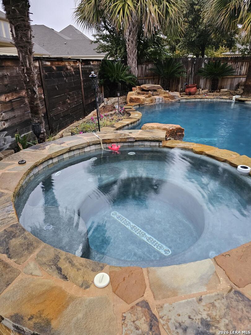
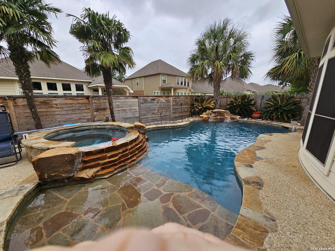
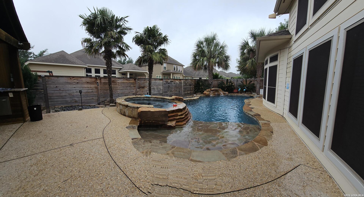
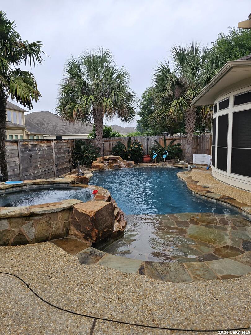
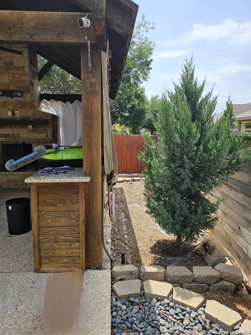
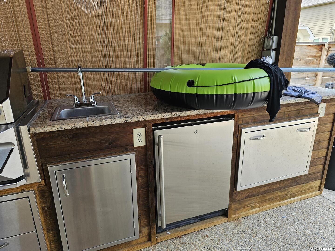
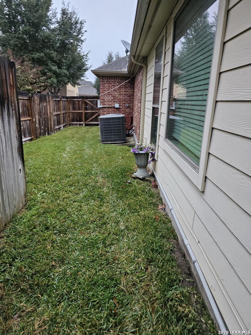
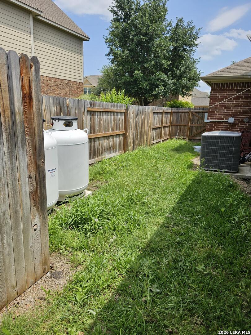
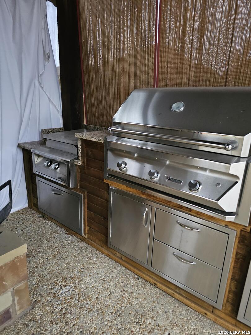
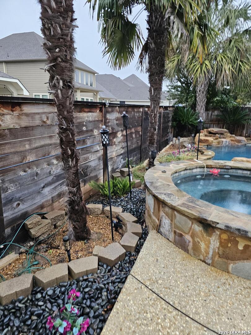
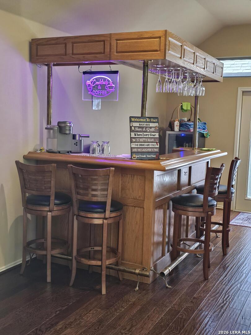
EXECUTIVE RESORT BACKYARD OASIS WITH KZ POOL, OUTDOOR KITCHEN & TIMBER PAVILION | SEGUIN, TX 3,154 SQ FT | 4 BD | 3 BA | 1-STORY HOME | TOP-RATED NAVARRO ISD (SMALL CLASS SIZES) Executive 3,154 sq ft Pery home in highly-rated Navarro ISD offering resort-style living at less than $164 per sq ft. The home features new luxury vinyl plank (lvp) flooring though key living spaces for an elevated, low-maintenance feel. Lighting and window enhancements planned. YOUR PERMANENT 5-STAR STAYCATION Breathtaking resort backyard on a level 0.19-acre lot-the ultimate backdrop for effortless outdoor living and maximum summer heat relief: The Grand Timber Pavilion: Essential Texas heat relief! This massive covered sanctuary delivers deep, protective shade from the summer sun. Features a soaring roofline engineered to capture breezes, an oversized 84-inch premium ceiling fan for continuous cooling air circulation, and a floor-to-ceiling stone masonry fireplace with integrated TV mount. The Lagoon Pool & Spa: Custom freeform in-ground Gunite Keith Z pool and integrated hot tub with natural stone coping, privacy fencing, full gutters, sprinkler system, and brand-new propane heater for rapid heating. Pro 304 Stainless Culinary Center: Built under pavilion shade, wrapped in stone masonry and weatherproof counters. Appliance suite includes: High-BTU Built-In Gas Grill: Heavy-duty, multi-burner grill for high-heat searing and large gatherings. Commercial Flat-Top Griddle: Restaurant-style griddle surface designed for breakfasts, hibachi, and smash burgers. Outdoor-Rated Under-Counter Fridge: Weather-sealed compact fridge engineered to keep drinks and condiments icy cold through Texas heat. Warming Drawer & Prep Station: Electric stainless warming drawer, integrated sink with high-arc faucet, beverage chilling basin, and slide-out propane storage. REFINED ONE-STORY MASTERPIECE Inside this grand, single-story traditional home boasting 3-sides masonry brick construction, the 3,154 sq ft floor plan strikes the perfect balance between everyday living and hosting appeal. High ceilings throughout, zoned to top-rated TEA B-Rated Navarro ISD (renowned for small class sizes and personalized learning): The Ultimate Cooking Hub: Enormous 29'x21' island kitchen features solid countertops, breakfast bar, walk-in pantry, and built-in appliances (self-cleaning oven, microwave, stove, dishwasher). Flows into casual breakfast zone and 15'x12' formal dining/living room. Grand Family Spaces: Relax in the 22'x18' family room-one of three distinct interior living areas. Rich flooring runs throughout: wood, stained concrete, ceramic tile, and brand-new carpet in bedrooms. Versatile Layout: 3 separate flex spaces serve well as recreation rooms, home offices, or fitness areas. Features level lot access, full main-level baths, walk-in stall shower, walk-in closets, utility room, and pull-down attic stairs. Parking & Systems: Massive 3-car tandem garage. Includes 2 central HVAC units (electric), owned security system, high-speed internet, and cable readiness. PROPERTY SPECIFICATION DETAILS Space & Lot: 3,154 Sq. Ft. (Single-Story Home) | 0.19 Acres (8,276 Sq. Ft.) Bedrooms & Baths: 4 Bedrooms | 3 Full Bathrooms Rooms: Kitchen (29'x21') | Family Room (22'x18') | Formal Dining (15'x12') Mechanicals & Systems: 2 Central HVAC Units | Owned Security | 2+ Water Heaters Garage & Grounds: 3-Car Tandem Garage | Covered Patio | Full Gutters & Sprinklers Resort Amenities: Keith Z Gunite Pool, Hot Tub, Propane Heater, Shaded Timber Pavilion with 84" Fan, Professional Outdoor Kitchen Prime Commuter Location: Mill Creek Crossing in Seguin, TX (Guadalupe County)-exceptionally convenient regional access provides smooth travels toward San Antonio, New Braunfels, and Austin. School District: Navarro ISD (TEA B-Rated | Small Class Sizes | Navarro Elem, Intermediate, High School) Financials: HOA $164 Semi-Annually | Annual T
 Facebook login requires pop-ups to be enabled