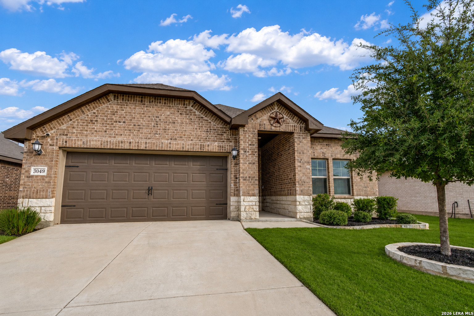
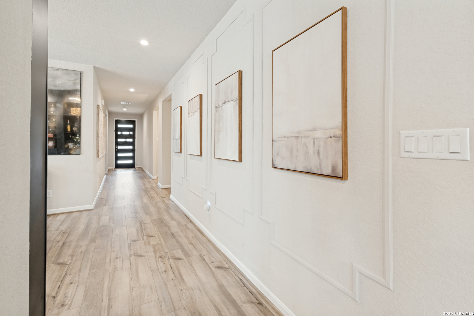
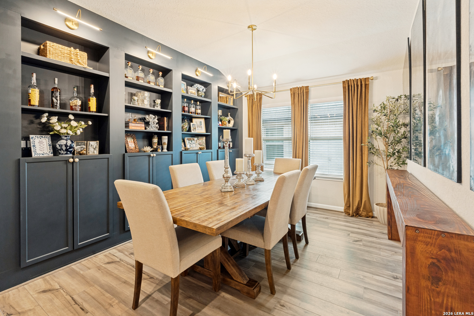
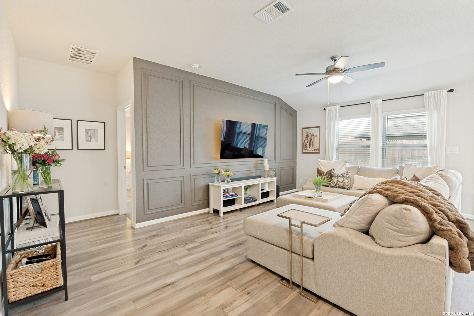
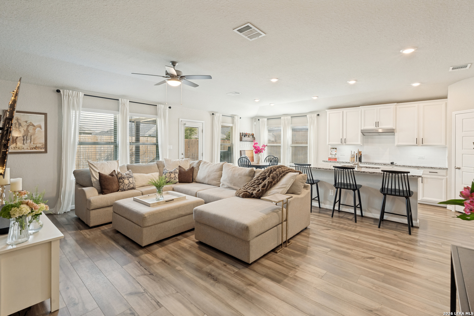
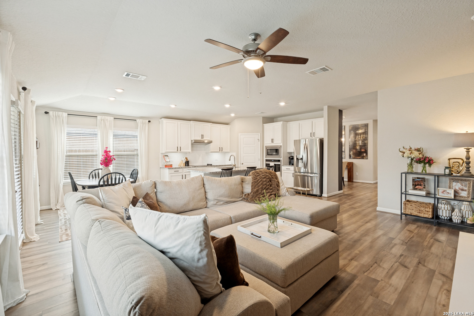
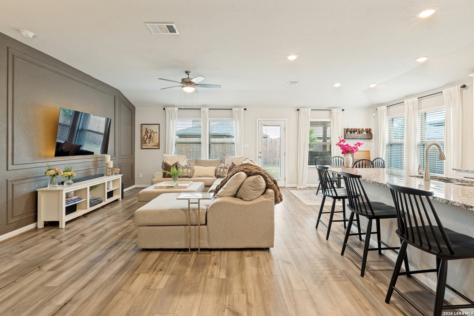
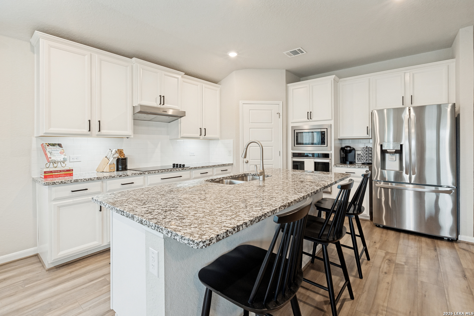
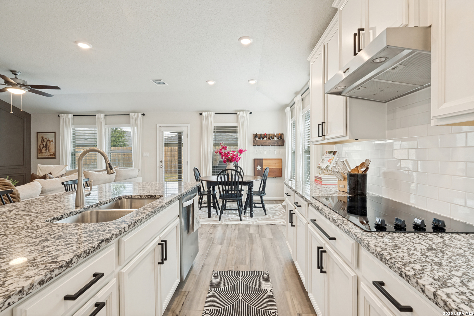
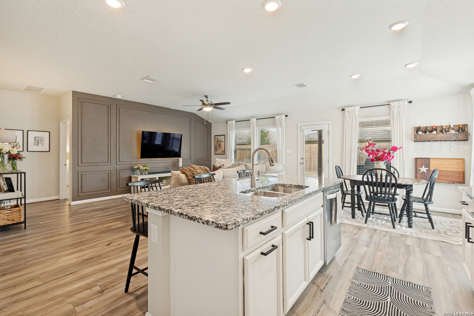
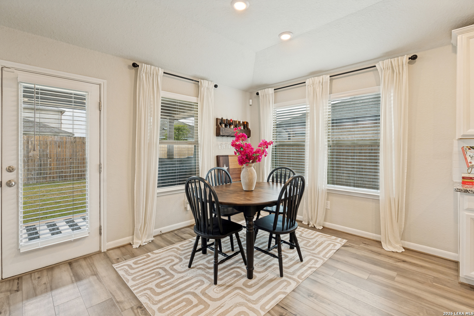
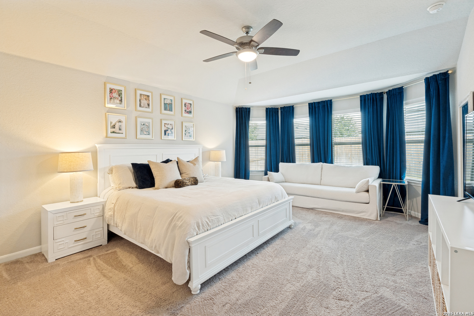
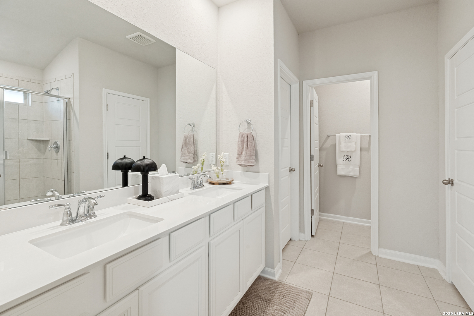
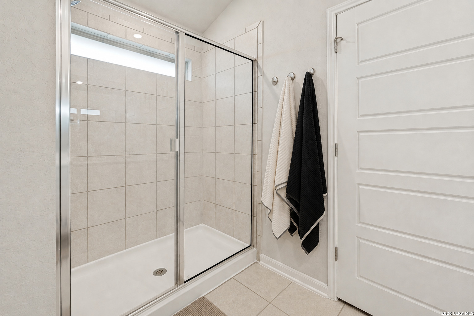
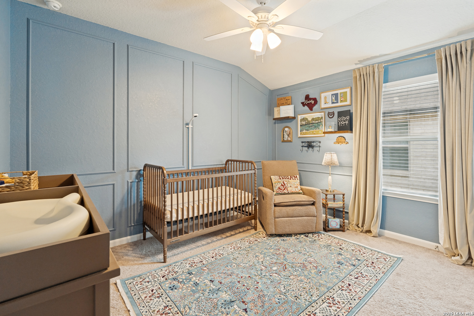
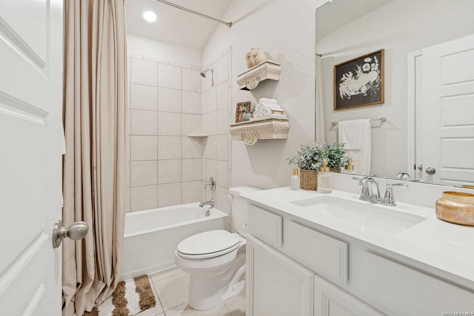
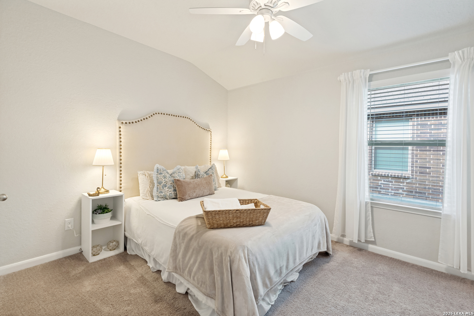
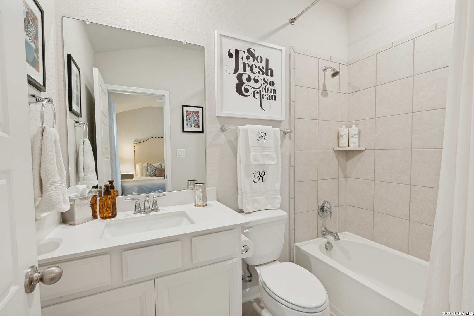
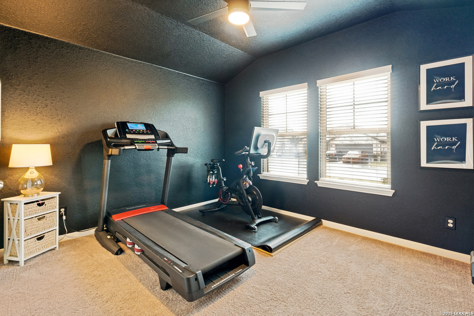
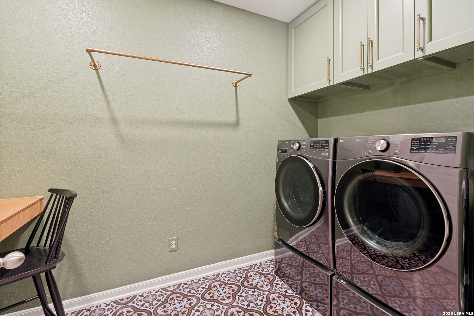
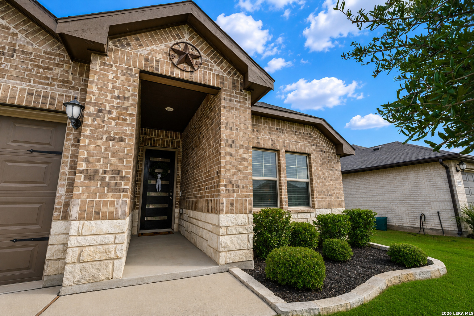
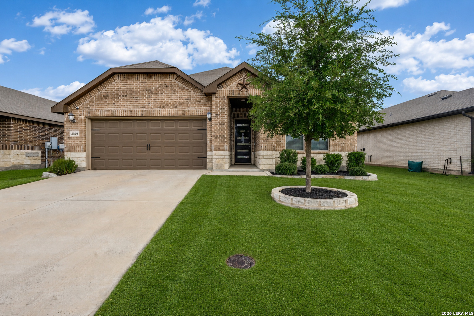
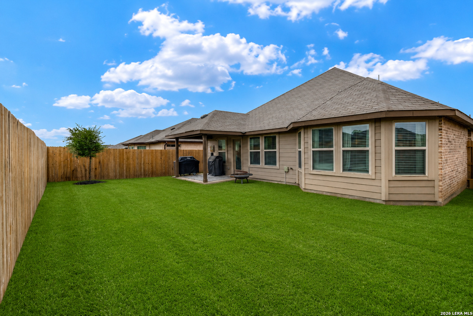
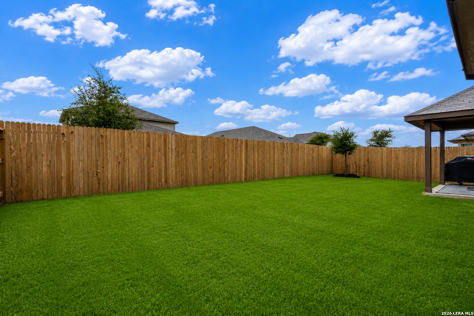
Welcome home to this beautifully designed 4-bedroom, 3-bath residence featuring a dedicated home office and a 2-car garage. The spacious open-concept floor plan offers an inviting atmosphere, with a generous family room flowing seamlessly into the well-appointed kitchen, complete with abundant cabinetry, ample counter space, and plenty of room for entertaining. The dining area showcases custom built-in bookshelves and designer monochromatic wall molding painted to match the walls, creating a subtle yet elegant focal point with timeless architectural appeal. The private primary suite offers a spacious walk-in closet and a relaxing ensuite bath with dual vanities and a separate walk-in shower. Three additional generously sized bedrooms are complemented by two full secondary bathrooms, providing comfort and flexibility for family and guests. Step outside to the covered patio overlooking the backyard, offering the perfect setting to relax, entertain, or enjoy outdoor living year-round.
Courtesy of Phyllis Browning Company
This real estate information comes in part from the Internet Data Exchange/Broker Reciprocity Program . Information is deemed reliable but is not guaranteed.
© 2017 San Antonio Board of Realtors. All rights reserved.