property description
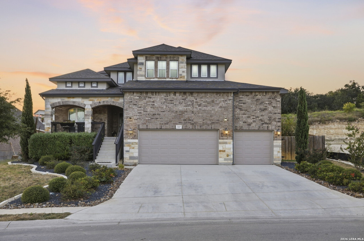
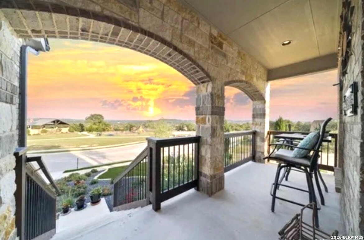
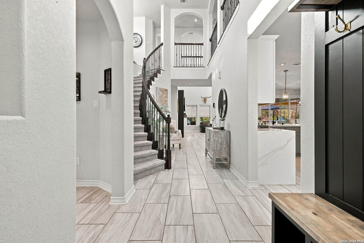
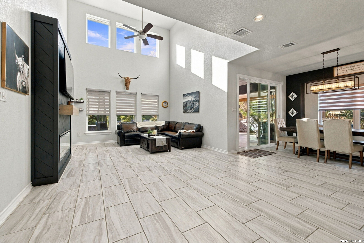
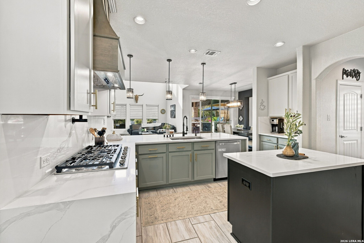
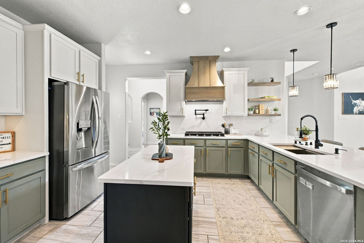
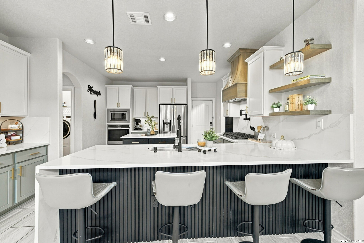
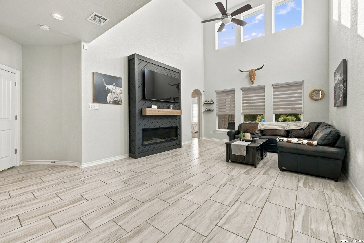
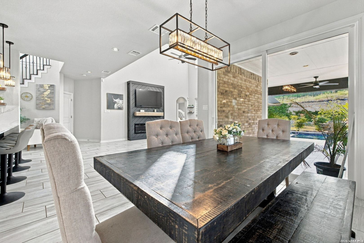
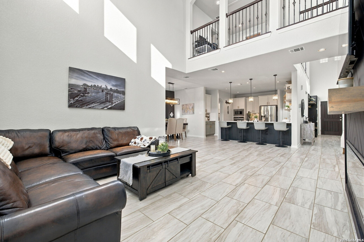
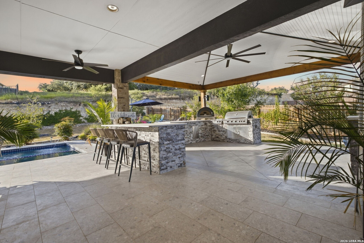
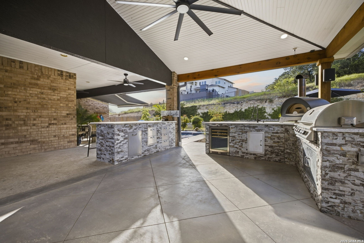
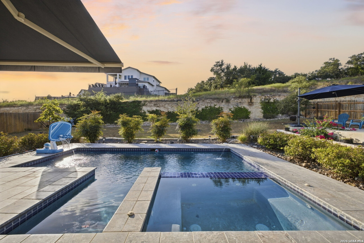
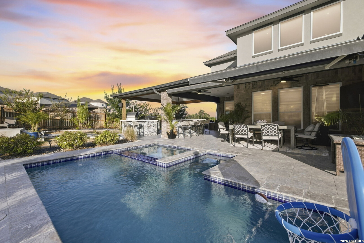
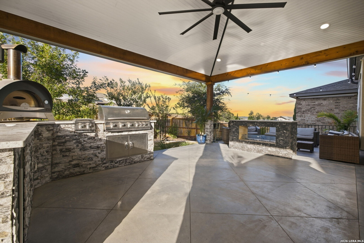
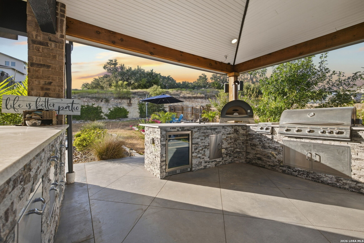
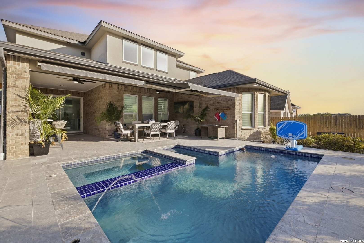
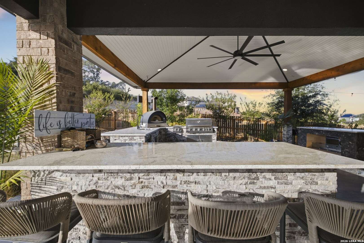
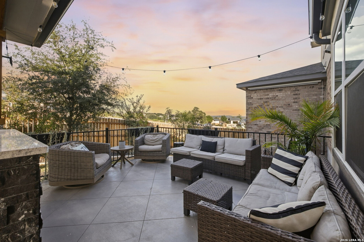
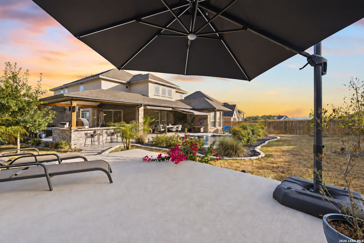
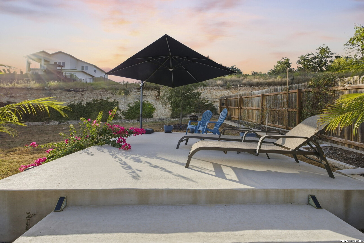
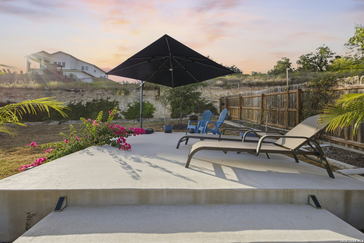
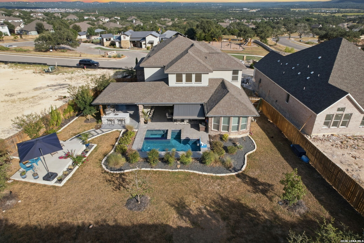
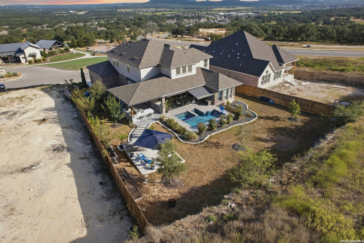
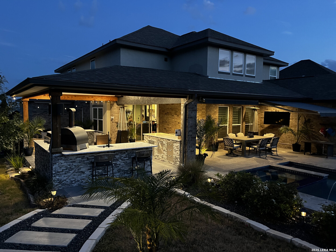
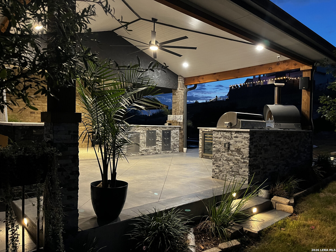
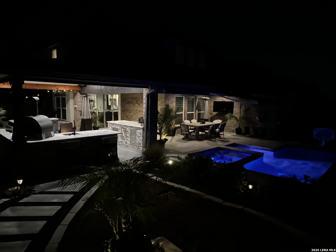
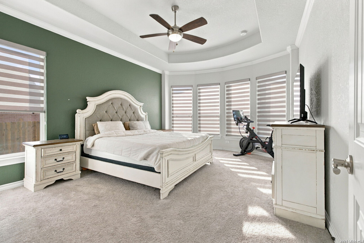
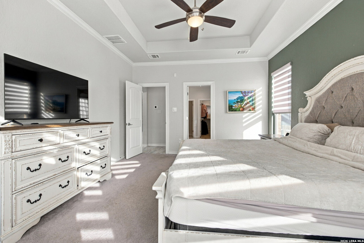
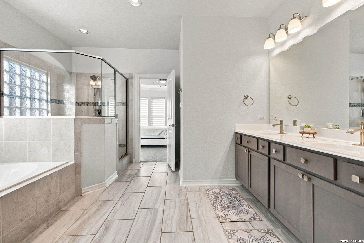
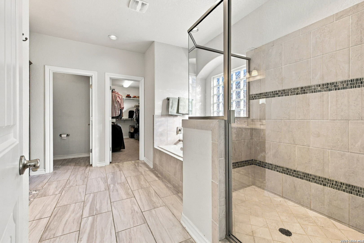
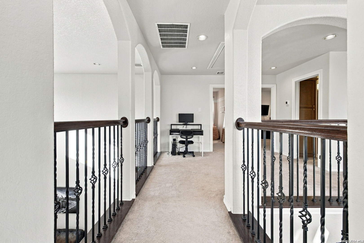
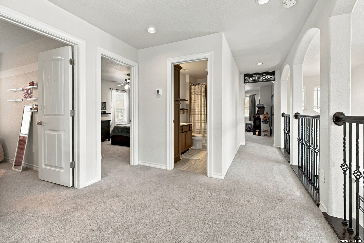
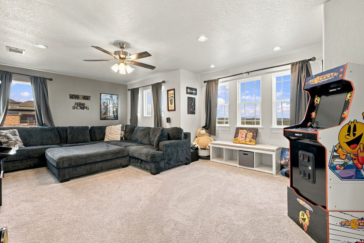
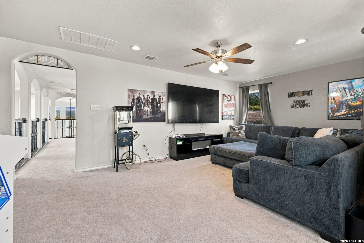
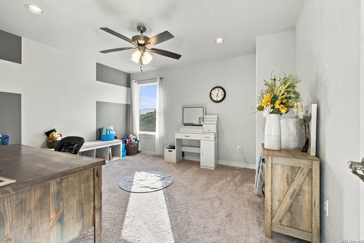
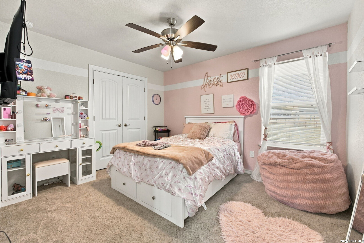
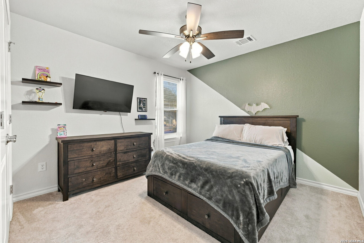
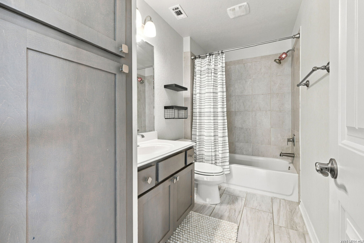
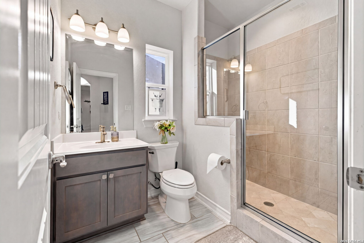
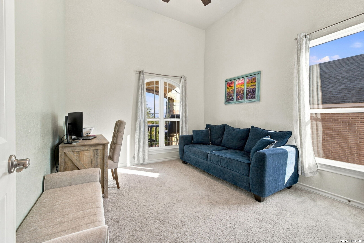
Resort-style backyard, chef's kitchen, and sweeping Hill Country views! At the heart of this 4-bed, 3-bath home is a true chef's kitchen with a gorgeous stained vent hood, 36" range, pot filler, and beautiful quartz countertops with a waterfall feature. An oversized sliding door opens the kitchen and living area straight to the backyard for seamless indoor-outdoor entertaining. The backyard is the showstopper: over 1,000 sq ft of hardscaped outdoor living with a sparkling pool, a full outdoor kitchen (natural gas stove, BBQ, sink, fridge space), an outdoor fireplace, dedicated dining and lounge areas, and a retractable awning for shade on demand. Inside, nearly 3,100 sq ft includes a living room with soaring ceilings and a striking custom feature wall: dark chevron shiplap framing a linear electric fireplace, a floating wood mantel, and a built in spot for the TV. You'll also find a custom mudroom and two bonus rooms that work as an office, media room, or game room. The 3-car garage has 20-ft ceilings for storage, tools, and toys. Step out to the front porch for beautiful Hill Country views at sunrise, with a playground directly across the street.
 Facebook login requires pop-ups to be enabled