School District Comal
Schools Smithson Valley, Smithson Valley, Bill Brown
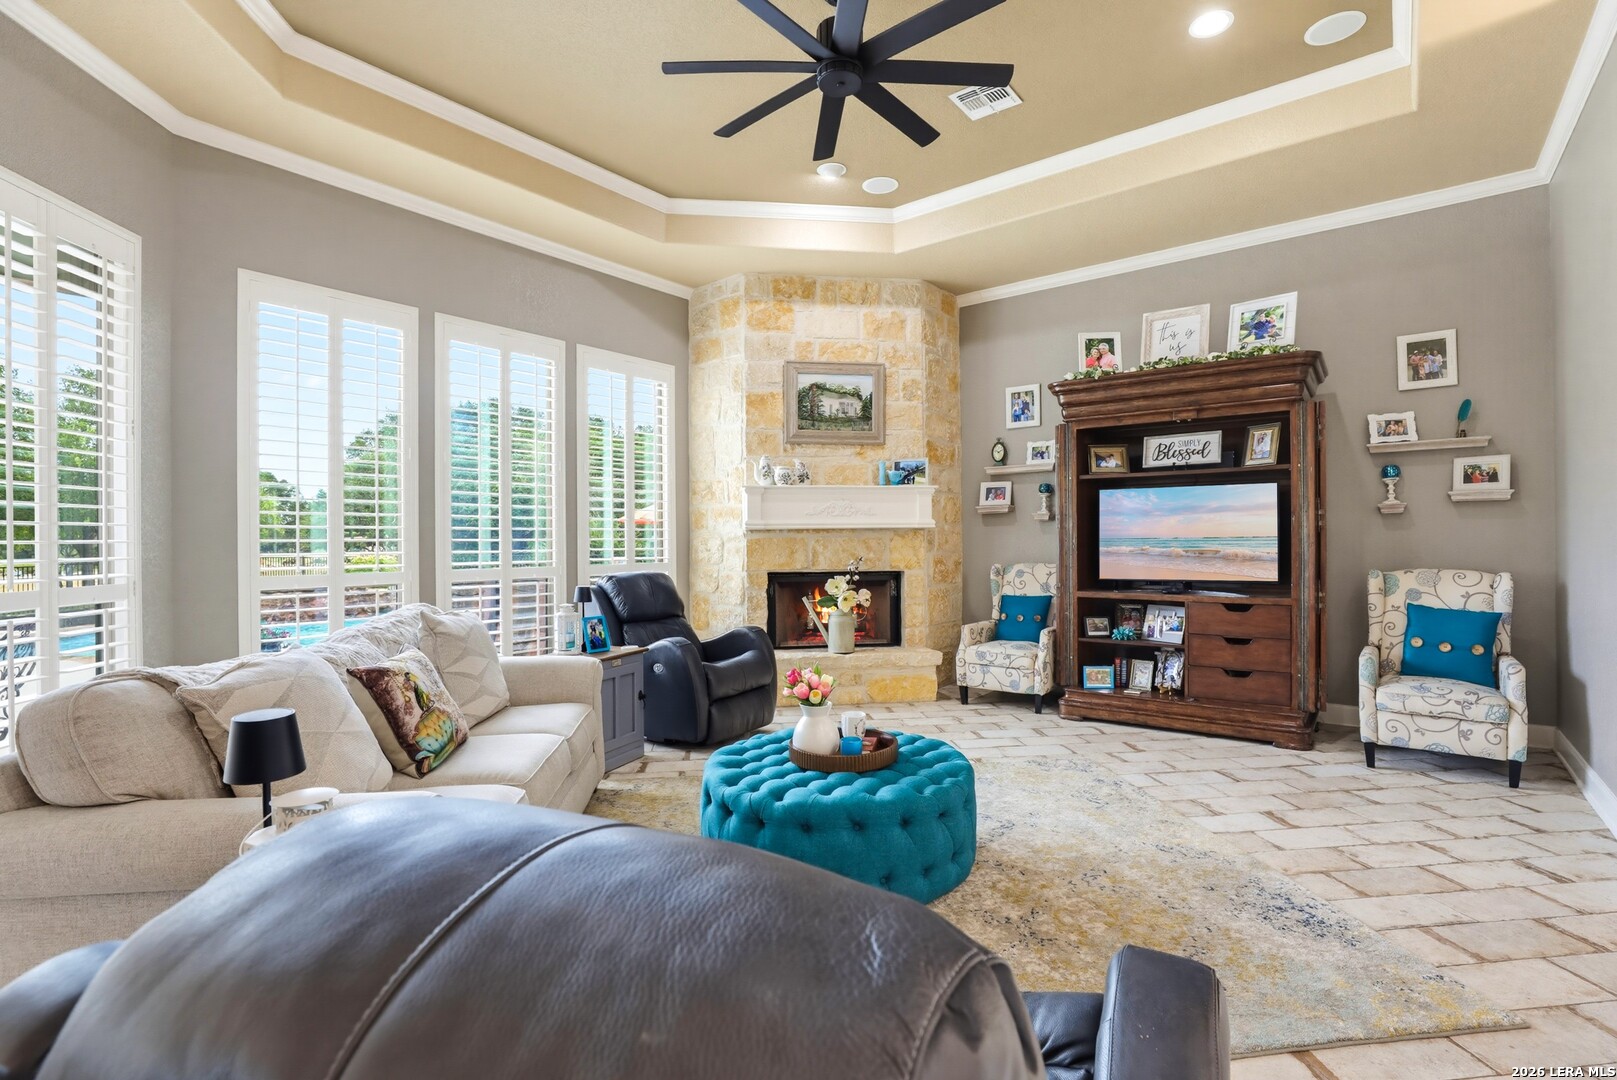
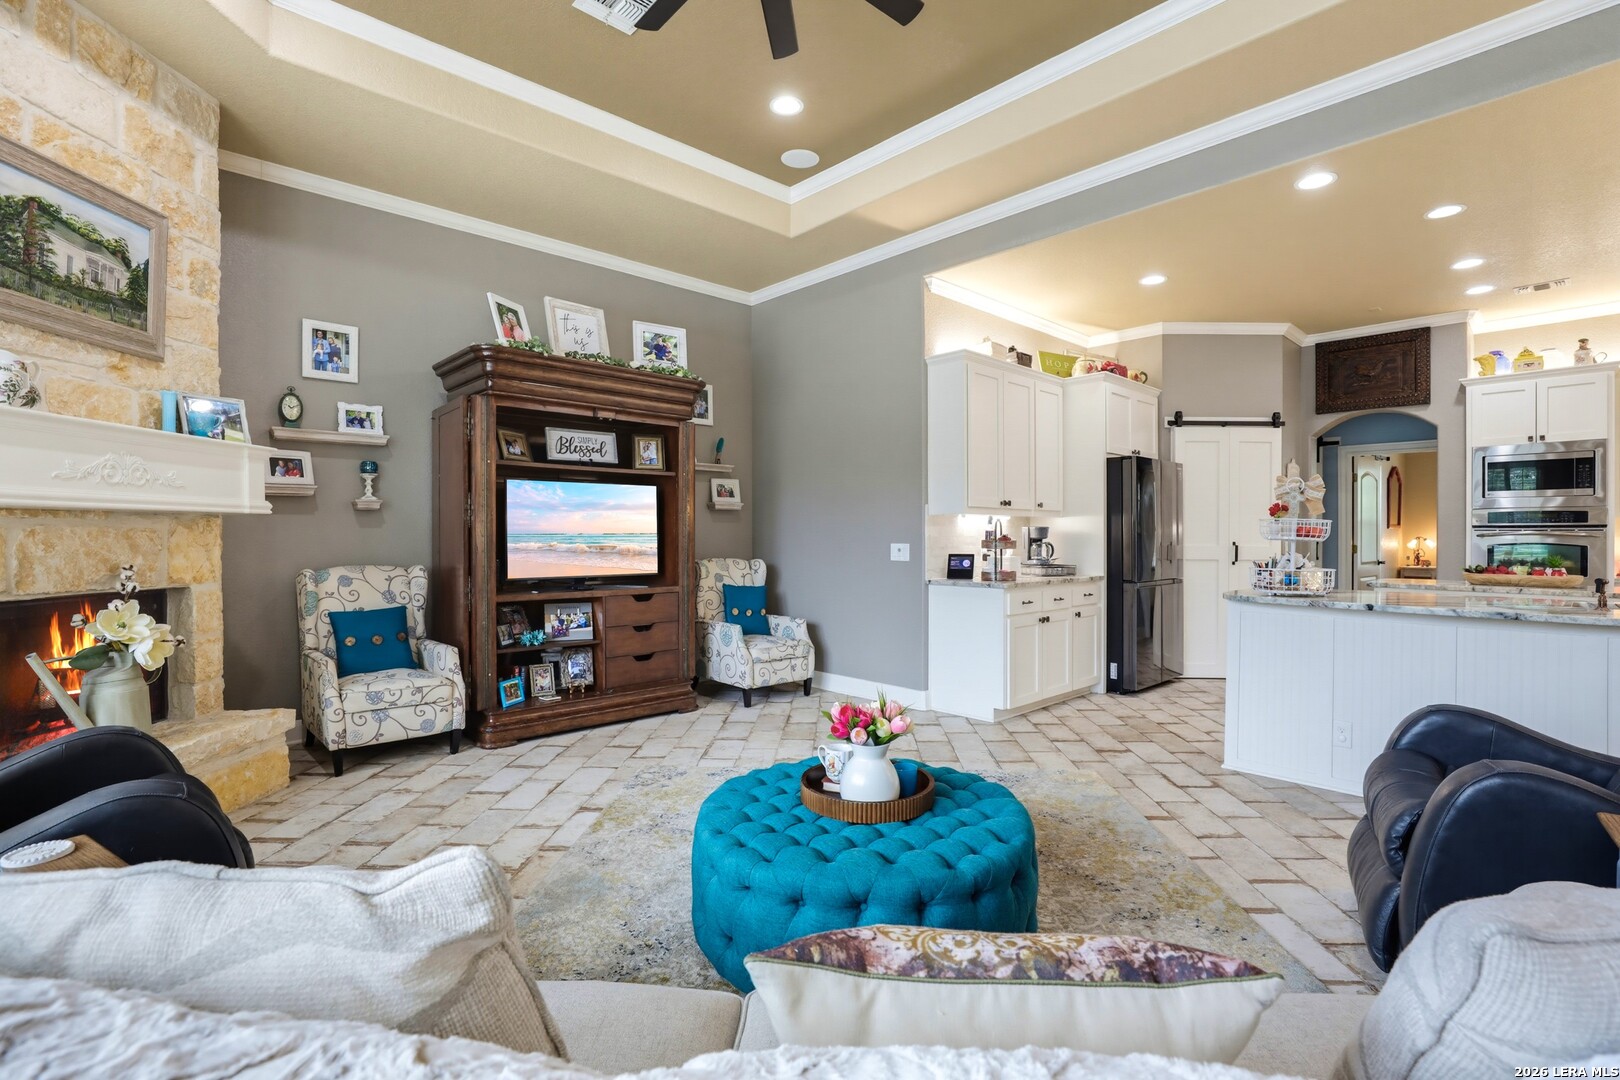
FireplaceOne, Family Room, Wood Burning
property description
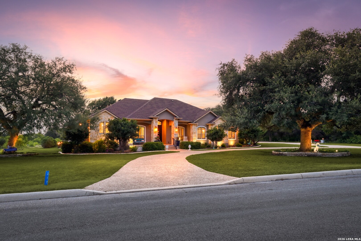
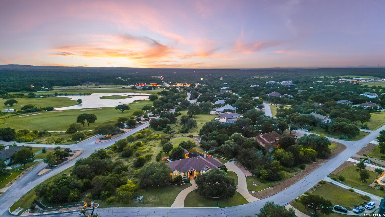
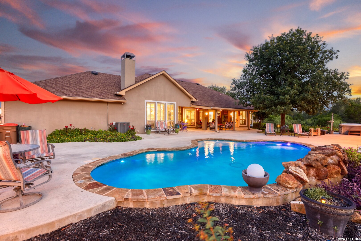
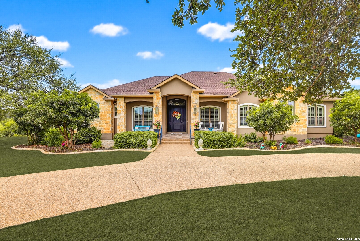
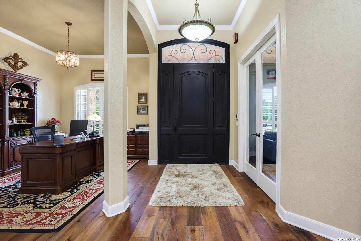
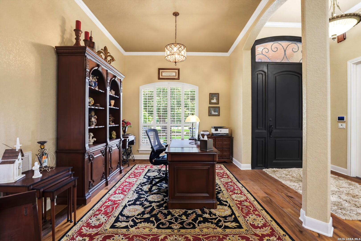
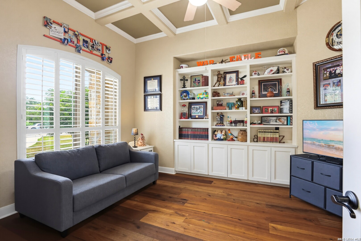
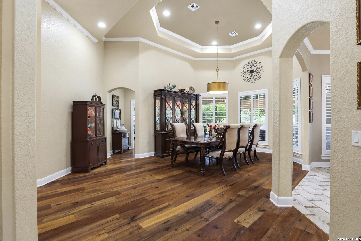
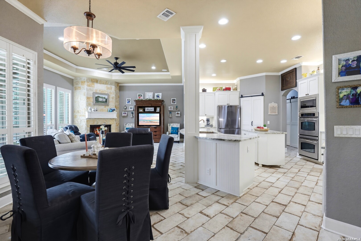
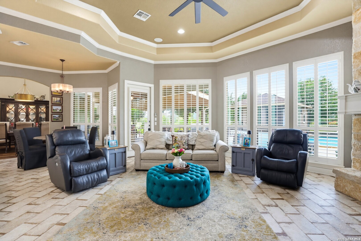
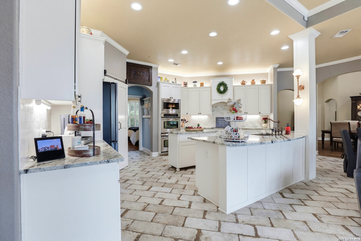
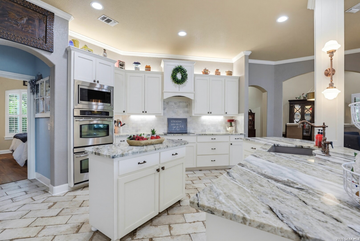
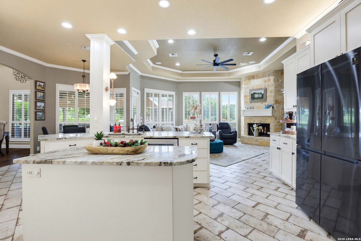
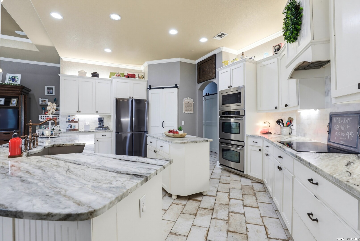
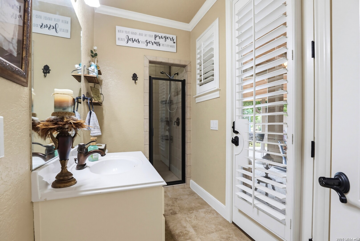
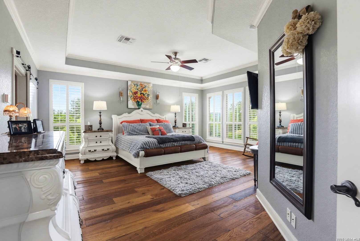
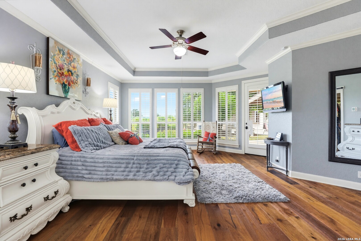
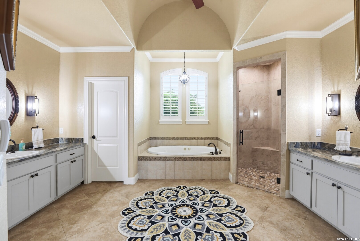
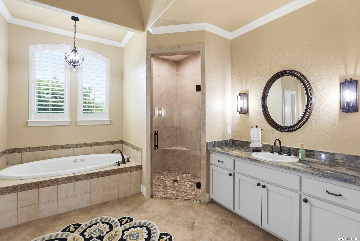
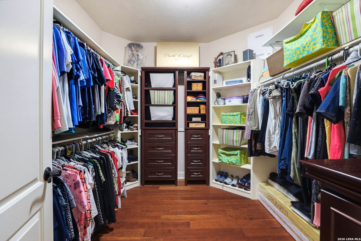
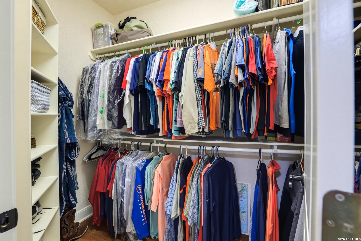
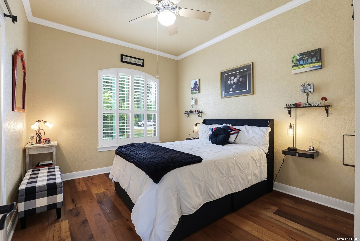
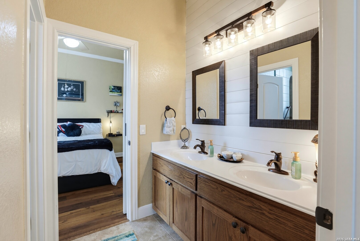
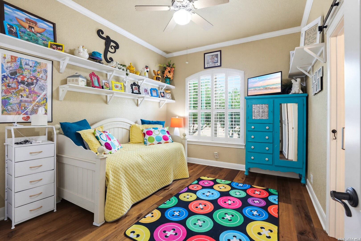
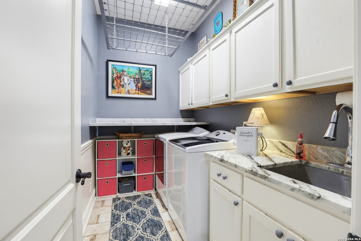
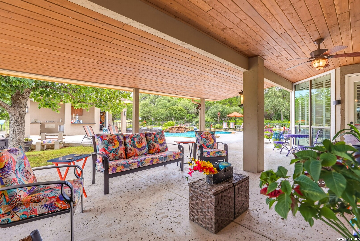
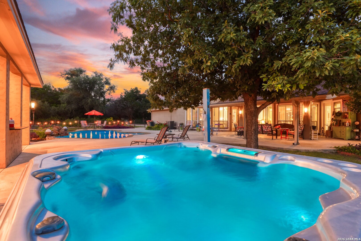
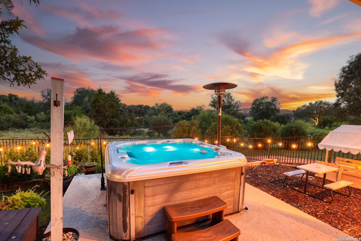
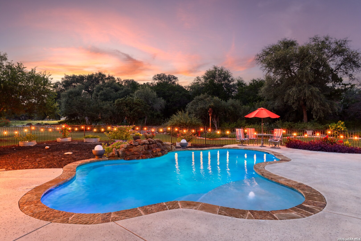
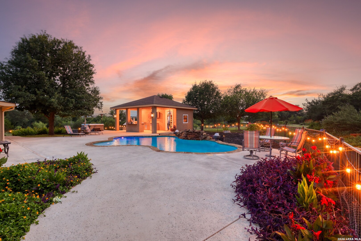
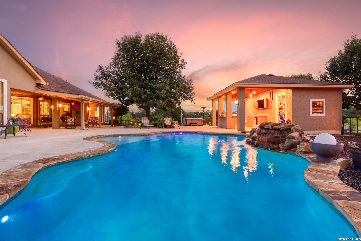
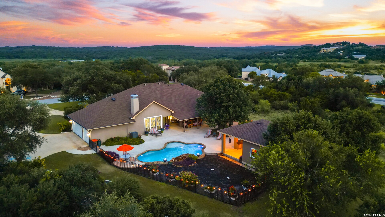
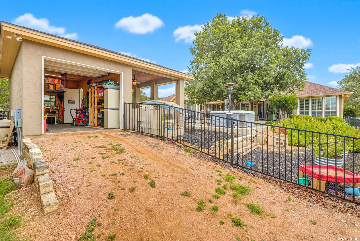
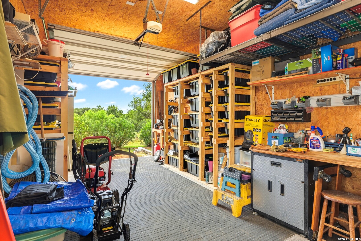
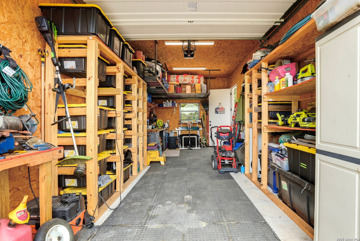
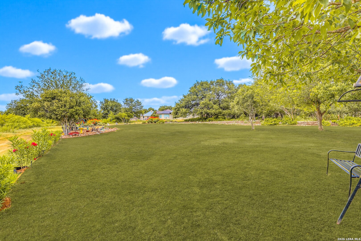
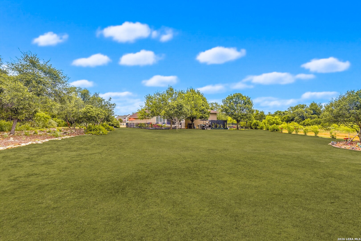
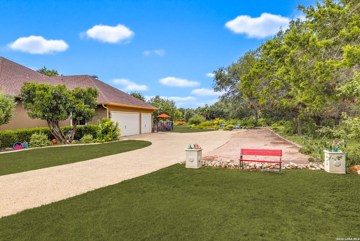
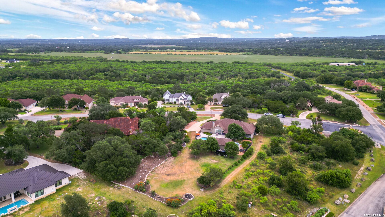
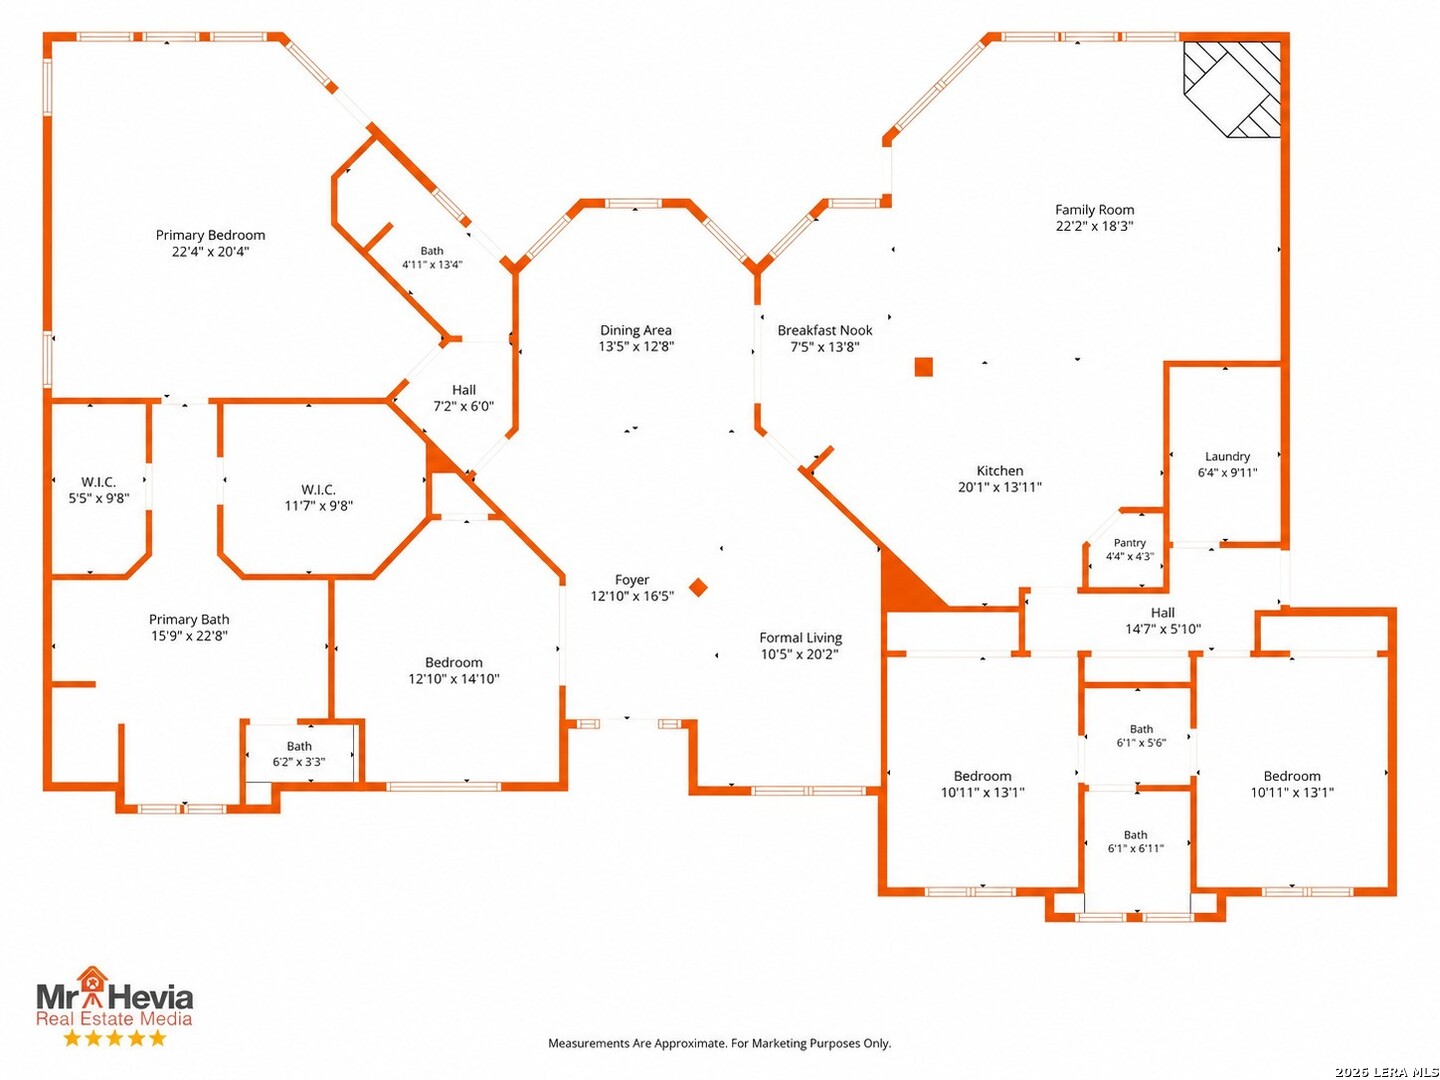
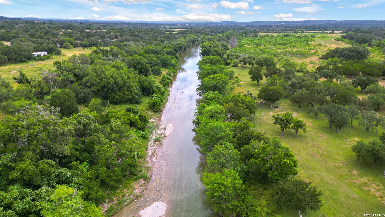
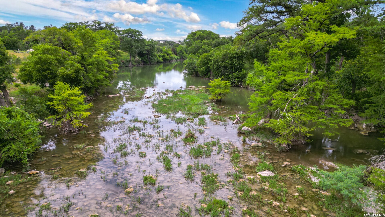
This exceptional custom estate sits on a beautifully landscaped 1.06-acre homesite, offering the perfect blend of luxury, comfort, and functionality. Featuring 4 spacious bedrooms, 3 full bathrooms, a side-entry 3-car garage, and an open-concept floor plan, this home is thoughtfully designed for everyday living and effortless entertaining. A striking stone-and-stucco exterior, grand covered front porch, mature oak trees, and an expansive circular driveway create impressive curb appeal, while tray and coffered ceilings, plantation shutters, crown molding, and elegant finishes add timeless character throughout. Inside, the inviting layout begins with a versatile room just off the foyer, complete with French doors and custom built-ins, making it ideal as a 4th bedroom, home office, guest room, or flex space to suit your needs. The elegant formal dining room flows seamlessly into the welcoming family room, where a stunning floor-to-ceiling limestone fireplace serves as the centerpiece. The chef's kitchen is designed to impress with abundant custom cabinetry, granite countertops, a center island, breakfast bar, double wall ovens, extensive prep space, and a generous walk-in pantry. The custom cabinetry is enhanced with a premium ShelfGenie organizational system, providing customized pull-out shelving and exceptional storage designed for maximum accessibility and efficiency. The adjoining breakfast nook overlooks the backyard, while the spacious walk-in laundry room offers extensive cabinetry and a utility sink for added convenience. The private primary suite is a true retreat, featuring tray ceilings, exterior access to the covered patio, spacious his-and-her walk-in closets with stylish barn doors, and a luxurious ensuite with separate vanities, a relaxing Jacuzzi tub, and an oversized walk-in shower. Two additional secondary bedrooms are generously sized, each with a ceiling fan, and are connected by a convenient Jack-and-Jill bathroom. An additional full bathroom with direct access from the covered patio provides the perfect setup for pool guests. The outdoor living space is truly a showpiece. Enjoy the expansive covered patio with a tongue-and-groove wood ceiling overlooking a resort-style pool with a cascading waterfall, plus a fully equipped cabana featuring an outdoor kitchen, built-in grill, bar seating, and television. A large detached shop provides exceptional space for hobbies, storage, or projects. Set on 1.06 acres with mature trees, beautifully maintained grounds, and sweeping Hill Country views, this remarkable property offers exceptional privacy and resort-style outdoor living while being just minutes from the Guadalupe River, where you can enjoy kayaking, tubing, fishing, and other outdoor recreation.
 Facebook login requires pop-ups to be enabled