property description
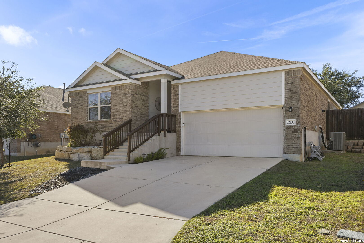
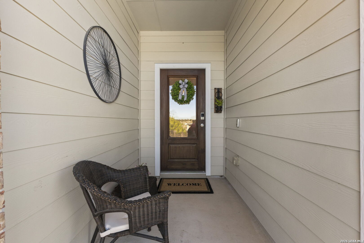
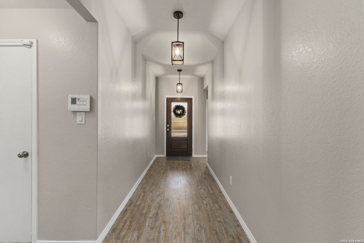
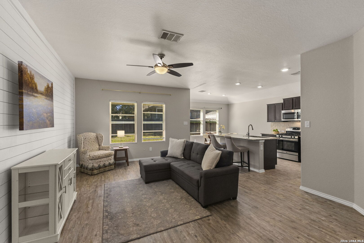
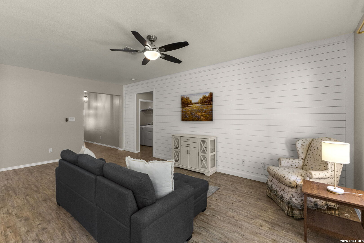
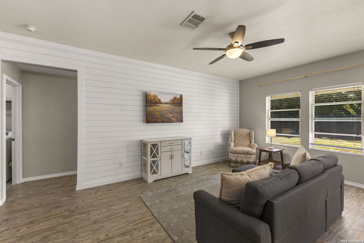
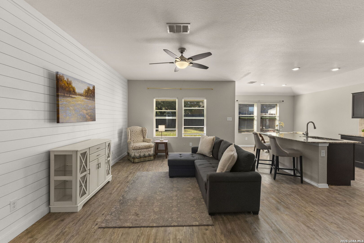
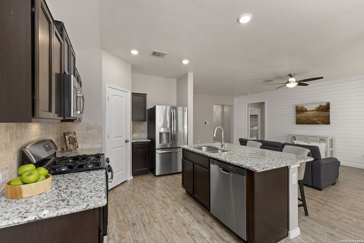
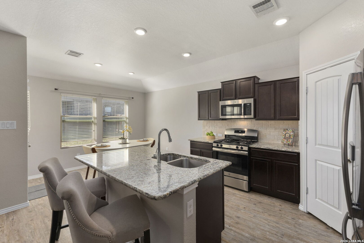
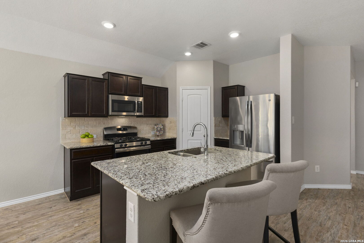
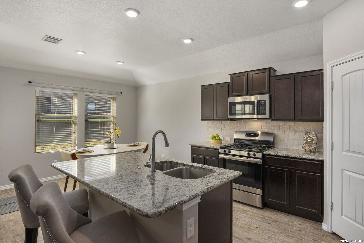
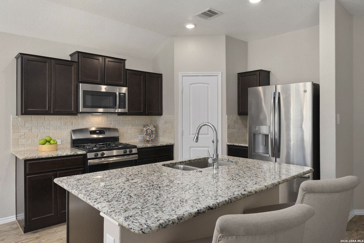
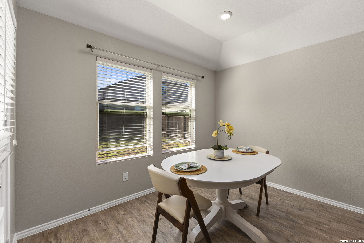
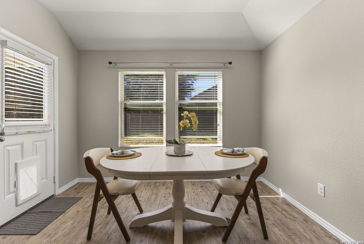
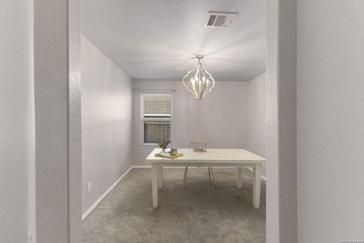
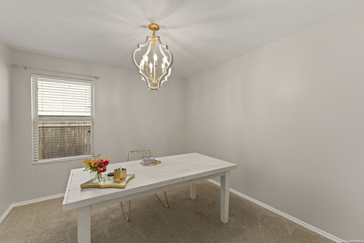
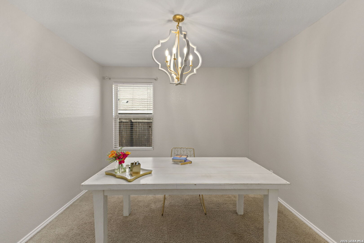
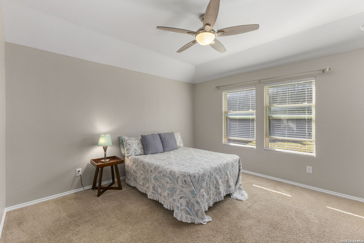
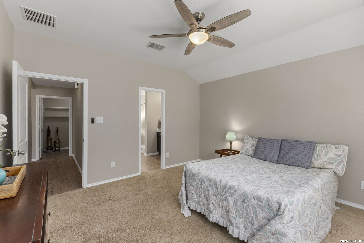
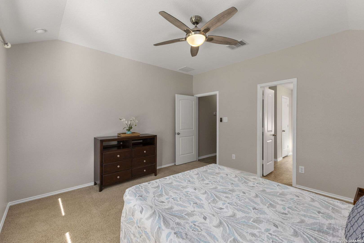
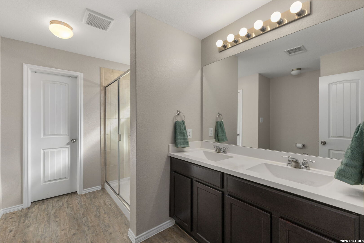
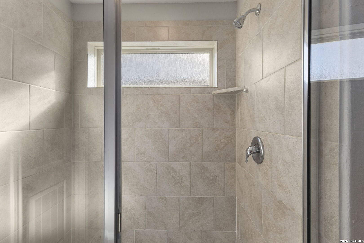
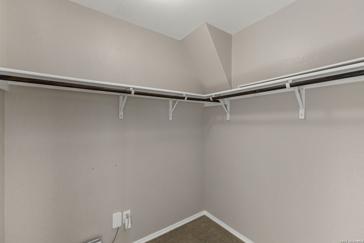
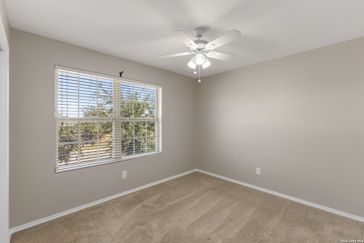
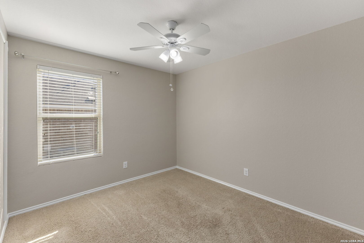
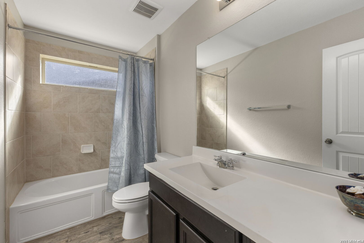
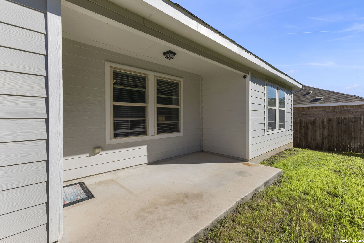
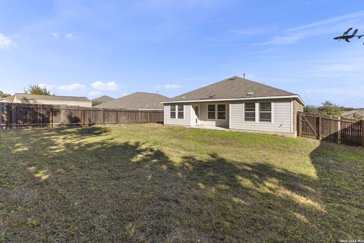
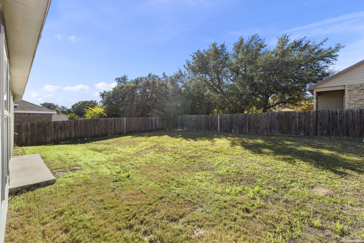
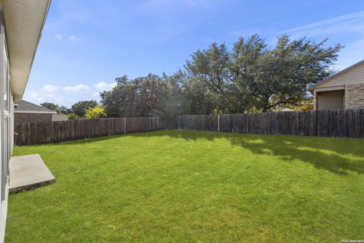
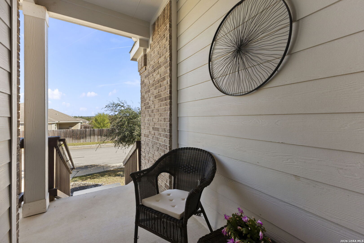
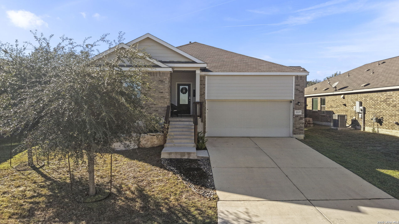
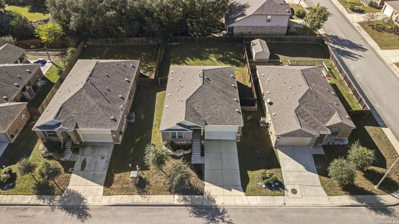
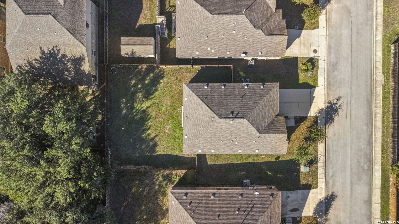
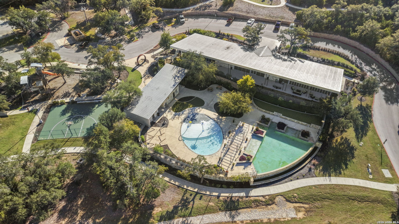
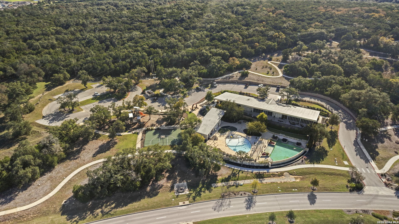
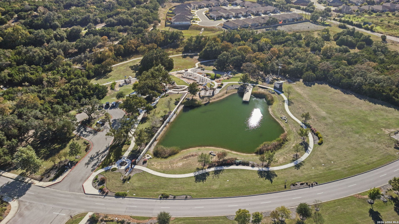
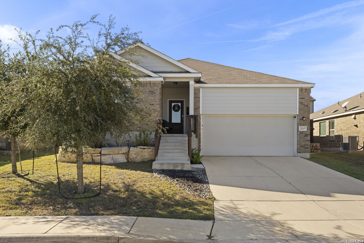
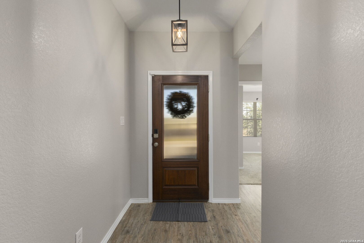
This inviting single-story home offers a wonderful combination of comfort, style, and functionality, featuring a spacious, open-concept floor plan and freshly painted interior. A welcoming covered front entry leads into a bright and airy living area accented by luxury vinyl plank flooring, a decorative shiplap accent wall, recessed lighting, and a ceiling fan. The seamless connection between the living room, kitchen, and dining area creates a functional layout for everyday living and entertaining. The kitchen features rich cabinetry, granite countertops, stainless steel appliances, a gas range, and a center island with a breakfast bar and double sink. An adjacent dining area enjoys natural light from large windows overlooking the backyard. The primary suite offers a comfortable retreat with an en suite bathroom featuring a double vanity, walk-in shower, and spacious closet. Two additional bedrooms provide comfortable accommodations. One of the secondary bedrooms has an Elfa wall system (Container Store). While a versatile flex room offers the flexibility to create a home office, hobby room, or additional living space. Outside, enjoy a generously sized, fully fenced backyard with an open lawn and covered patio, providing plenty of space for outdoor dining, entertaining, or relaxing. Additional highlights include a two-car garage and attractive landscaping. Residents also have access to a community amenity center featuring two swimming pools, a fitness center, and a fishing lake, adding recreational opportunities close to home.
 Facebook login requires pop-ups to be enabled