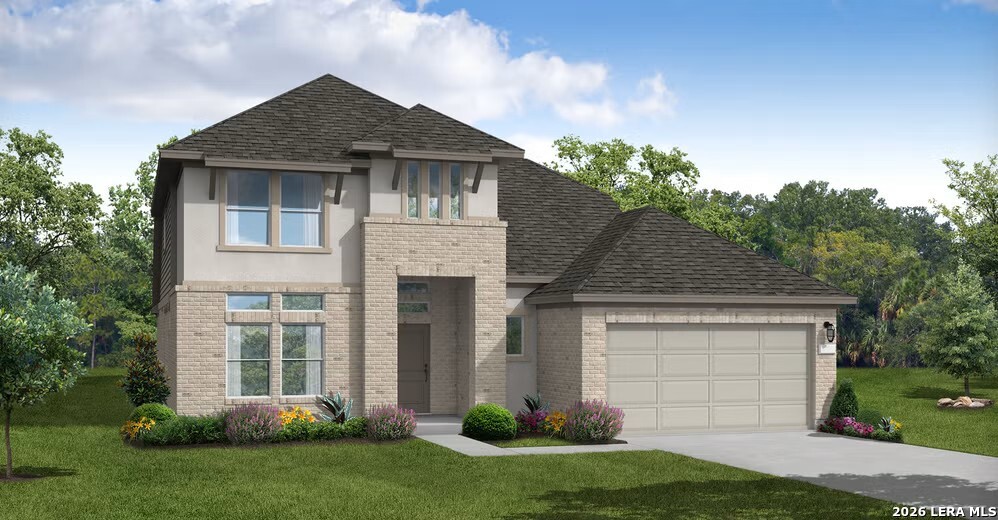
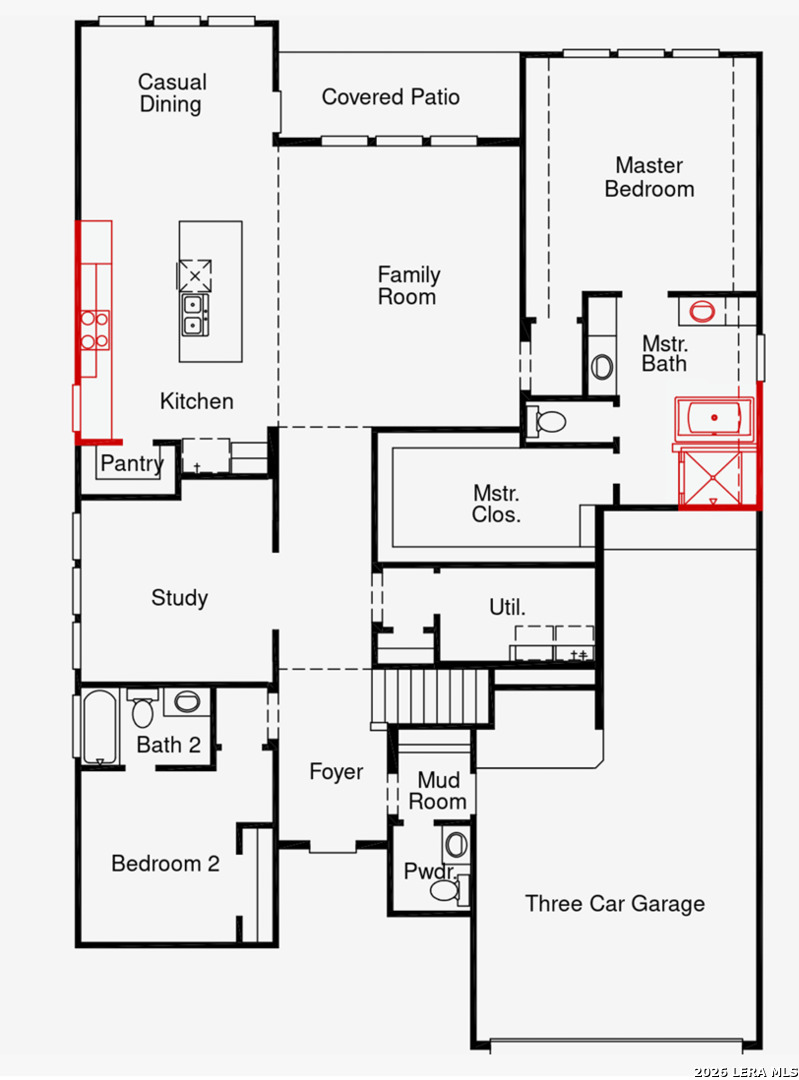
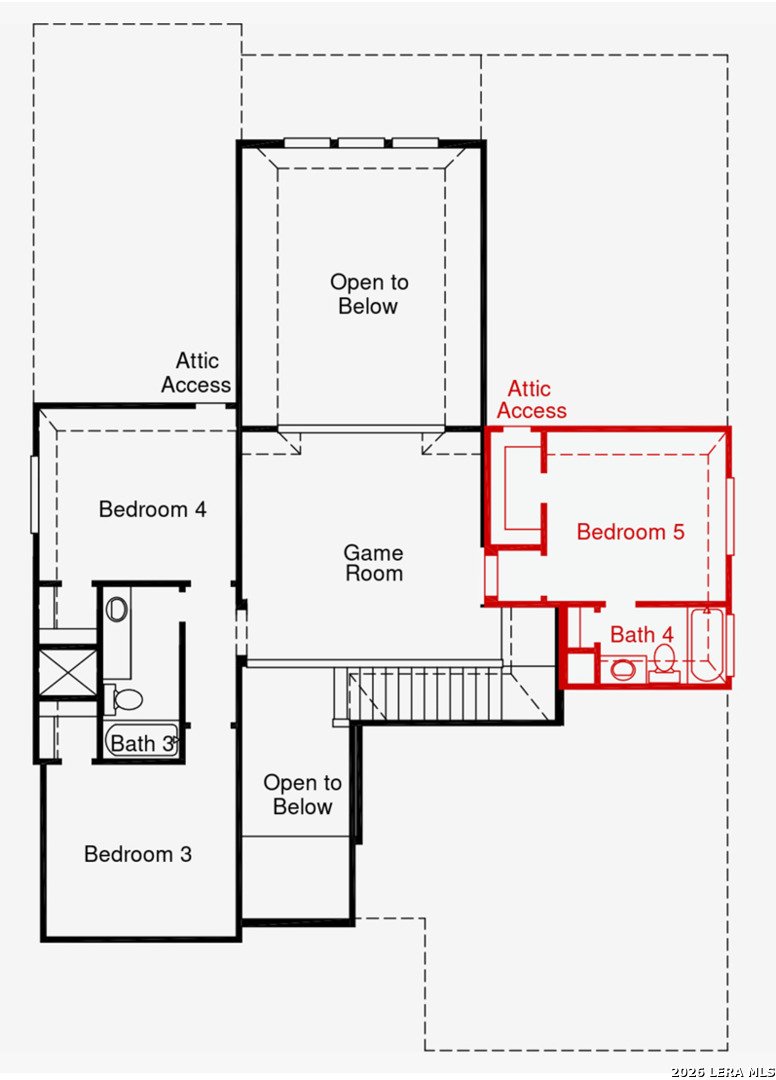
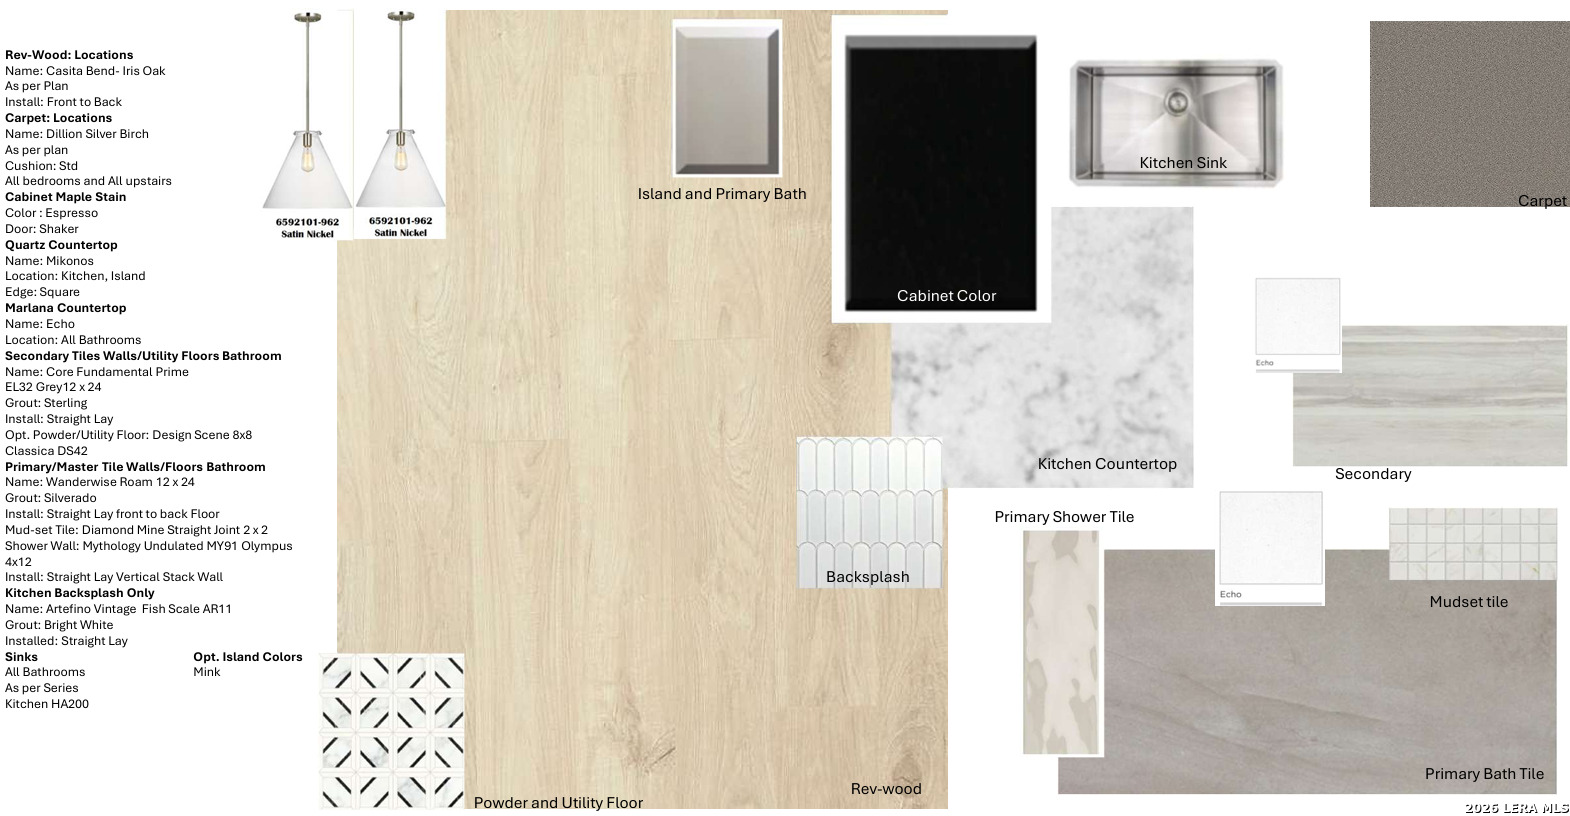
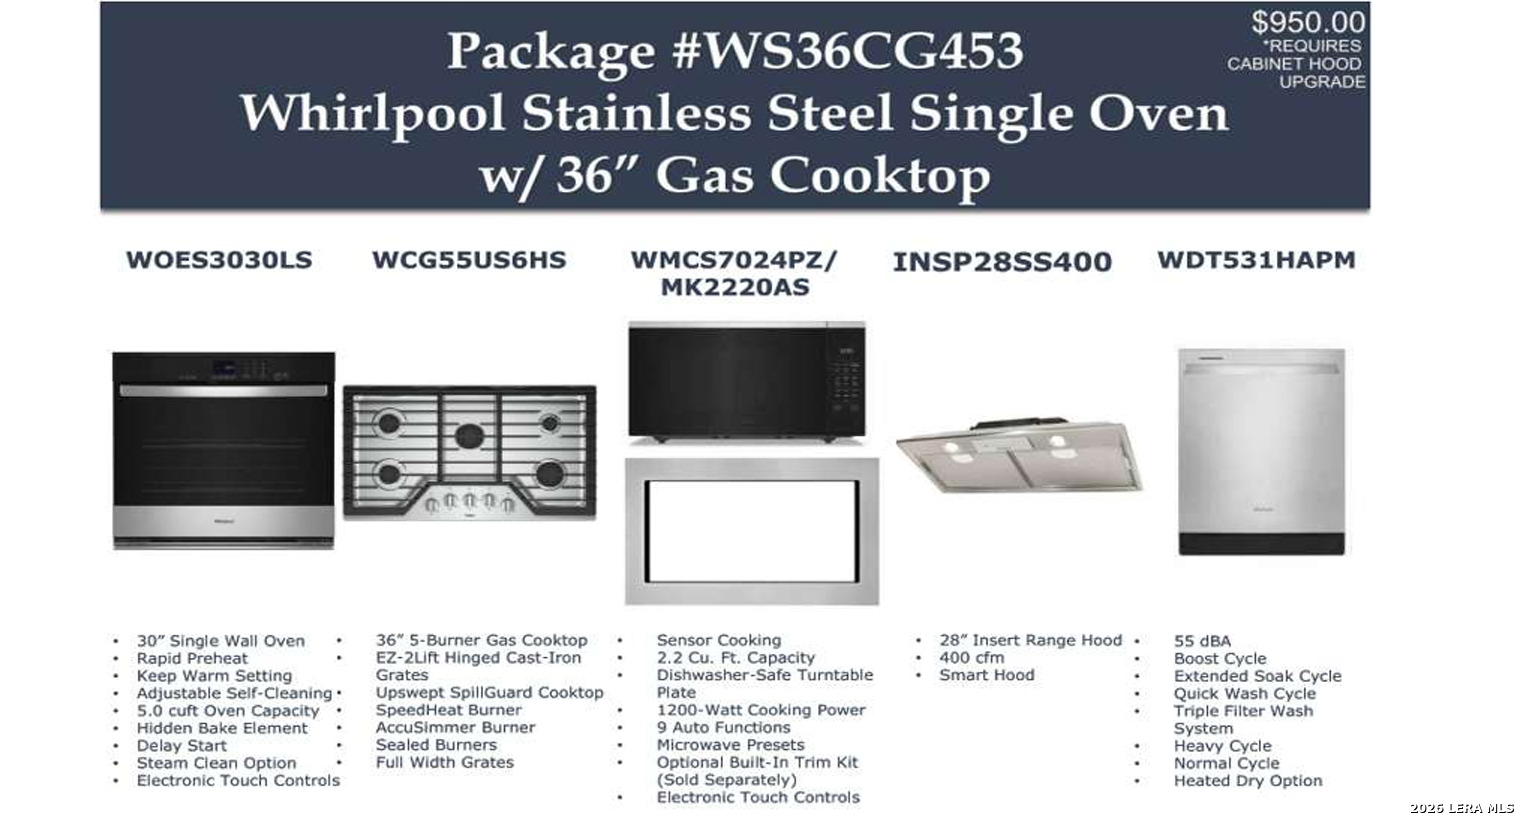
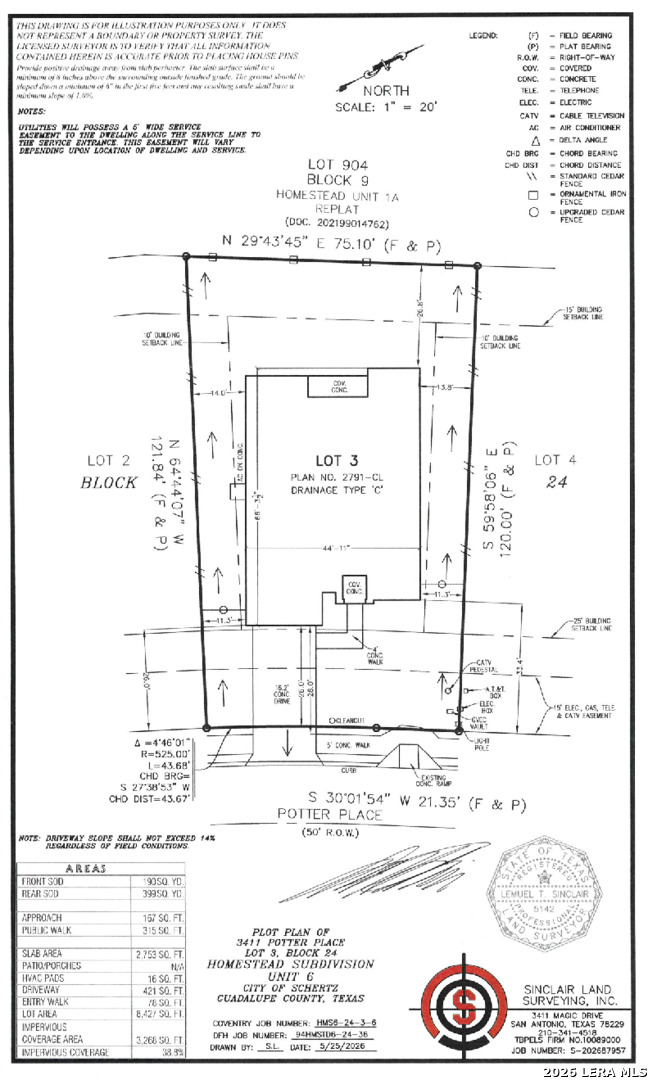
This beautifully appointed Collin floor plan offers a spacious two-story layout designed for both everyday comfort and effortless entertaining. With the added fifth bedroom, this home provides exceptional flexibility for growing families, guests, or a dedicated home office, along with three and a half well-appointed bathrooms. The open-concept main level seamlessly connects the kitchen, dining, and living areas, creating a bright and inviting space perfect for gathering with family and friends. Thoughtfully designed for modern living, the layout offers both functionality and style. Upstairs, you'll find generously sized secondary bedrooms and a versatile loft that can be tailored to your lifestyle as a game room, media room, or additional living space. The luxurious primary suite serves as a private retreat, featuring a spa-inspired bathroom enhanced with an upgraded freestanding soaking tub for the perfect place to relax and unwind.
Courtesy of Exp Realty
This real estate information comes in part from the Internet Data Exchange/Broker Reciprocity Program . Information is deemed reliable but is not guaranteed.
© 2017 San Antonio Board of Realtors. All rights reserved.