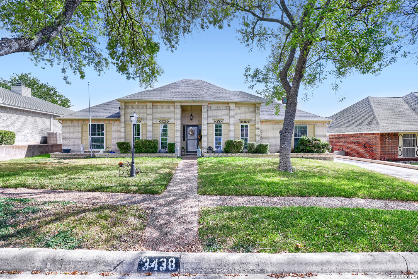
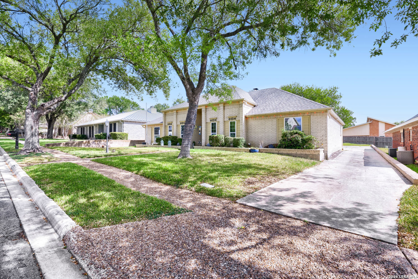
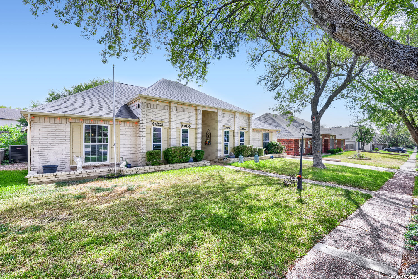
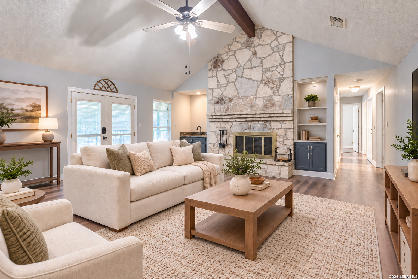
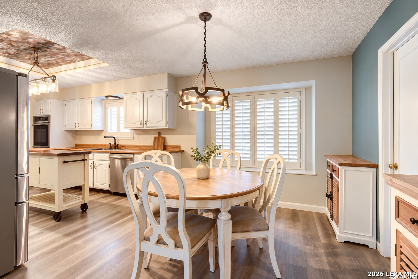
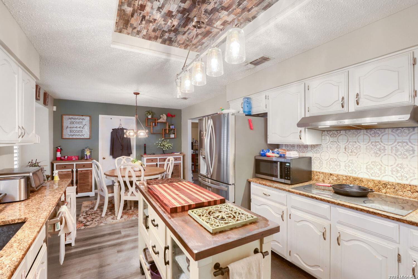
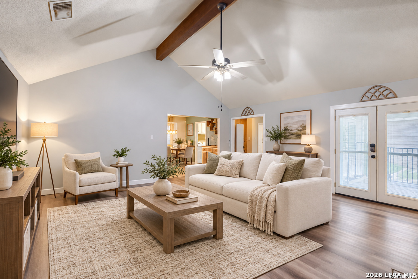
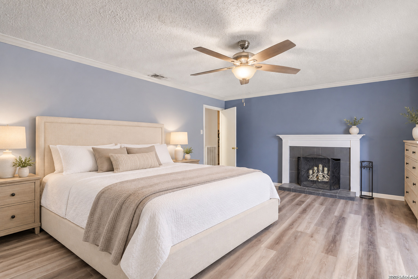
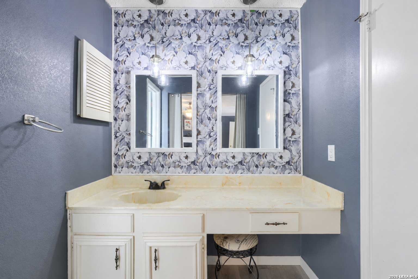
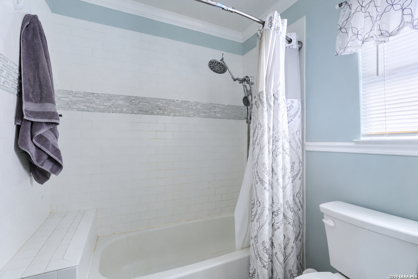
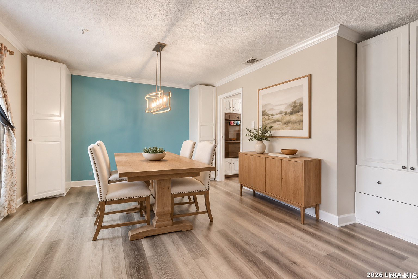
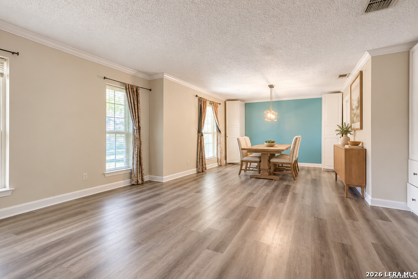
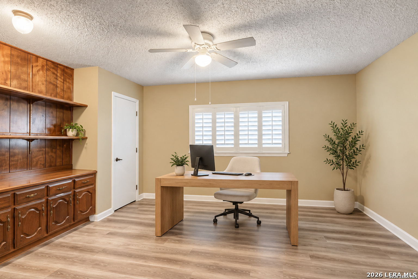
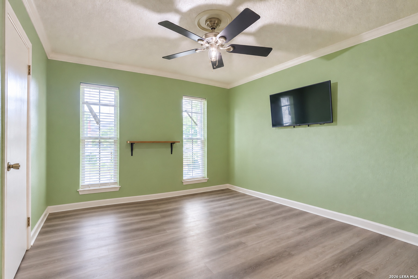
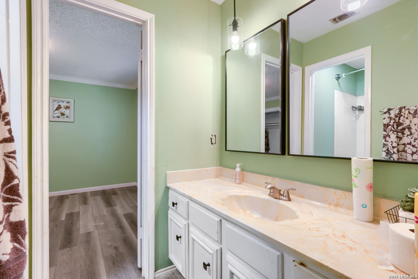
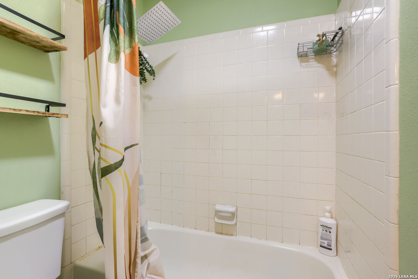
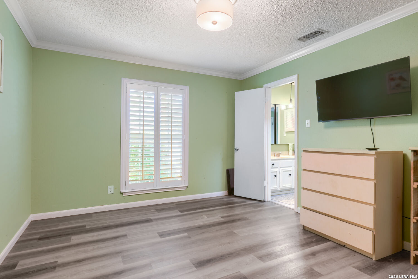
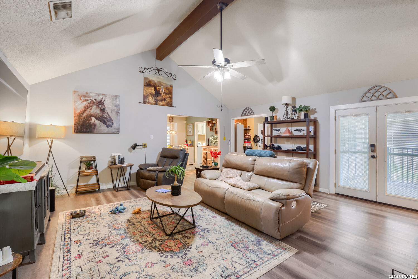
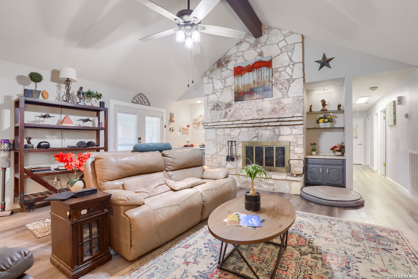
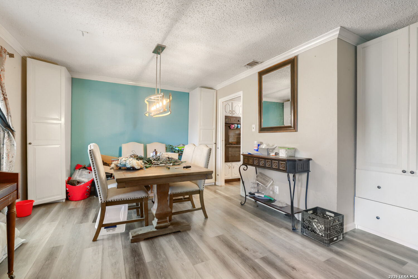
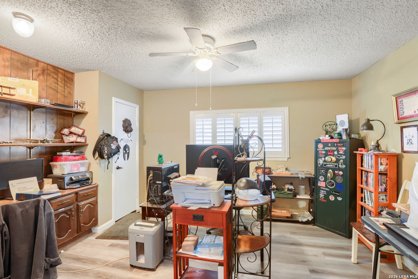
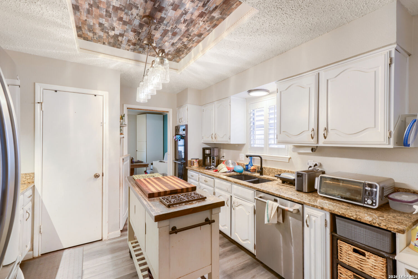
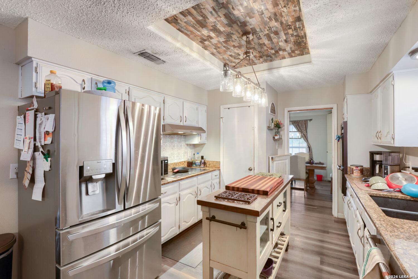
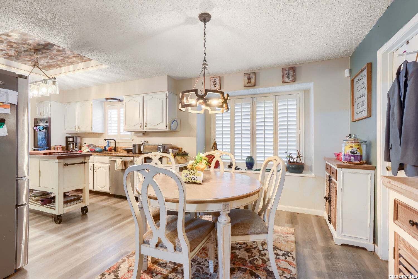
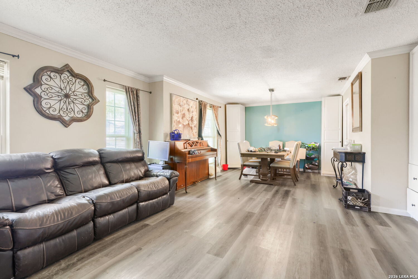
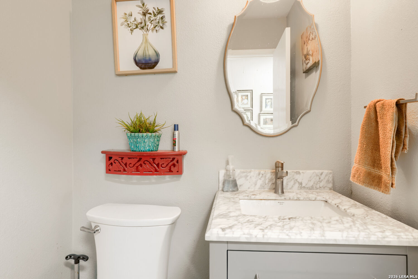
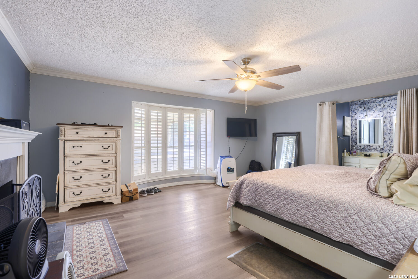
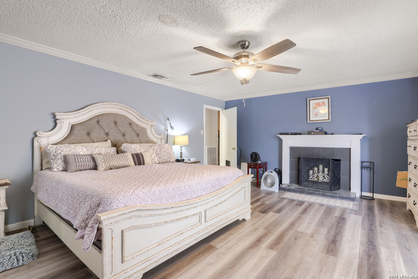
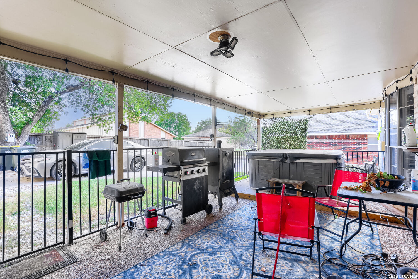
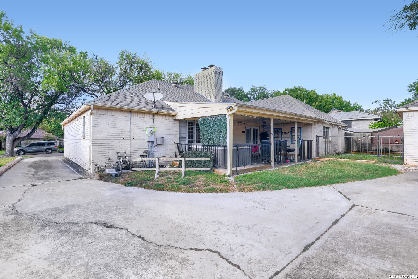
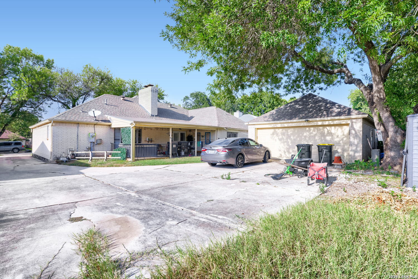
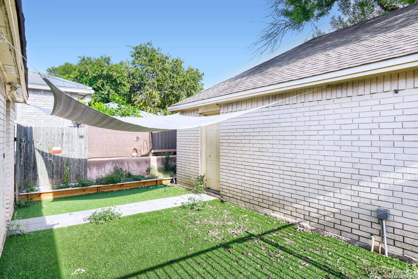
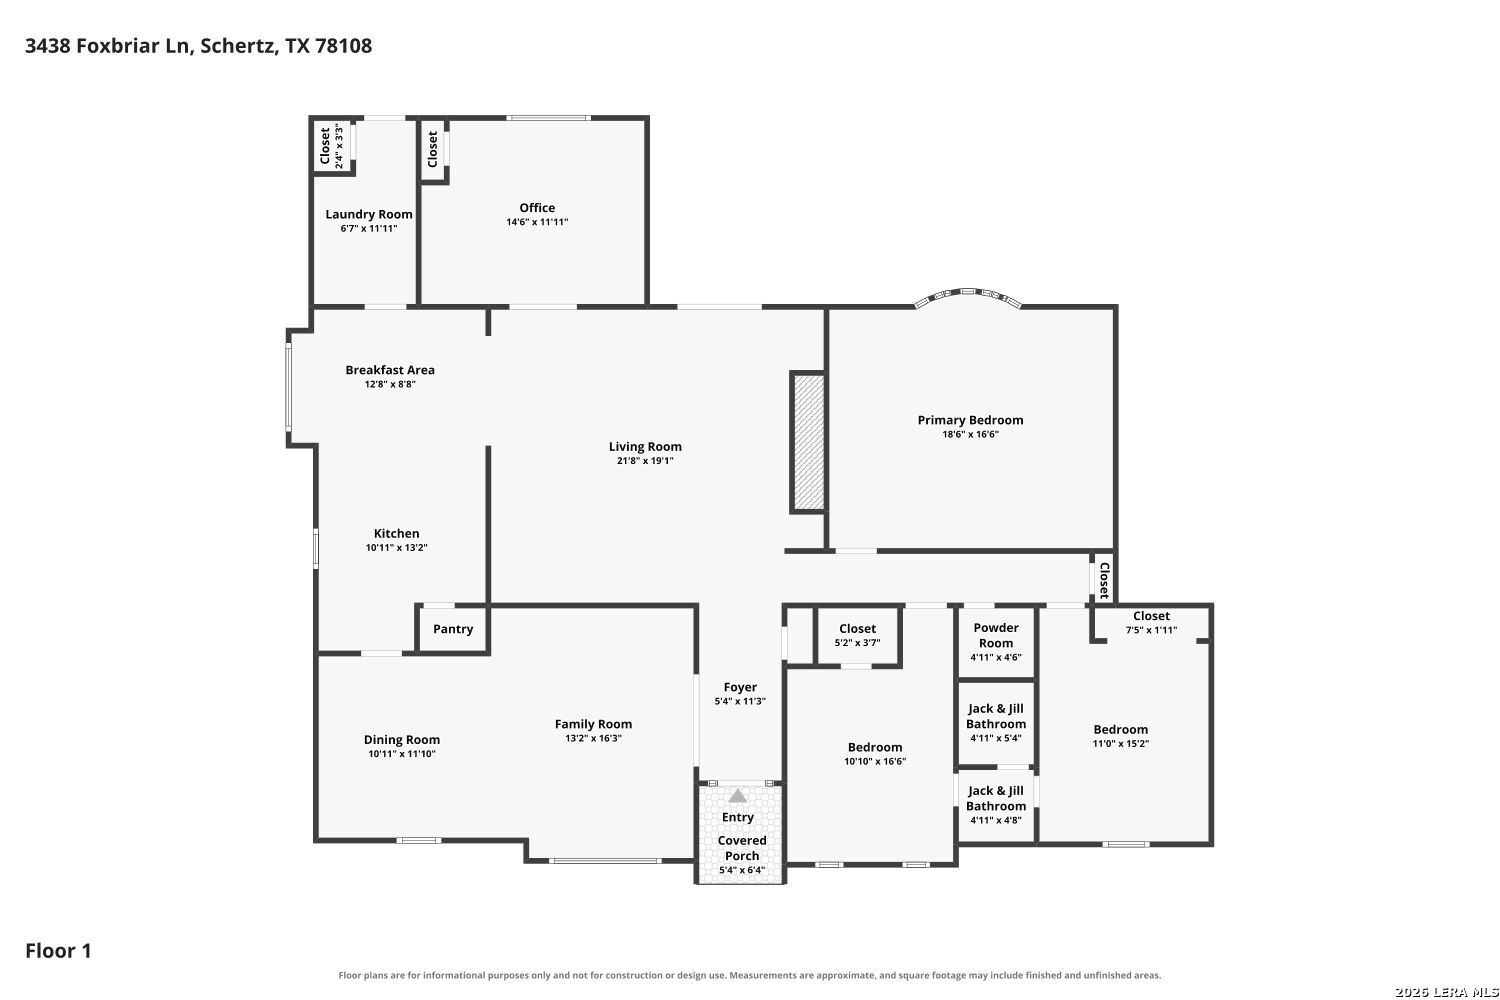
This one-story single-family home offers a functional layout and a detached two-car garage located at the rear of the property, accessible by an extended driveway. Inside, matching laminate flooring flows throughout the home. The living room features a fireplace and ceiling fan and connects to a formal dining area, creating an inviting space for gatherings. The kitchen includes stainless steel appliances, a cooktop, center island, and a breakfast nook for additional dining space. A laundry room is conveniently located just off the kitchen. The primary suite features a second fireplace and an en-suite bathroom. Two additional bedrooms share a Jack-and-Jill bathroom with a single vanity and tub/shower combination. Outdoor features include a covered patio and a grassy backyard, providing space for relaxation and outdoor activities.
Courtesy of Orchard Brokerage
This real estate information comes in part from the Internet Data Exchange/Broker Reciprocity Program . Information is deemed reliable but is not guaranteed.
© 2017 San Antonio Board of Realtors. All rights reserved.