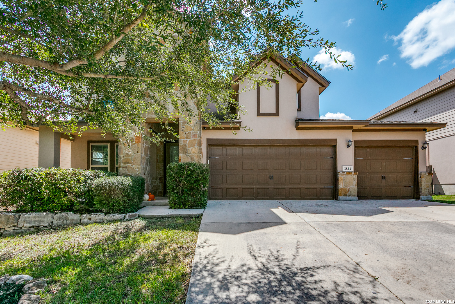
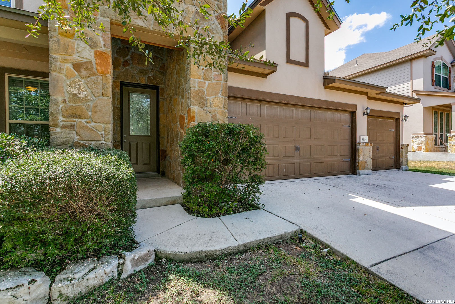
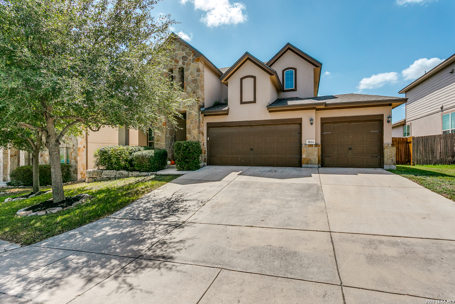
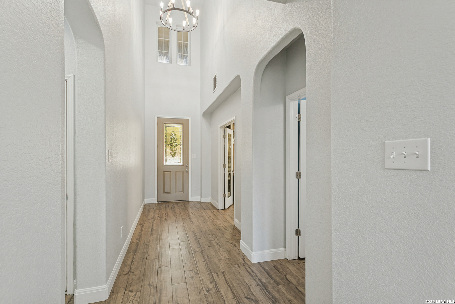
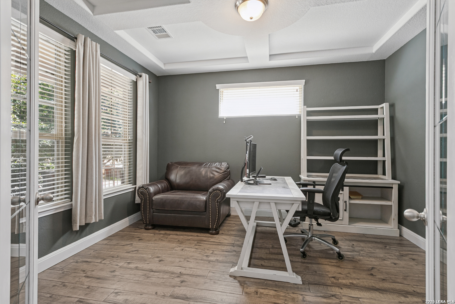
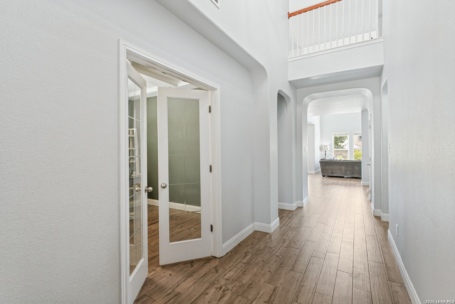
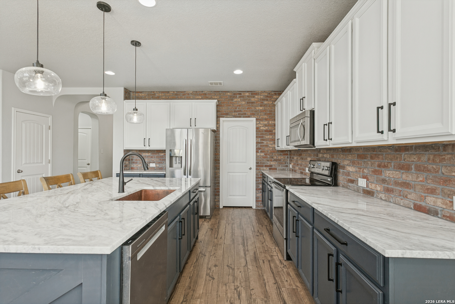
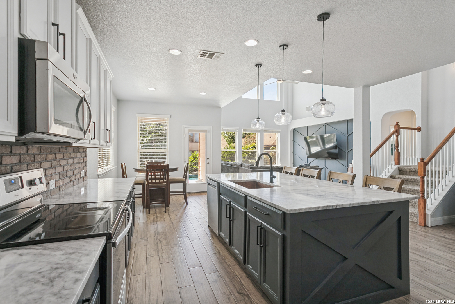
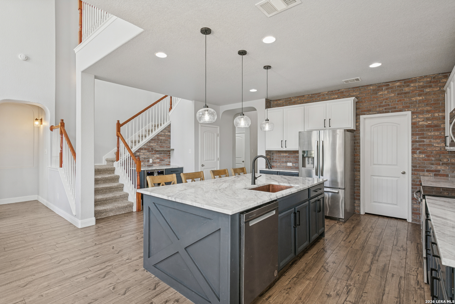
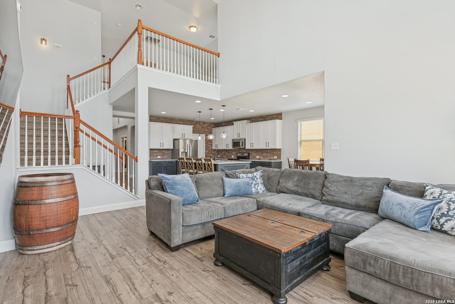
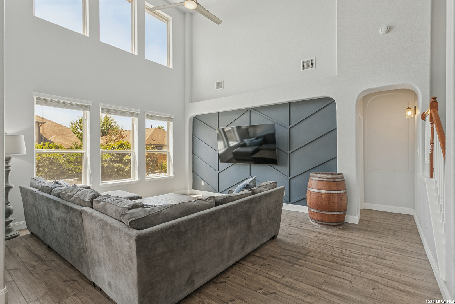
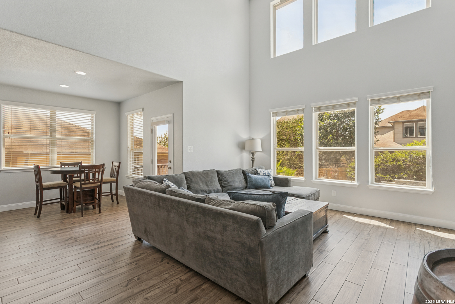
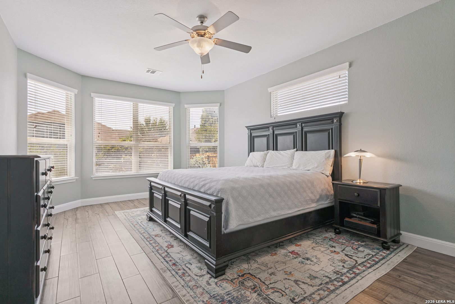
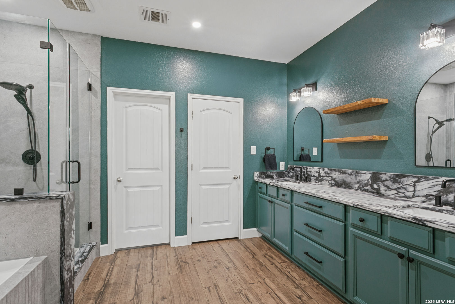
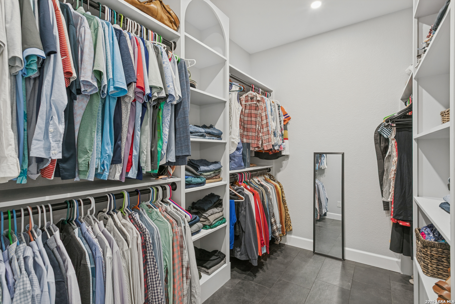
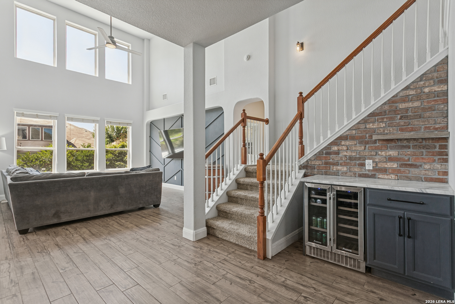
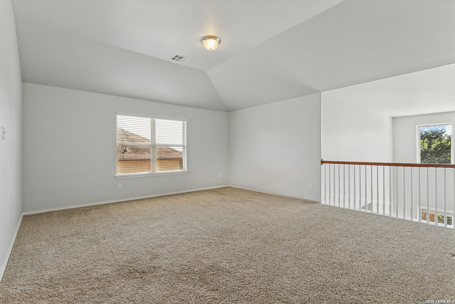
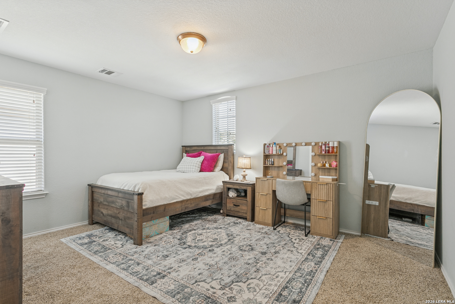
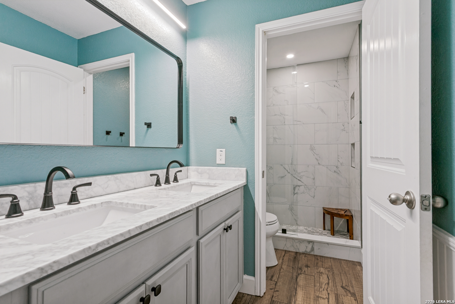
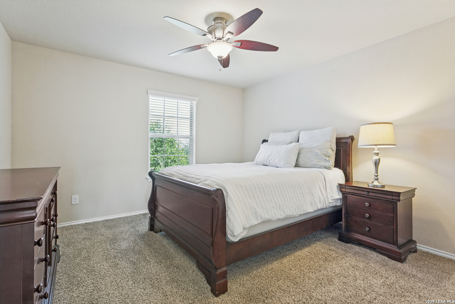
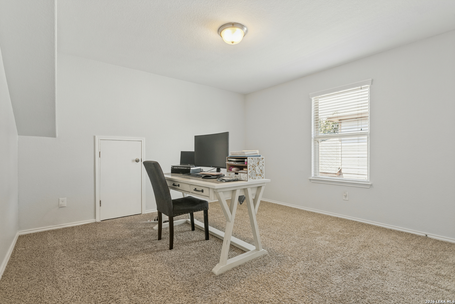
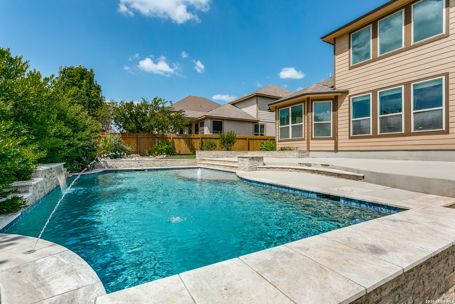
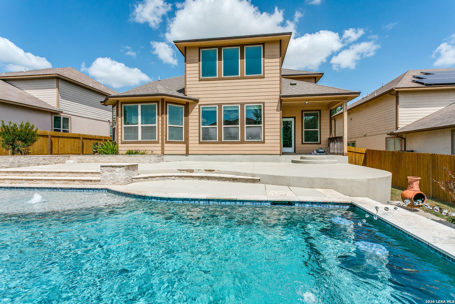
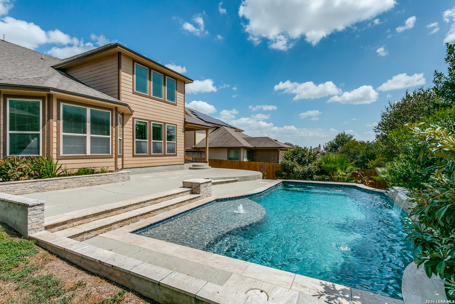
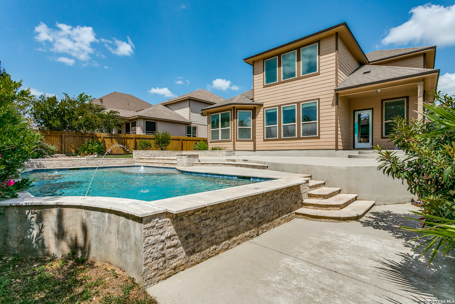
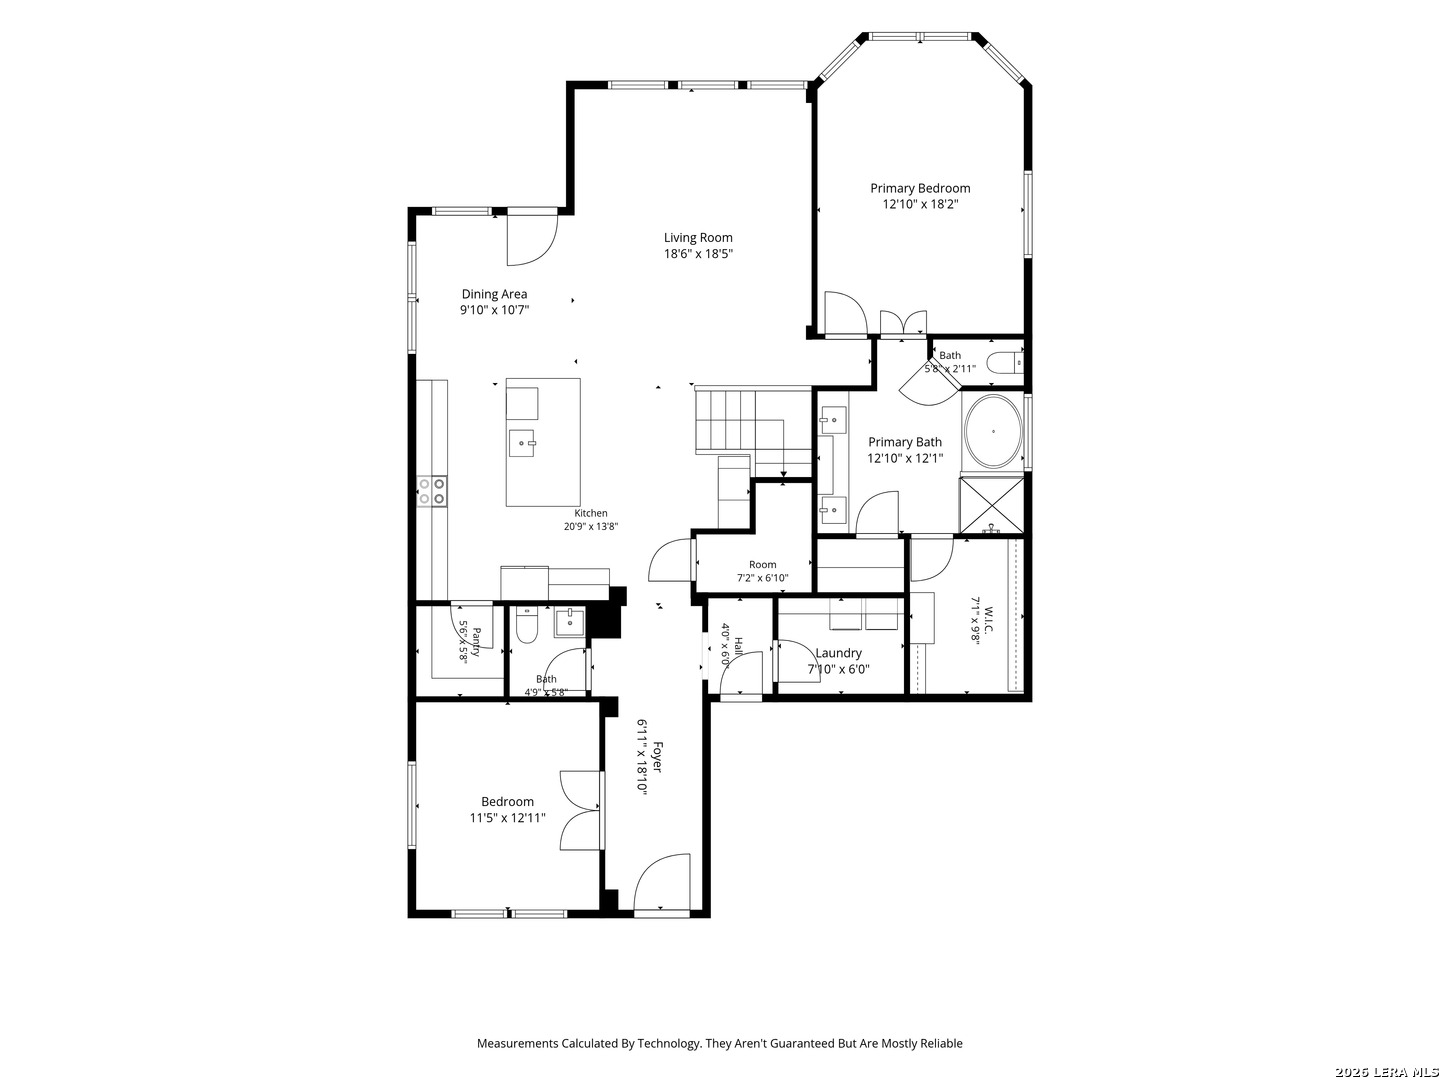
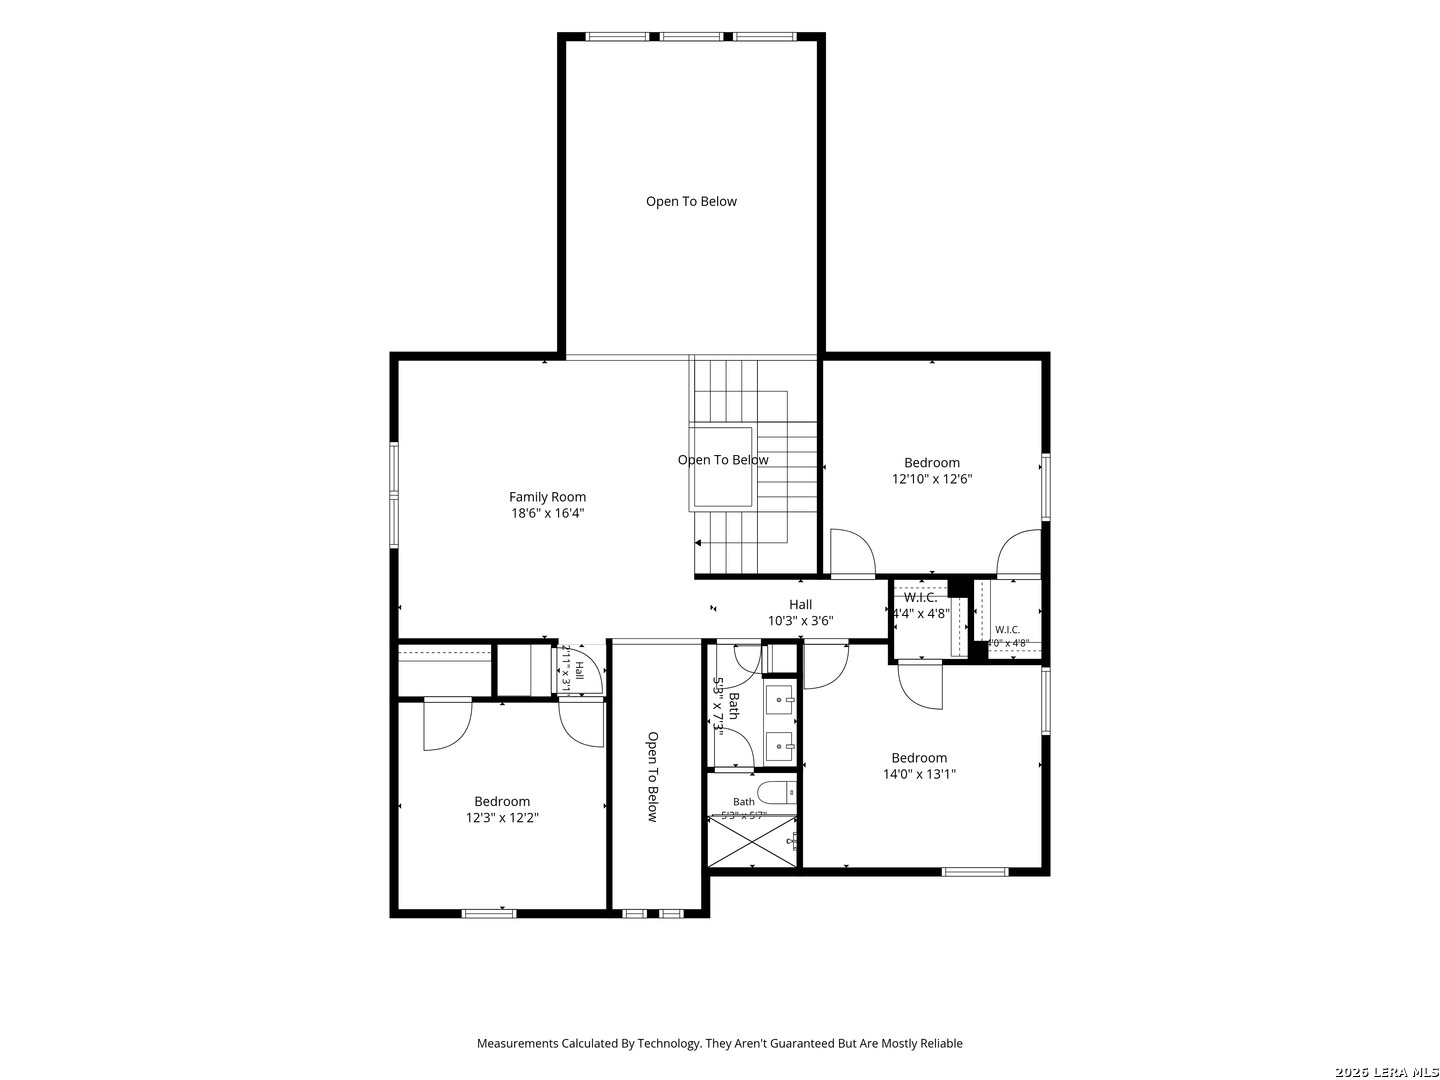
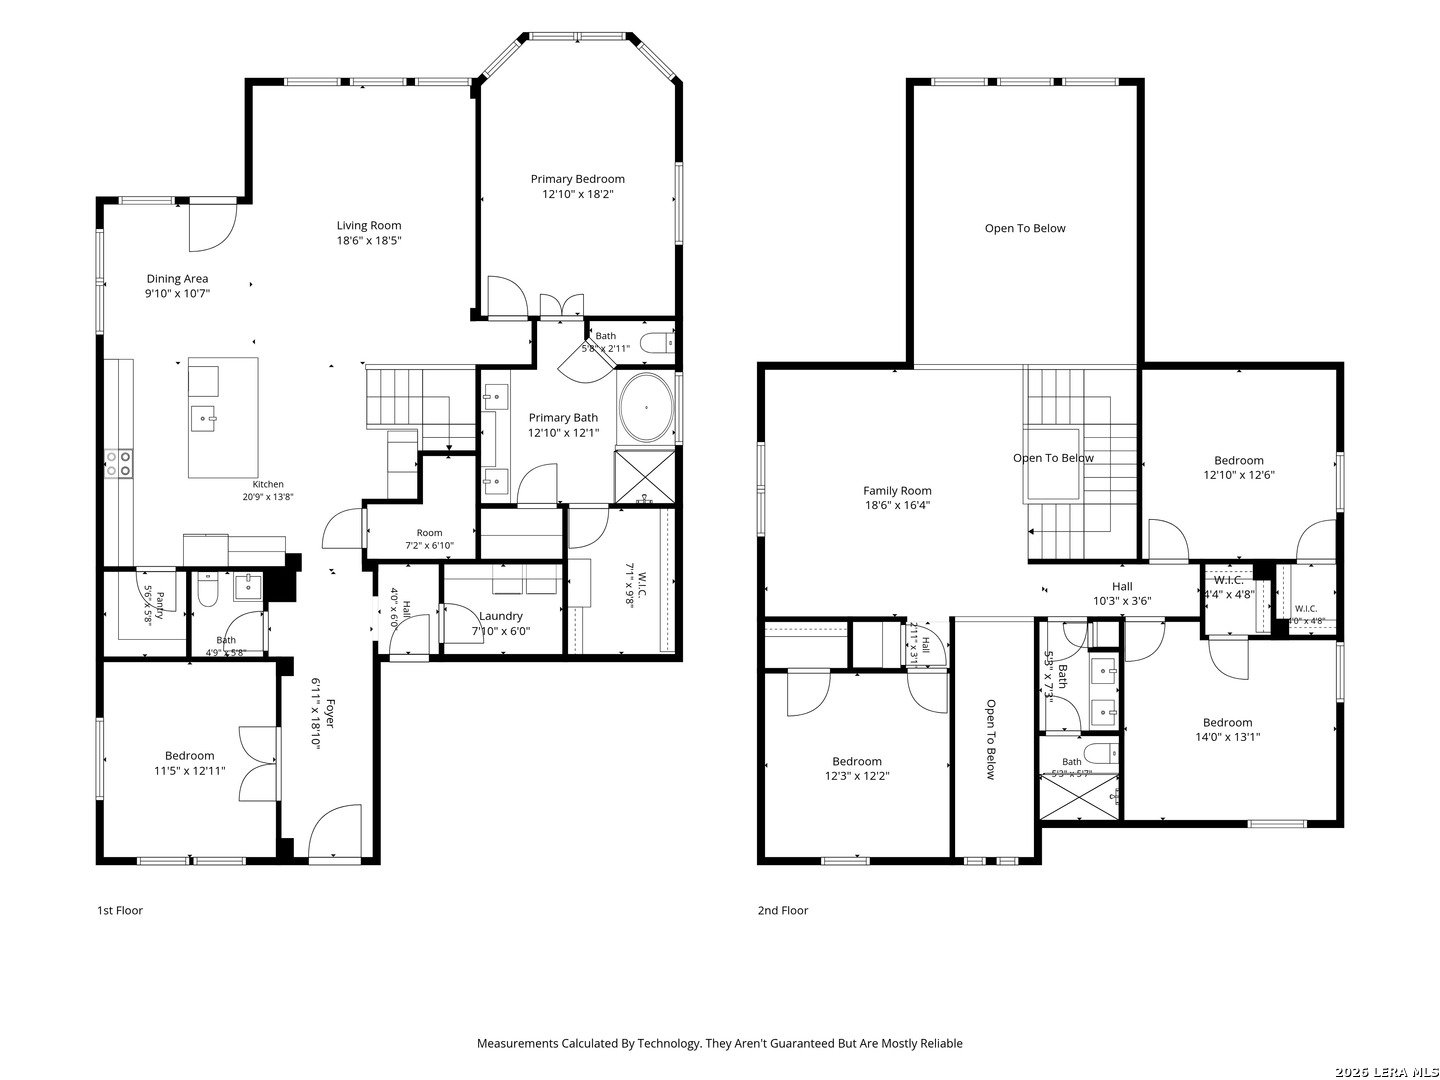
Located in the desirable Preserve at Indian Springs, this 2013 two-story residence blends a versatile floor plan with custom updates throughout, delivering character-rich living complete with its own private backyard pool. The entryway opens to a dedicated home office off the front hall before leading into the main living space. Durable wood-look ceramic tile connects the entire main floor, opening directly into the updated kitchen. Outfitted with two-tone charcoal lower and white upper cabinetry, Italian marble counters, a brick accent wall, and a bar with a beverage fridge. The kitchen offers versatile entertaining options with both bar stool seating and an open dining area. Right alongside, the living room completes the open main-floor layout. Tucked privately on the main floor, the primary suite offers a quiet escape complete with a great view of the pool. The fully remodeled en-suite bath features rich soapstone countertops, updated fixtures, a soaking tub, and a custom closet system, with matching soapstone accents brought thoughtfully into the standalone shower. The second level offers plenty of extra space with a central family room surrounded by three spacious bedrooms-each featuring its own walk-in closet-all served by an updated bathroom outfitted with modern fixtures and a step-in standalone shower. Stepping outside from the living space leads you directly into the highlight of the property-a private backyard paradise featuring a heated pool with multiple water features, professionally designed landscaping, and a grassy side yard ideal for kids and dogs to play, creating an inviting space to relax or entertain year-round. Rounding out the property, a spacious three-car garage, a complete roof replacement (2020), and a whole-home water softener deliver everyday functionality and long-term peace of mind.
Courtesy of Phyllis Browning Company
This real estate information comes in part from the Internet Data Exchange/Broker Reciprocity Program . Information is deemed reliable but is not guaranteed.
© 2017 San Antonio Board of Realtors. All rights reserved.