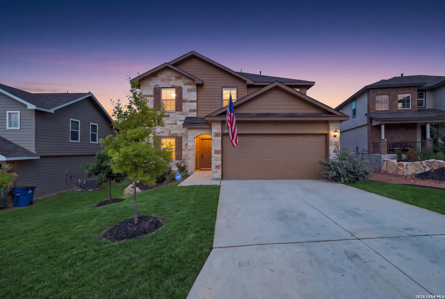
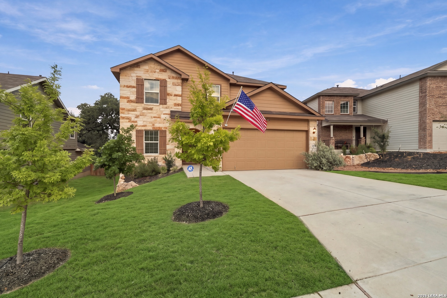
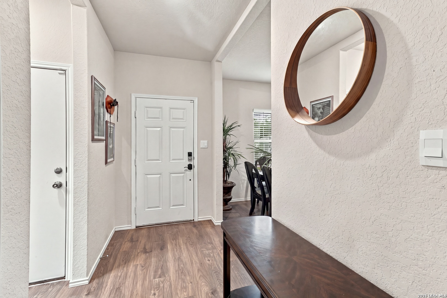
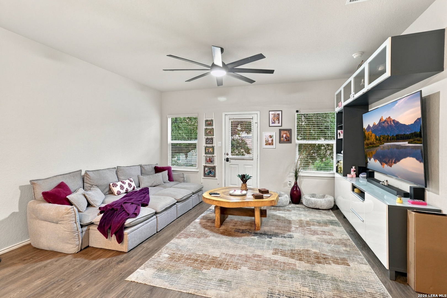
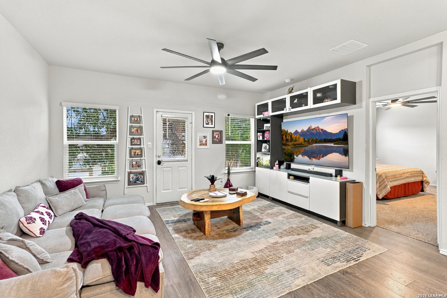
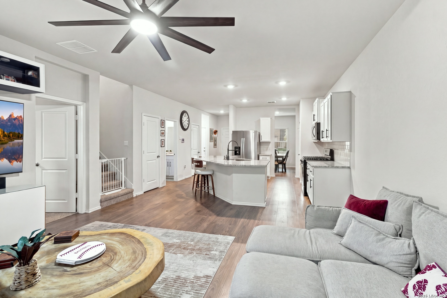
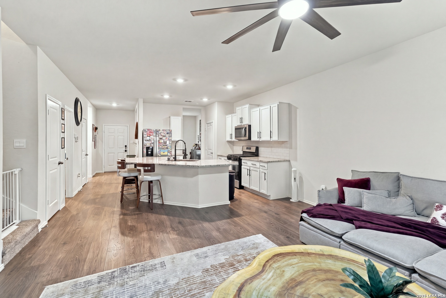
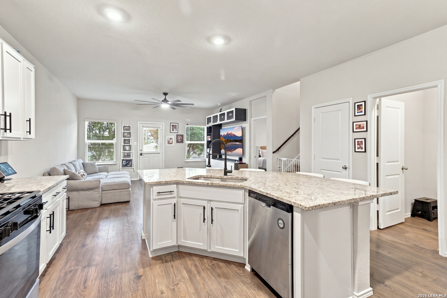
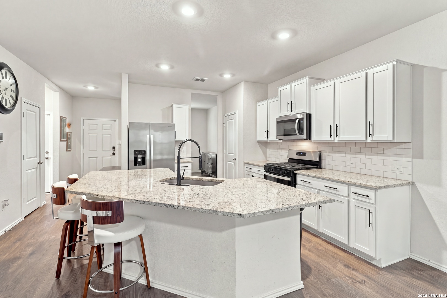
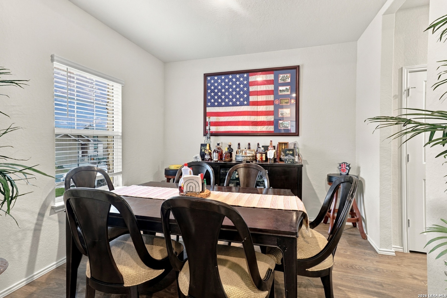
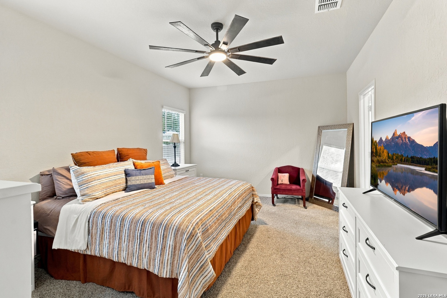
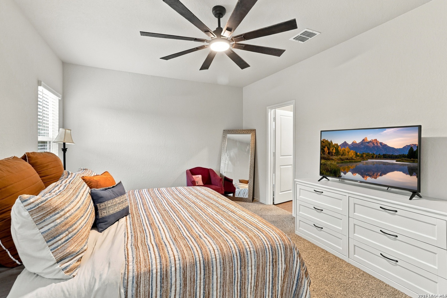
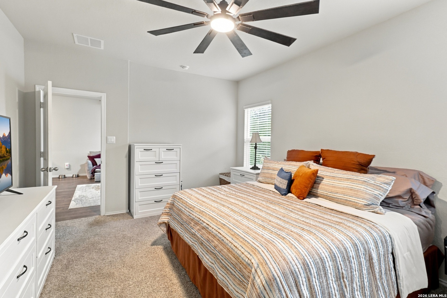
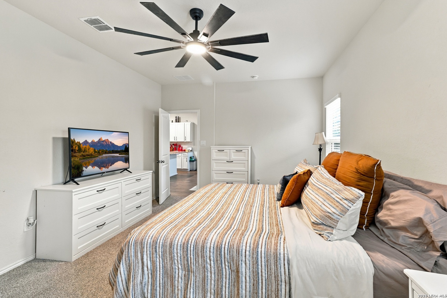
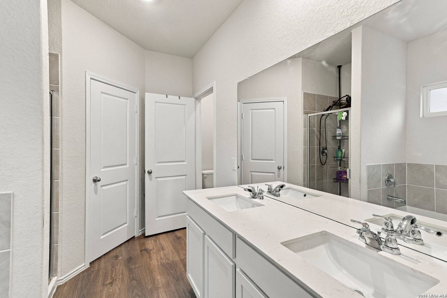
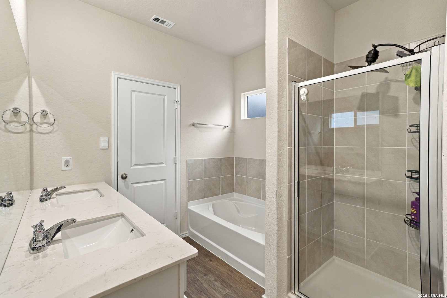
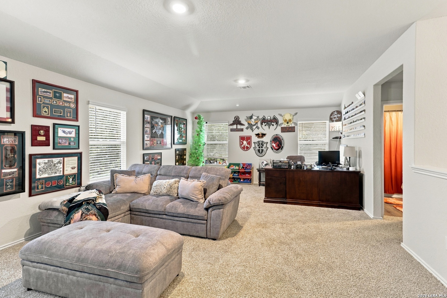
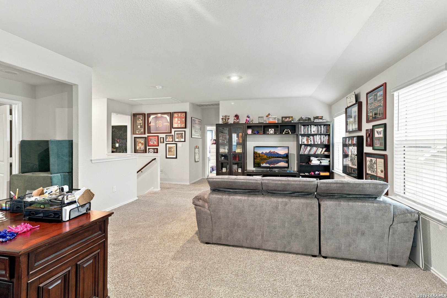
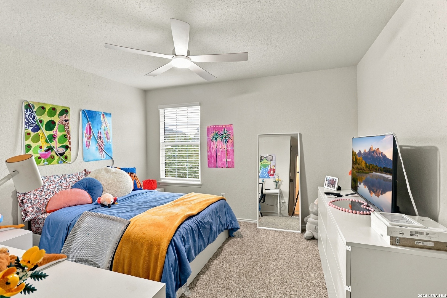
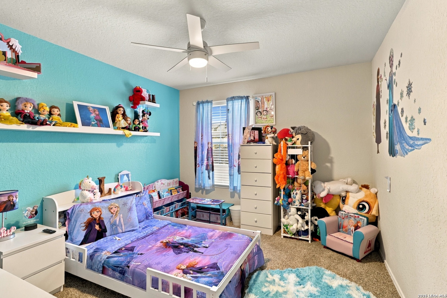
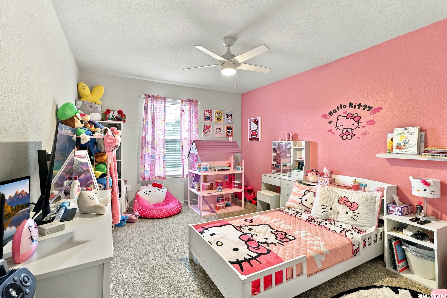
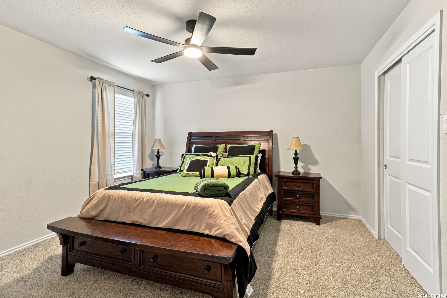
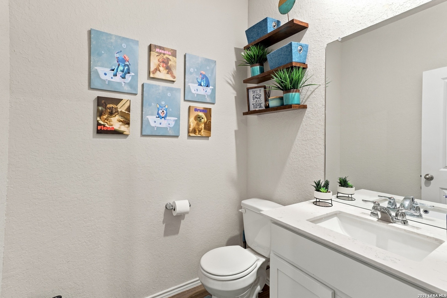
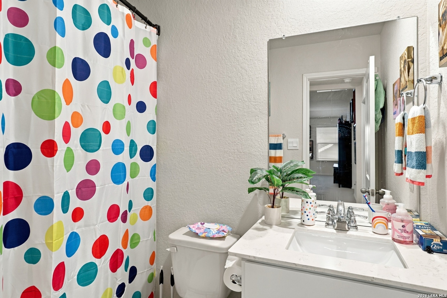
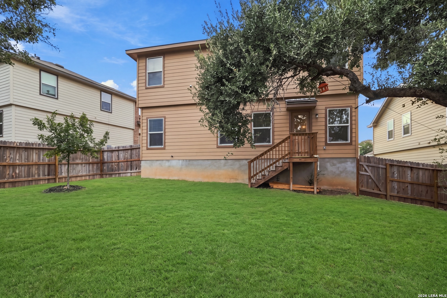
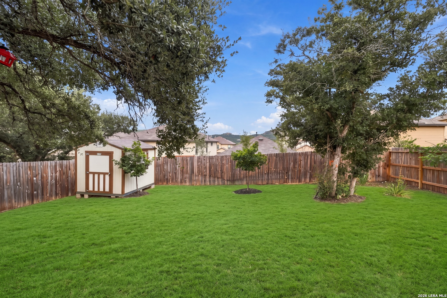
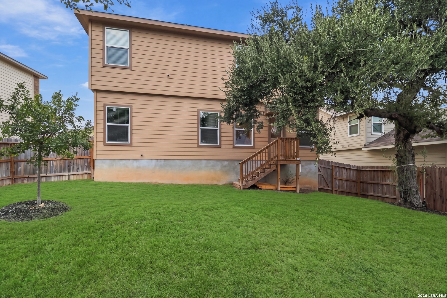
Picture coming home to a space that gives everyone room to settle in, spread out, and enjoy the day. Just off the entry, the front dining room offers a flexible spot for gathering over dinner or creating a home office. Easy-care vinyl plank flooring carries through the main living areas, where the spacious floor plan makes everyday living feel effortless. The island kitchen features gas cooking, granite countertops, and abundant cabinet space, with room to prep meals while staying connected to conversations in the living area. Two dining areas give you options for quick breakfasts and dinners worth lingering over. When it's time to unwind, the downstairs primary suite offers a full bath and a retreat from the activity upstairs. Upstairs, the loft provides a second living area with space for a home office, movie nights, or a play area, while the secondary bedrooms offer room for household members and guests. Step outside to a privacy-fenced backyard with mature trees-a welcome setting for morning coffee or a little fresh air at the end of the day. Built just two years ago, this rental pairs newer construction with access to Comal ISD schools and neighborhood amenities including a pool, park, playground, and clubhouse.
Courtesy of Levi Rodgers Real Estate Group
This real estate information comes in part from the Internet Data Exchange/Broker Reciprocity Program . Information is deemed reliable but is not guaranteed.
© 2017 San Antonio Board of Realtors. All rights reserved.