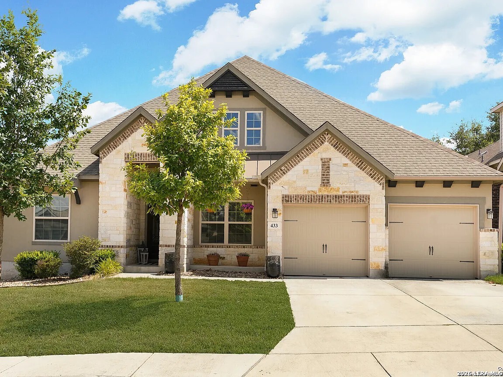
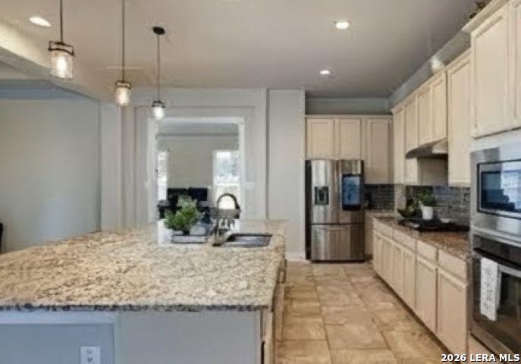
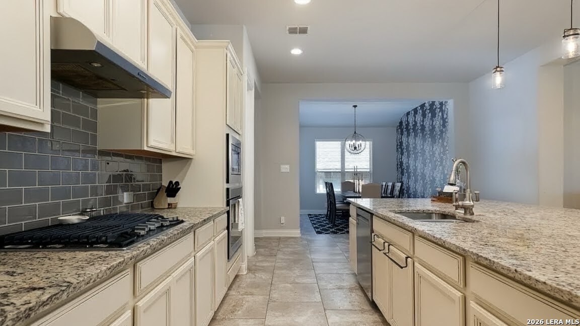
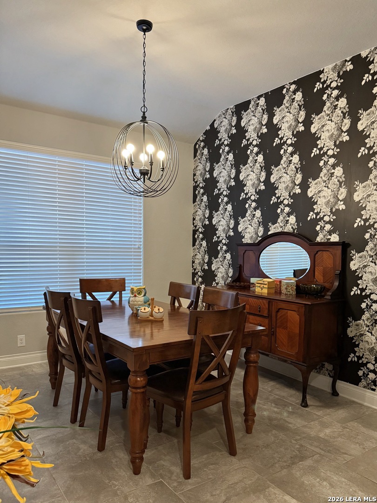
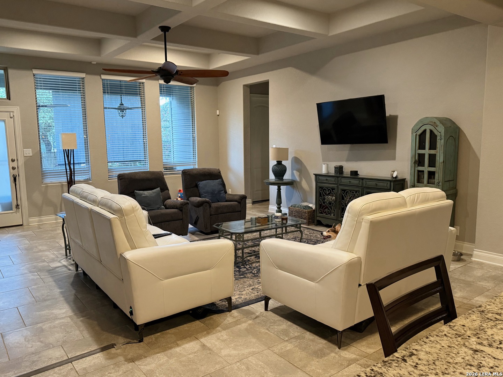
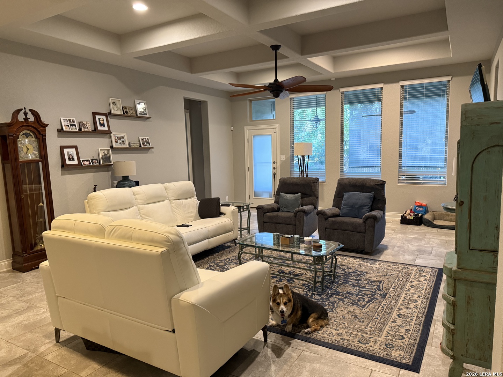
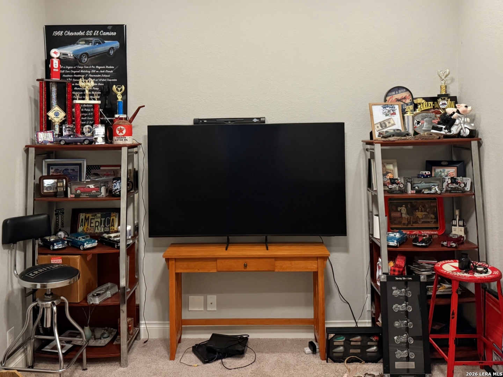
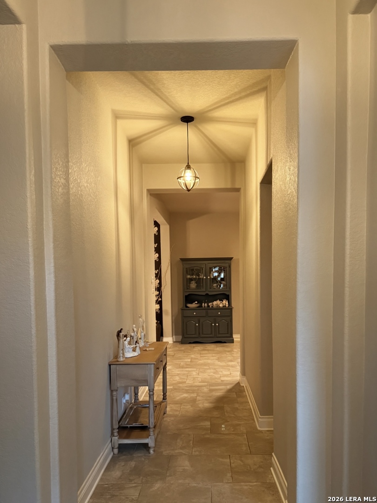
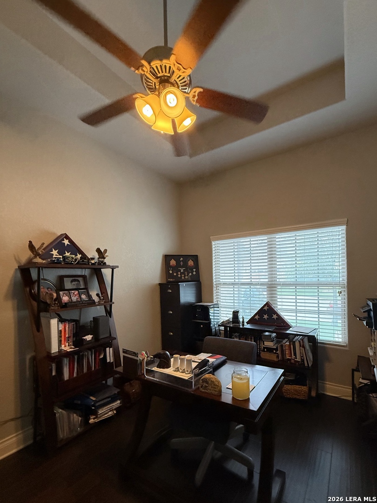
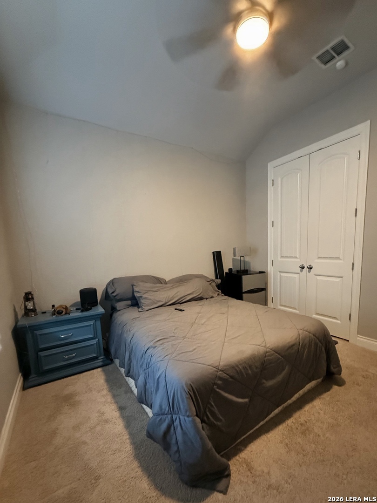
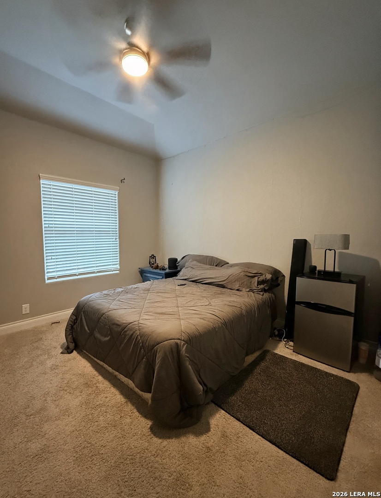
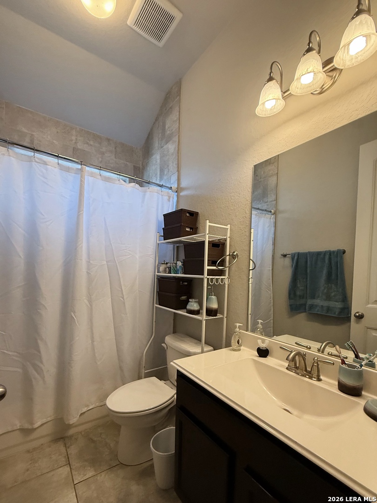
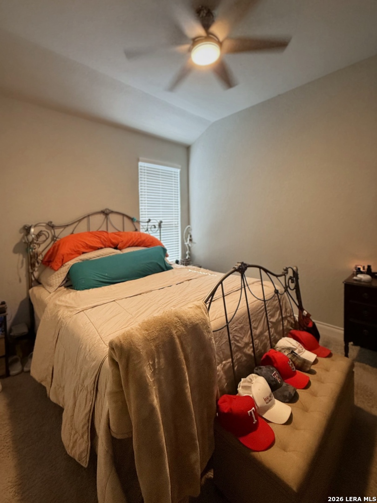
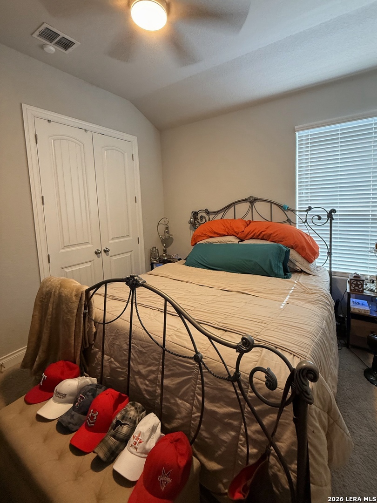
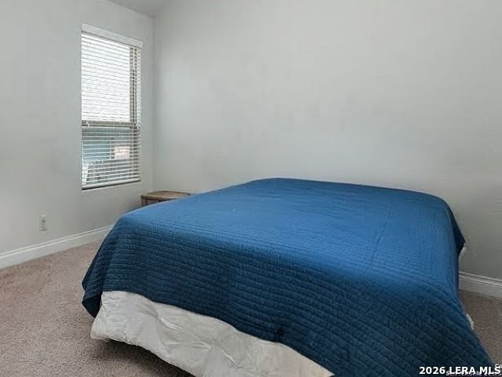
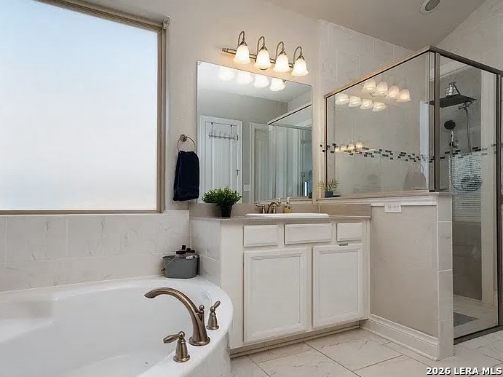
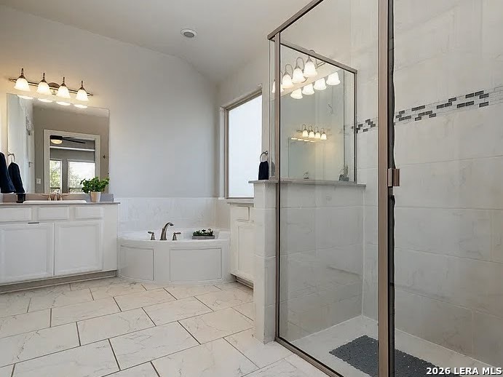
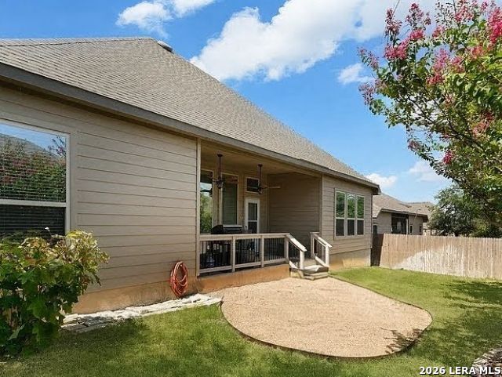
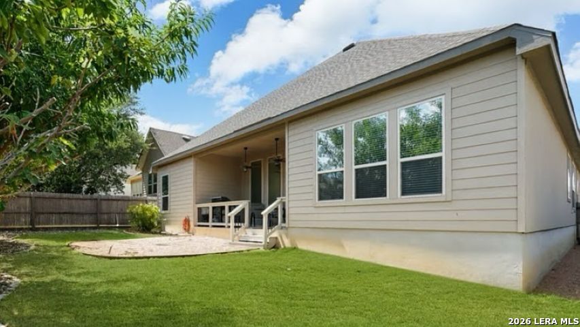
Stunning one-story Ashton Woods "Blanco" floor plan in the beautiful Hill Country. This open-concept home boasts high ceilings, elegant wood flooring in the primary bedroom and bonus room, and a living room accented by coffered ceilings with beams. Designed for maximum versatility, the spacious layout includes four bedrooms, three and a half bathrooms, a dedicated office, a media room, and an expansive game room. At the heart of the home is a gourmet kitchen outfitted with premium Whirlpool and KitchenAid stainless steel appliances, a gas cooktop, an Insta-Hot water faucet, an oversized walk-in pantry, and beautiful glazed white maple cabinetry paired with stunning granite countertops that extend to a massive island with bar seating. Modern comforts abound with two water heaters, a water softener system, and a professionally constructed attic storage area. The living space extends outdoors to a covered patio overlooking an easy-to-maintain backyard, all while offering a prime location close to Highway 281, shopping, dinning, Canyon Lake, the Guadalupe River and the gateway to the rest of what the Hill Country has to offer!!!
Courtesy of Keller Williams Heritage
This real estate information comes in part from the Internet Data Exchange/Broker Reciprocity Program . Information is deemed reliable but is not guaranteed.
© 2017 San Antonio Board of Realtors. All rights reserved.