CountyKendall
FlooringCarpeting, Ceramic Tile, Marble, Wood, Stained Concrete, Stone
Lot Size2.508
ParkingFour or More Car Garage, Detached, Attached, Side Entry, Oversized
School District Boerne
Schools Call District, Call District, Call District
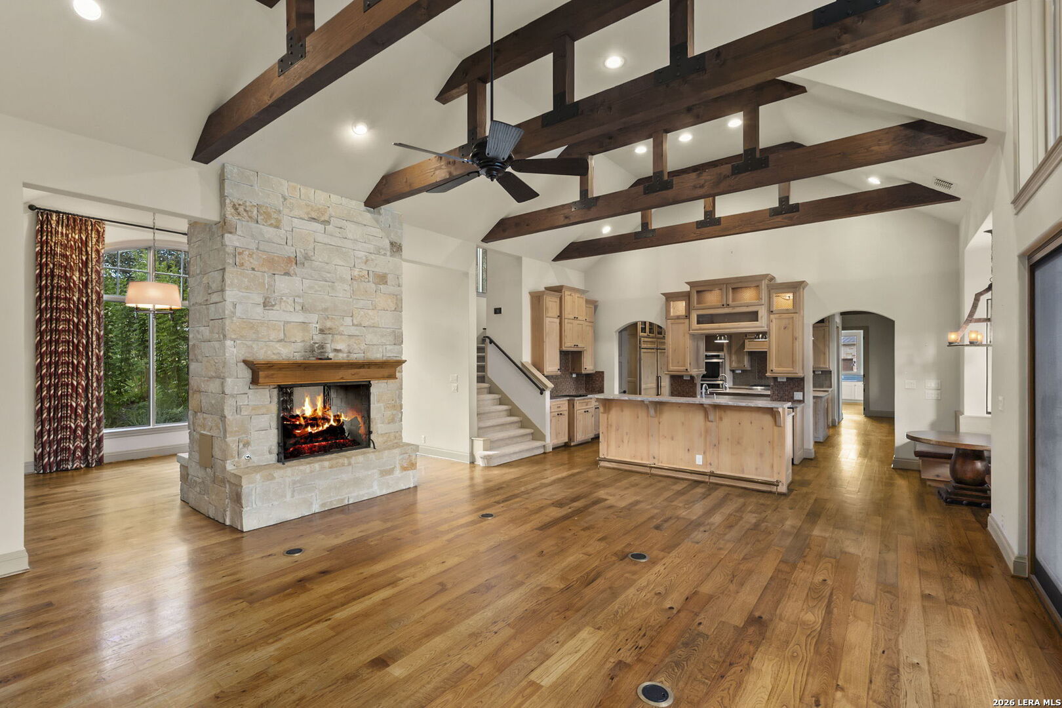
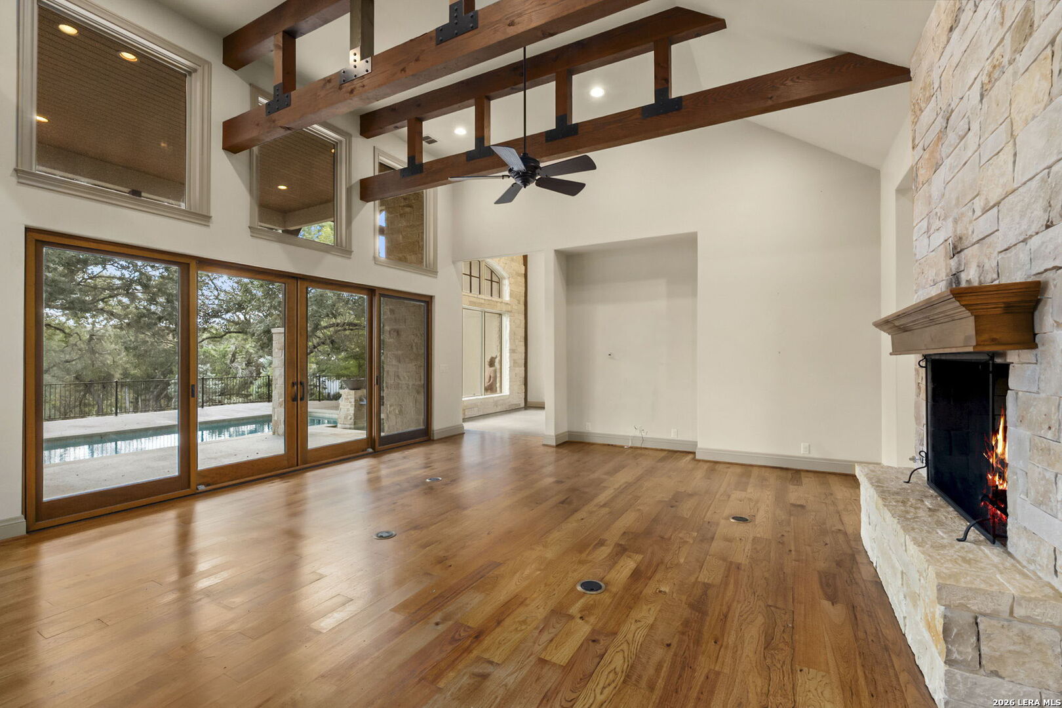
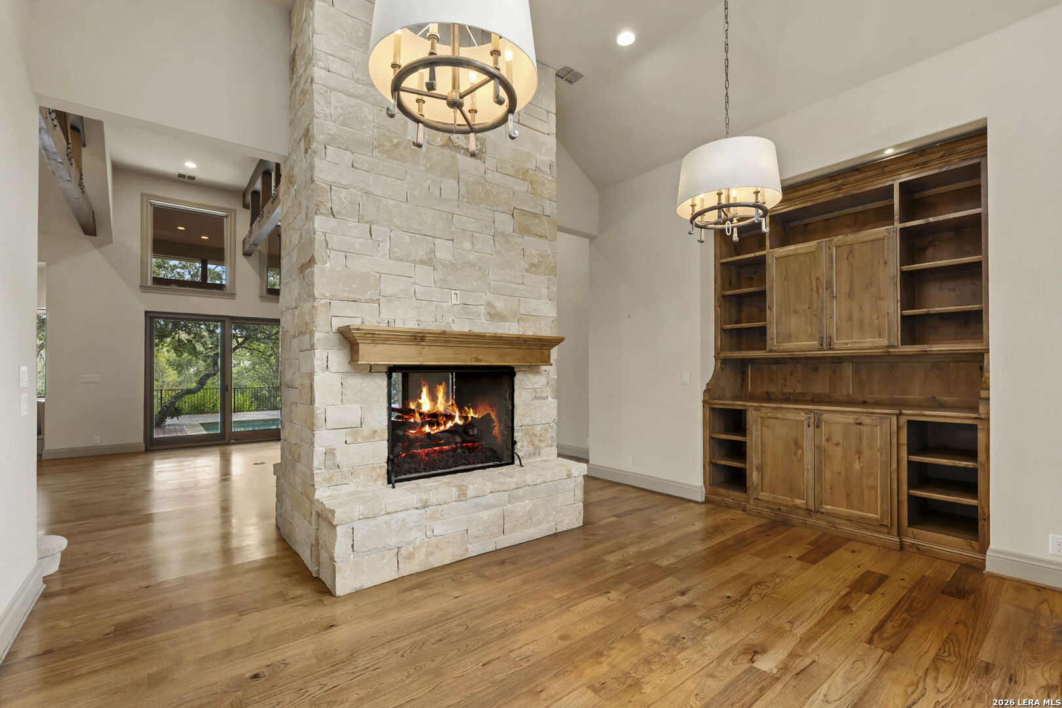
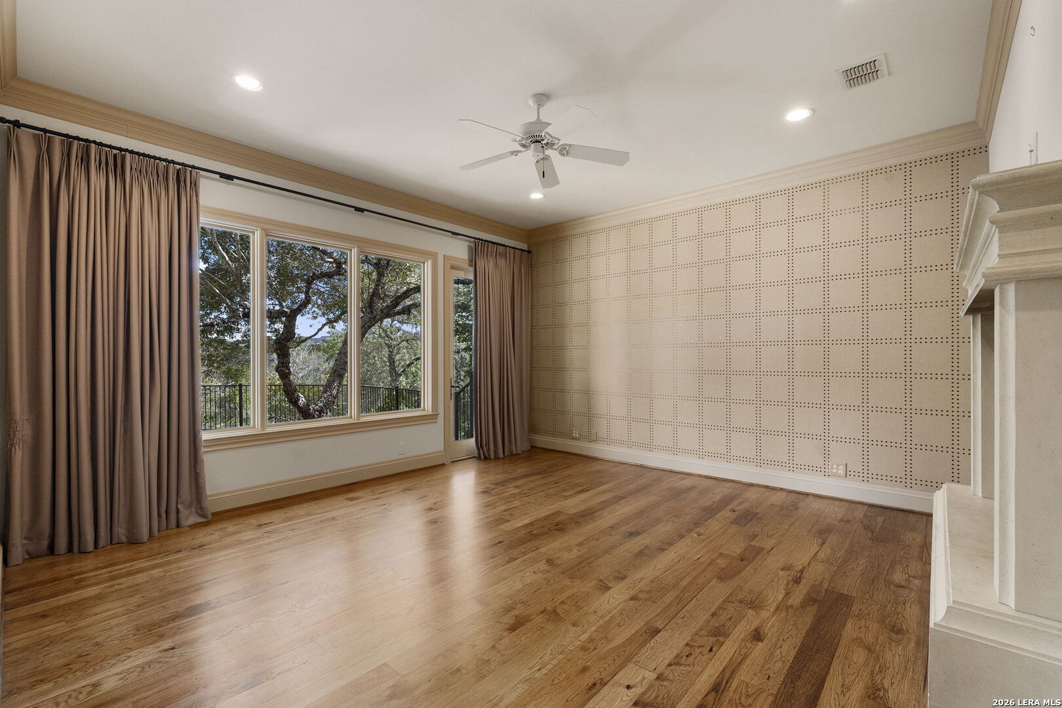
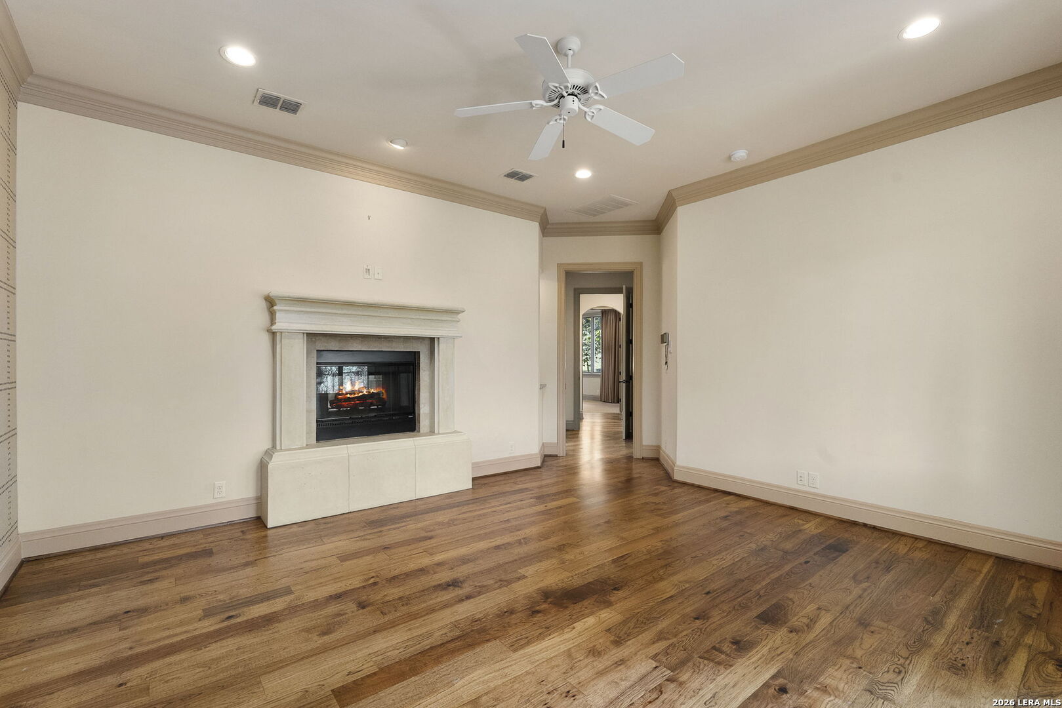
FireplaceTwo, Living Room, Primary Bedroom, Gas Logs Included
property description
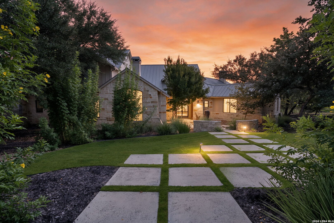
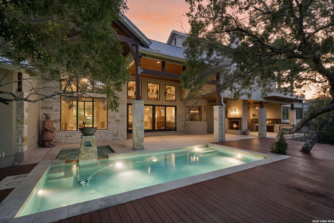
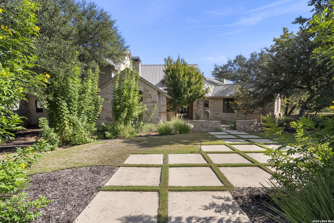
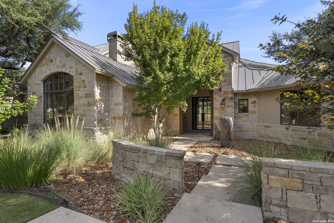
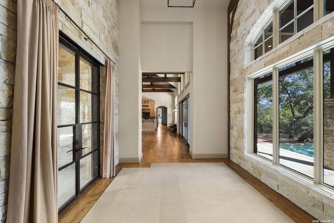
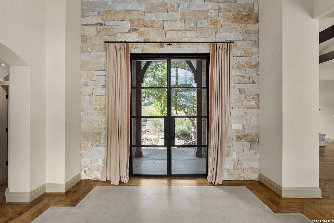
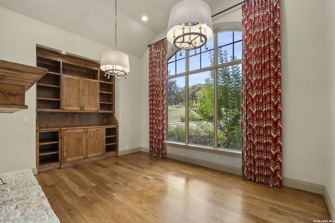
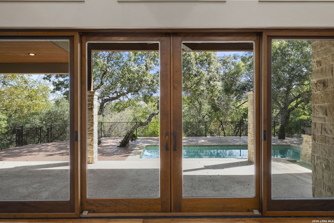
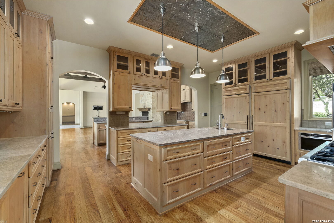
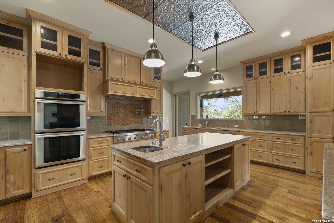
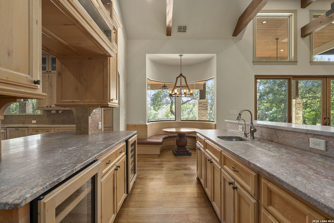
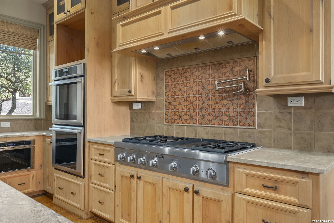
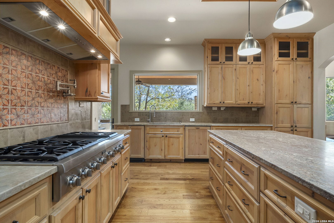
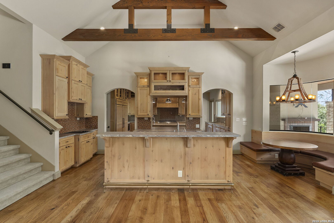
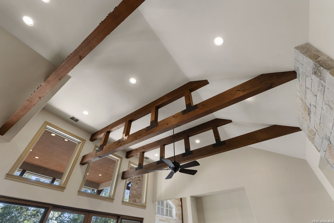
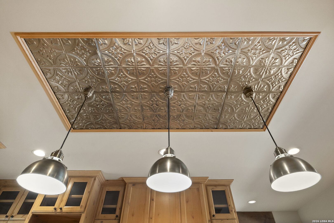
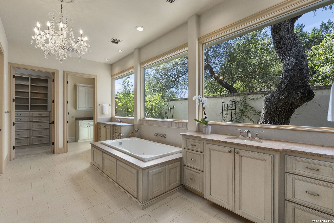
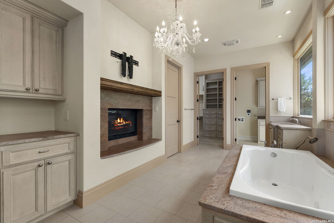
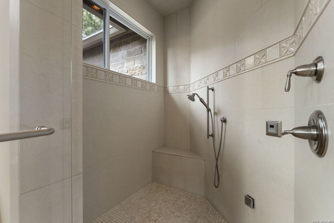
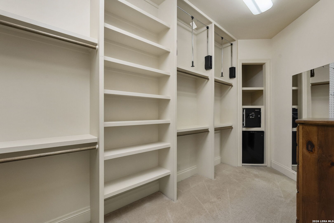
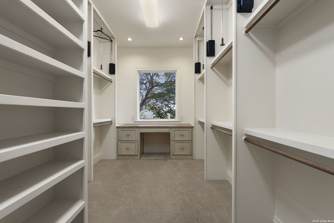
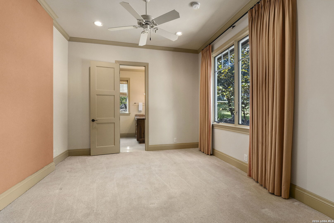
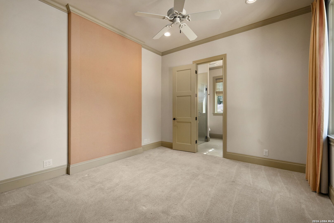
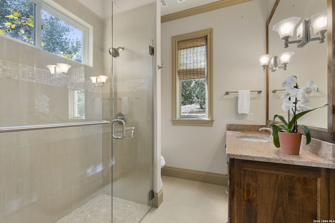
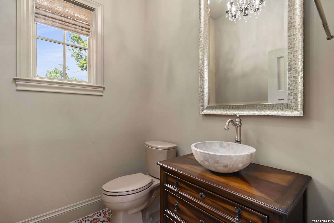
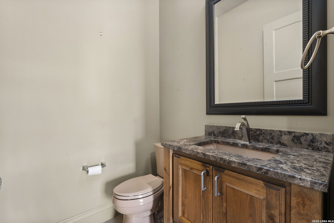
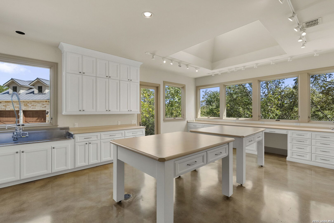
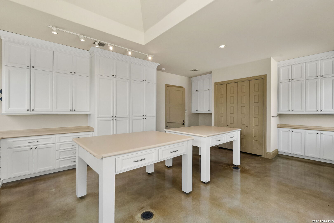
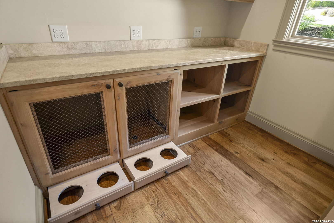
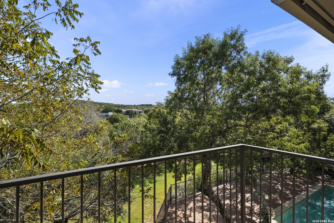
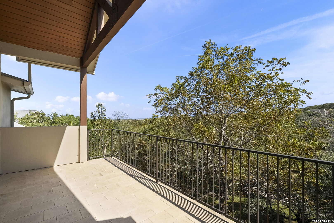
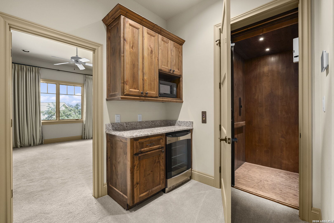
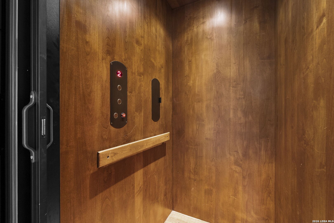
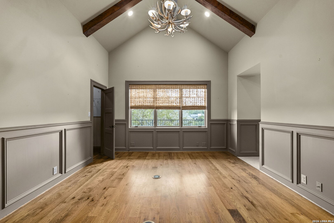
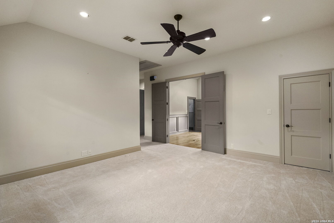
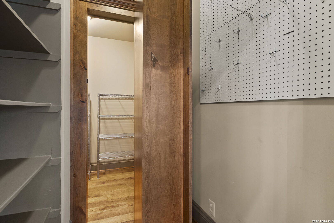
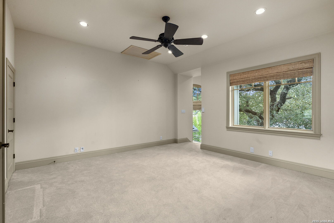
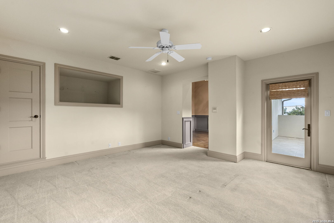
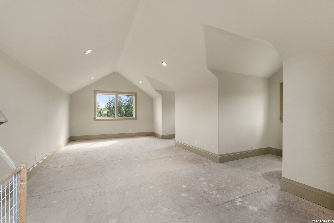
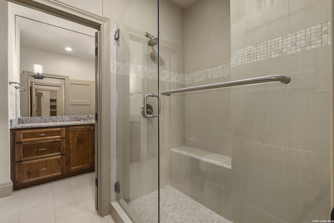
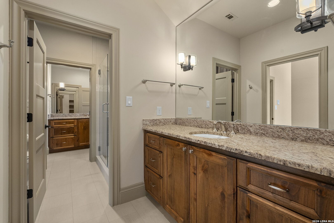
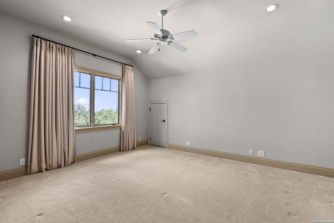
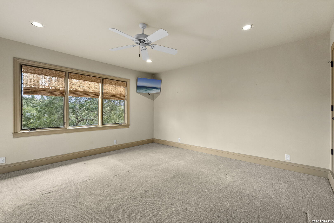
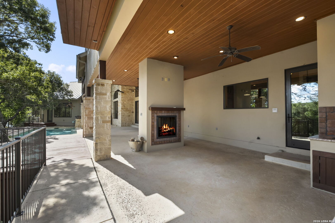
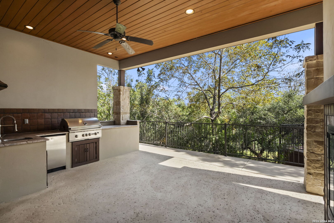
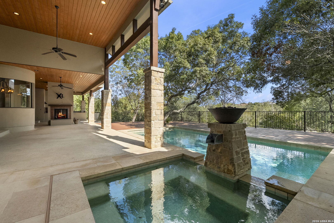
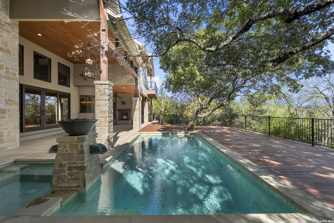
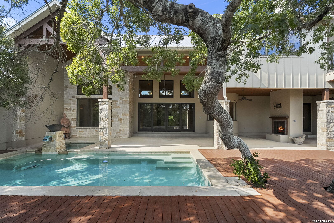
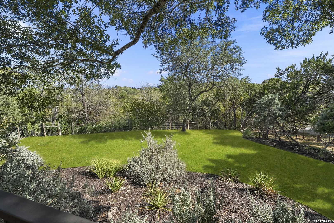
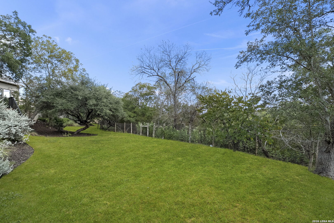
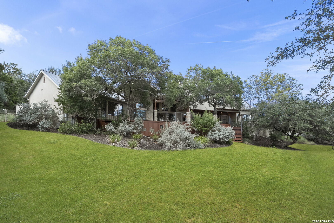
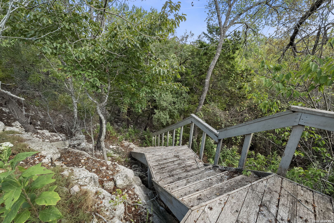
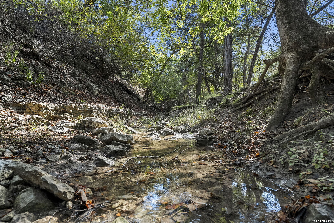
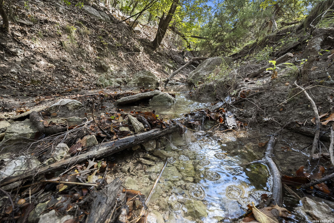
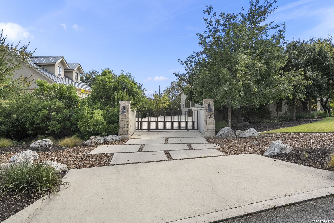
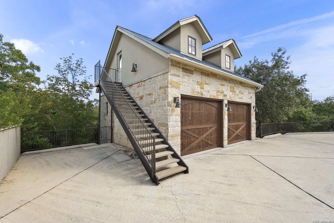
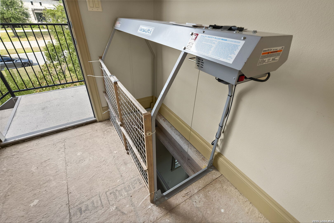
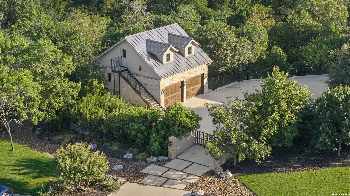
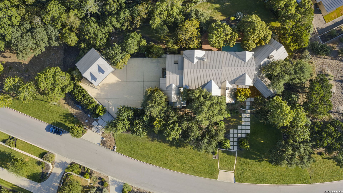
Set on an expansive 2.5 ac double lot in prestigious Menger Springs,this exceptional custom residence by Mattern Fitzgerald brings together timeless craftsmanship, thoughtful innovation and an extraordinary collection of luxury lifestyle amenities.Nearly 5,000 square feet, the home was designed not simply as a luxury residence, but as a highly customized private estate with spaces designed for entertaining, creative pursuits and everyday living.Quality and attention to detail are evident throughout the home.Honed natural stone,extensive custom cabinetry & carefully selected finishes establish a sophisticated yet warm and welcoming character. The innovative floor plan places the primary suite on the main level,with a private ensuite guest retreat thoughtfully positioned on the opposite side.The primary suite is a retreat unto itself with two generous walk-in closets featuring custom shelving and pull-down clothing storage,valuables safe storage,a dressing area with vanity and beverage refrigeration add another level of convenience. In the primary bath, separate vanities overlook a lovely private courtyard,a peaceful garden setting for morning coffee or an evening glass of wine. A coffee bar adds another thoughtful touch while a private utility room with connections for a stackable washer and dryer provides the convenience of an additional laundry station.Direct outdoor access to the heated pool and spa completes this exceptionally private owner's retreat.A stunning two-sided, floor-to-ceiling stone fireplace visually connects the main living room and library, bringing warmth, architectural interest and continuity to the interiors.Throughout the main level, thoughtfully designed spaces offer flexibility of use, making this an exceptionally versatile floor plan.At the heart of the home,the chef's kitchen is equally suited to serious cooking and effortless entertaining.A generous center island anchors the space, complemented by a Thermador gas range, double ovens, Sub-Zero/Wolf refrigeration, extensive custom cabinetry and a large walk-in pantry and an adjacent banquette. A dedicated wet bar elevates entertaining with separate beverage and wine refrigeration,dual beverage storage, a classic brass foot rail and illuminated glass-front display cabinetry.A memorable feature is the "pancake kitchen," complete with a hot plate for preparing favorite dishes on the griddle.Together,the kitchen,pantry,wet bar and specialty cooking space provide exceptional storage and functionality for everything from everyday meals to large-scale entertaining.The home's highly customized utility & work spaces are equally noteworthy.A versatile space,formerly used as an artist's studio, features extensive cabinetry and specialized storage,a large work sink and washing station, picture windows, stained concrete flooring and an additional washer/dryer connection.Thoughtful pet amenities include custom kennel and feeding-area storage as well as a dedicated fenced dog run.Creative pursuits,organization,hobbies andcollections all have room to flourish here.An elevator provides convenient access to the second level, where additional accommodations include an office, 2secondary bedrooms with a Jack-and-Jill bath,hidden storage closet with safe, additional living spaces and a kitchenette.4 total garage spaces provide exceptional flexibility for vehicles, equipment and storage.The 2-car attached garage incorporates extensive custom cabinetry and lockable storage, while the detached 2-car garage serves has an owner's workshop with additional finished storage above.VersaLift provides convenient access to the second-story storage space. The serene grounds offer dedicated spaces for outdoor cooking and dining,complemented by a heated pool & spa.Beyond the main outdoor living areas is beautifully landscaped greenspace with access to the dedicated dog run and steps leading down to the wet weather creek.Remarkably private while convenient to Downtown Boerne&IH-10 to SA.
 Facebook login requires pop-ups to be enabled